
Craig Eberle
Keller Williams Realty
(502) 443-8518
46 Total Sales
6 in Jeffersonville
$130K - $280K Price Range
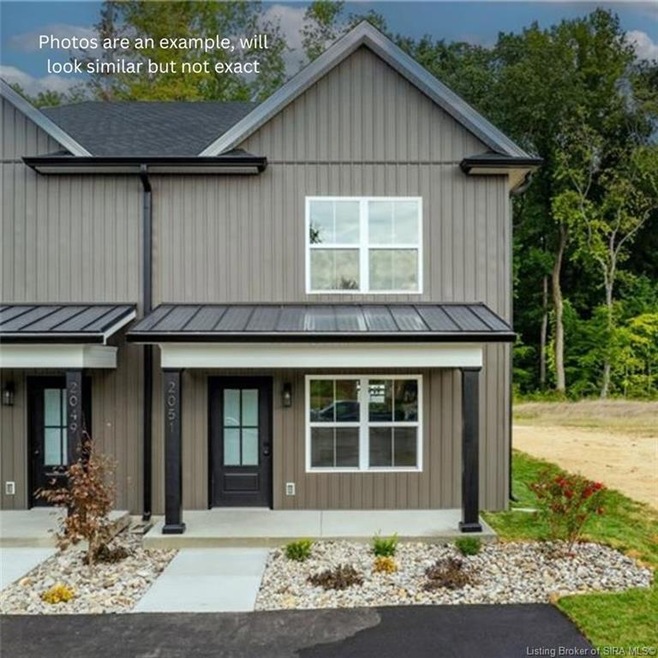
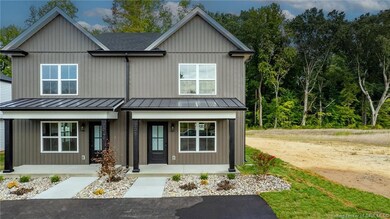
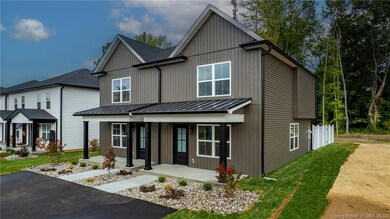
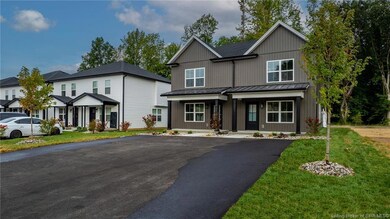
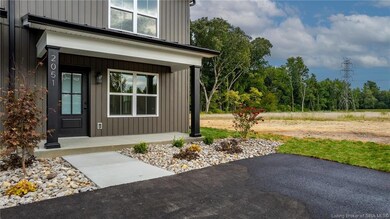

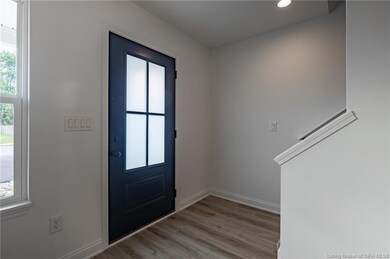
This property at 2067 Aster Dr features 3 bedrooms and 1.5 bathrooms within a total of 1,206 square feet. The living room offers ample space for relaxation and is cable ready, making it convenient for entertainment. The kitchen includes washer/dryer hookups and provides access to essential storage space. The full bathroom is equipped with double vanities and a tub/shower combination for practicality. Each bedroom is designed to accommodate various furniture arrangements. The exterior includes a manageable yard space, suitable for outdoor activities. The rental price is competitive, reflecting the amenities and space provided. This home is equipped with heating and ceiling fans for year-round comfort.
Last Agent to Sell the Property
Green Tree Real Estate Services License #RB14045816 Listed on: 11/01/2024
Craig Eberle
Keller Williams Realty
(502) 443-8518
46 Total Sales
6 in Jeffersonville
$130K - $280K Price Range
EL
Elmer Lambright
eXp Realty, LLC - New Salisb
(812) 791-4131
156 Total Sales
4 in Jeffersonville
$110K - $244K Price Range
Mike Ashby
A White House Realty
(502) 906-7002
86 Total Sales
2 in Jeffersonville
$93K - $175K Price Range
William Andes
eXp Realty, LLC
(502) 547-0869
102 Total Sales
15 in Jeffersonville
$8K - $470K Price Range
Tedtra McNeal
Caperton Realty
(502) 771-8923
69 Total Sales
11 in Jeffersonville
$200K - $364K Price Range
Brenda Molina-Melgara
Keller Williams Realty Consultants
(954) 953-4705
44 Total Sales
15 in Jeffersonville
$115K - $350K Price Range
We collect this data history from publicly available records. To have your information removed, we recommend requesting removal directly through your county’s website.
| Date | Event | Price | List to Sale | Price per Sq Ft |
|---|---|---|---|---|
| 12/18/2024 12/18/24 | Off Market | $1,900 | -- | -- |
| 12/17/2024 12/17/24 | Sold | $202,500 | 0.0% | $168 / Sq Ft |
| 11/15/2024 11/15/24 | Price Changed | $1,900 | -5.0% | $2 / Sq Ft |
| 11/10/2024 11/10/24 | For Rent | $2,000 | 0.0% | -- |
| 11/01/2024 11/01/24 | Pending | -- | -- | -- |
| 11/01/2024 11/01/24 | For Sale | $204,000 | -- | $169 / Sq Ft |
Seller's Agent in 2024
Victoria Johns
Green Tree Real Estate Services
(502) 810-7464
177 Total Sales
K
Buyer's Agent in 2024
Kimberly Bandy
The Breland Group
(502) 533-0925
80 Total Sales
Source: Southern Indiana REALTORS® Association
MLS Number: 2024011977
Disclaimer: Certain information contained herein is derived from information provided by parties other than Homes.com. All information provided is deemed reliable, but is not guaranteed to be accurate and should be independently verified.
IDX information is provided exclusively for consumers’ personal, noncommercial use, and it may not be used for any purpose other than to identify prospective properties consumers may be interested in purchasing. Listing data is deemed reliable but is not guaranteed accurate by the SIRA MLS.
Ask me questions while you tour the home.