
Nikki Davis
F.C. TUCKER EMGE
(812) 625-3944
182 Total Sales
6 in Southeast Side
$8K - $64K Price Range
Estimated Value: $117,000 - $150,575
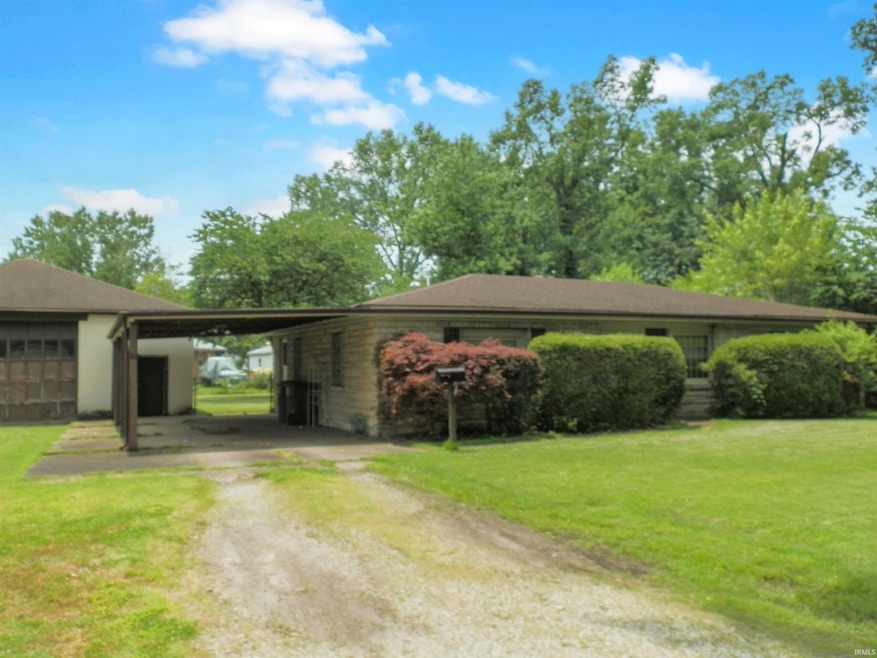
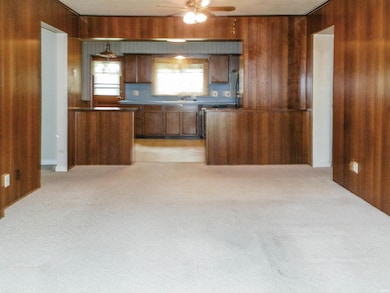

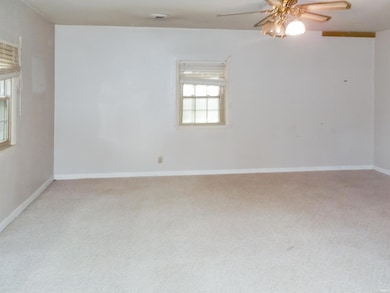
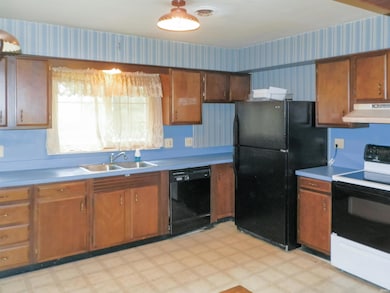
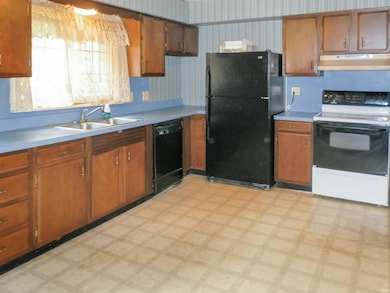
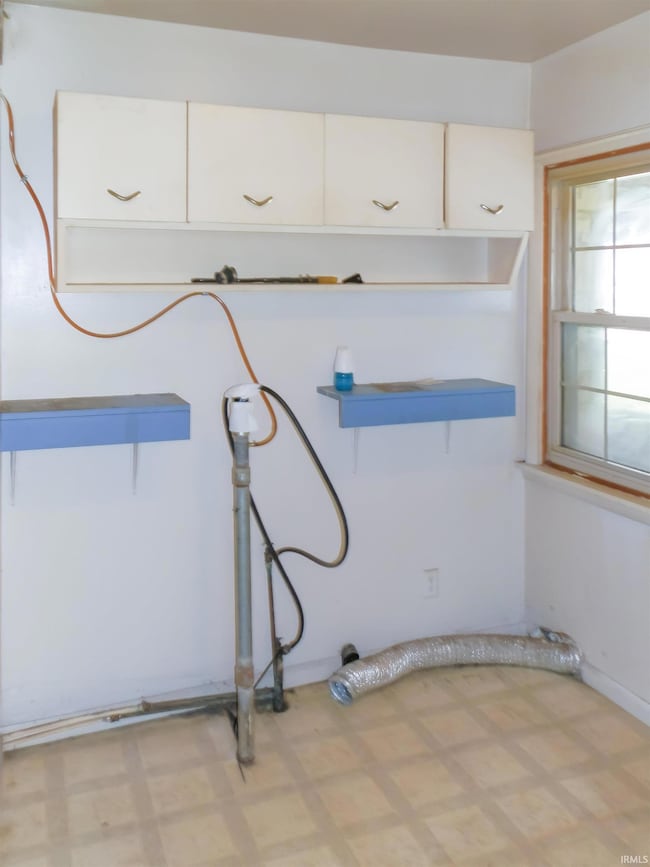
Welcome to this charming stone-front single-family home featuring 2 cozy bedrooms and a hall bathroom. From the moment you step through the front door, you are greeted by a welcoming dining area. The spacious living room, bathed in natural light, offers the perfect canvas for your personal touch, inviting relaxation and entertainment alike. Inviting eat-in kitchen, where you'll discover ample space for meal preparation and casual dining. A convenient laundry room adds to the practical layout, ensuring household chores are kept simple and streamlined. Stepping outside, the decent-sized backyard beckons for outdoor enjoyment and becomes a private oasis for weekend barbecues or simply unwinding after a long day. The large 2-car detached garage provides plenty of room for vehicles and additional storage. This property's location couldn't be more favorable—it's situated within a stone's throw of local shopping destinations and sought-after schools.
Last Agent to Sell the Property
BAKER AUCTION & REALTY Brokerage Phone: 812-491-6247 Listed on: 06/12/2025
We collect this data history from publicly available records. To have your information removed, we recommend requesting removal directly through your county’s website.
Nikki Davis
F.C. TUCKER EMGE
(812) 625-3944
182 Total Sales
6 in Southeast Side
$8K - $64K Price Range
Lauren Lagenour
Catanese Real Estate
(812) 575-4212
153 Total Sales
3 in Southeast Side
$43K - $220K Price Range
Lori Seibert
Key Associates Signature Realty
(930) 444-8260
42 Total Sales
1 in Southeast Side
$21,000 Price
Julie Abell
ERA FIRST ADVANTAGE REALTY, INC
(812) 250-2146
77 Total Sales
1 in Southeast Side
$144,900 Price
Ray Stallings
DHI Realty Inc
(812) 635-6807
223 Total Sales
1 in Southeast Side
$121,500 Price
William Ritter
@properties
(930) 444-8796
183 Total Sales
1 in Southeast Side
$175,000 Price
We collect this data history from publicly available records. To have your information removed, we recommend requesting removal directly through your county’s website.
| Date | Buyer | Sale Price | Title Company |
|---|---|---|---|
| -- | Hometown Title |
We collect this data history from publicly available records. To have your information removed, we recommend requesting removal directly through your county’s website.
| Date | Status | Borrower | Loan Amount |
|---|---|---|---|
| Previous Owner | $59,166 | ||
| Previous Owner | $11,451 |
We collect this data history from publicly available records. To have your information removed, we recommend requesting removal directly through your county’s website.
| Date | Event | Price | List to Sale | Price per Sq Ft |
|---|---|---|---|---|
| 09/12/2025 09/12/25 | Sold | $108,000 | -8.4% | $70 / Sq Ft |
| 09/03/2025 09/03/25 | Pending | -- | -- | -- |
| 08/27/2025 08/27/25 | For Sale | $117,900 | 0.0% | $76 / Sq Ft |
| 08/13/2025 08/13/25 | Pending | -- | -- | -- |
| 08/06/2025 08/06/25 | Price Changed | $117,900 | -1.7% | $76 / Sq Ft |
| 07/29/2025 07/29/25 | Price Changed | $119,900 | -2.5% | $77 / Sq Ft |
| 07/25/2025 07/25/25 | For Sale | $123,000 | 0.0% | $79 / Sq Ft |
| 06/14/2025 06/14/25 | Pending | -- | -- | -- |
| 06/12/2025 06/12/25 | For Sale | $123,000 | -- | $79 / Sq Ft |
We collect this data history from publicly available records. To have your information removed, we recommend requesting removal directly through your county’s website.
| Year | Tax Paid | Tax Assessment Tax Assessment Total Assessment is a certain percentage of the fair market value that is determined by local assessors to be the total taxable value of land and additions on the property. | Land | Improvement |
|---|---|---|---|---|
| 2025 | $1,313 | $136,400 | $27,300 | $109,100 |
| 2024 | $1,309 | $123,100 | $21,200 | $101,900 |
| 2023 | $1,316 | $120,400 | $21,200 | $99,200 |
| 2022 | $1,086 | $103,900 | $21,200 | $82,700 |
| 2021 | $1,016 | $96,400 | $21,200 | $75,200 |
| 2020 | $1,000 | $96,400 | $21,200 | $75,200 |
| 2019 | $997 | $96,500 | $21,200 | $75,300 |
| 2018 | $1,050 | $96,600 | $21,200 | $75,400 |
| 2017 | $1,079 | $98,400 | $21,200 | $77,200 |
| 2016 | $1,045 | $98,300 | $21,100 | $77,200 |
| 2014 | $1,098 | $95,200 | $21,100 | $74,100 |
| 2013 | -- | $96,000 | $21,100 | $74,900 |
Seller's Agent in 2025
Jonathan Baker
BAKER AUCTION & REALTY
(812) 204-8858
7 in this area
182 Total Sales
U
Buyer's Agent in 2025
Urica Presendieu
Midwest Land & Lifestyle, LLC
(812) 304-4600
2 in this area
12 Total Sales
Source: Indiana Regional MLS
MLS Number: 202522455
APN: 82-06-34-012-086.007-027
Disclaimer: Certain information contained herein is derived from information provided by parties other than Homes.com. All information provided is deemed reliable, but is not guaranteed to be accurate and should be independently verified.
Based on information submitted to the MLS GRID. All data is obtained from various sources and may not have been verified by broker or MLS GRID. Supplied Open House Information is subject to change without notice. All information should be independently reviewed and verified for accuracy. Properties may or may not be listed by the office/agent presenting the information. Some IDX listings have been excluded from this website. IDX information is provided exclusively for personal, non-commercial use, and may not be used for any purpose other than to identify prospective properties consumers may be interested in purchasing. Information is deemed reliable but not guaranteed.
Based on information submitted to the MLS GRID
Ask me questions while you tour the home.