
Seller's Agent in 2024
Barbara Harris
Harris Group Realty Inc
(719) 338-0827
3 in this area
127 Total Sales

Estimated Value: $388,943
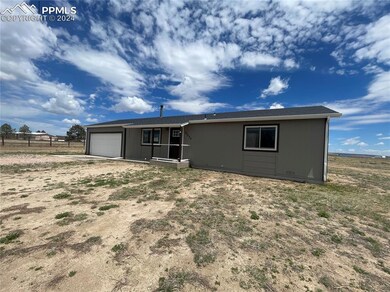
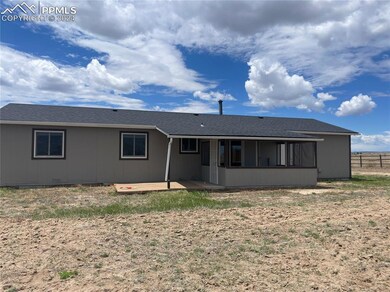
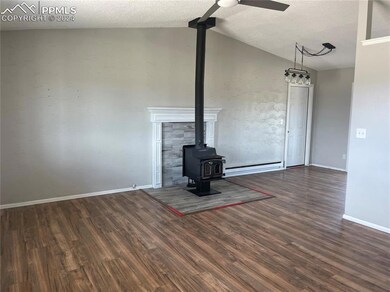
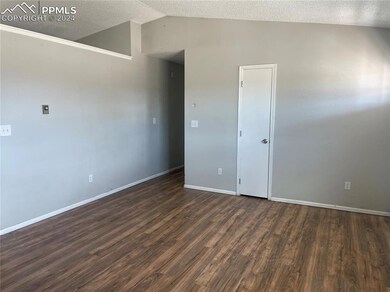
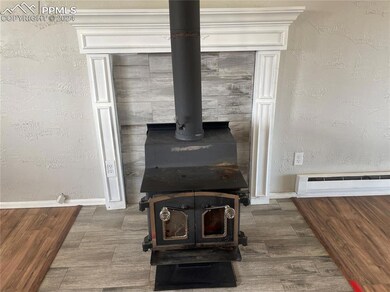
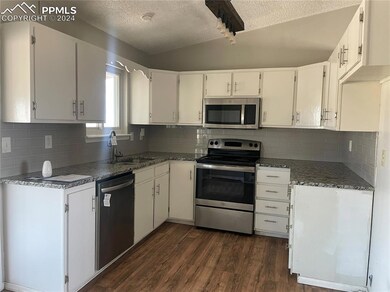
Perfect one level living on acreage with a barn for your horses! What could be better? Updated home on almost 5 acres in Peyton. Split rail fence in the front. All living on one level with laminate wood flooring, open floor plan with vaulted ceiling in the great room and newer vinyl windows. There is a wood burning stove in the living room that helps heat the home in the winter. A dining area has update lighting and there is an updated kitchen adjacent to the dining area. There are granite countertops, plenty of cabinets and newer appliances in the kitchen. A sliding glass door opens to an enclosed patio that just needs some windows installed to make it more cozy year 'round. There are 3 bedrooms, all have carpet and the primary bedroom has a door to the hall bath. The laundry is conveniently located by the bedrooms. A door off the dining area opens to the attached 2 car garage. There is a domestic well that allows livestock and irrigation of grass around the home. A barn in the back, has stalls for horses and there is a loafing shed in the back as well. This is an affordable opportunity to get some land and have horses.
Last Agent to Sell the Property
Harris Group Realty Inc Brokerage Phone: (719) 227-9900 Listed on: 05/28/2024
We collect this data history from publicly available records. To have your information removed, we recommend requesting removal directly through your county’s website.
We collect this data history from publicly available records. To have your information removed, we recommend requesting removal directly through your county’s website.
| Date | Buyer | Sale Price | Title Company |
|---|---|---|---|
| $370,000 | Stewart Title | ||
| -- | None Listed On Document | ||
| -- | None Listed On Document | ||
| $365,000 | None Available | ||
| $238,500 | Assured Title Agency | ||
| $95,300 | None Available | ||
| $80,000 | Heritage Title | ||
| $81,961 | None Available | ||
| -- | None Available | ||
| $110,000 | -- | ||
| $116,332 | -- | ||
| -- | -- | ||
| $132,500 | Security Title | ||
| $92,750 | -- | ||
| $55,000 | -- | ||
| -- | -- | ||
| $14,500 | -- | ||
| $14,500 | -- | ||
| -- | -- |
We collect this data history from publicly available records. To have your information removed, we recommend requesting removal directly through your county’s website.
| Date | Status | Borrower | Loan Amount |
|---|---|---|---|
| Open | $371,387 | ||
| Previous Owner | $14,335 | ||
| Previous Owner | $358,388 | ||
| Previous Owner | $243,572 | ||
| Previous Owner | $243,627 | ||
| Previous Owner | $96,900 | ||
| Previous Owner | $50,000 | ||
| Previous Owner | $26,000 | ||
| Previous Owner | $112,420 | ||
| Previous Owner | $8,000 | ||
| Previous Owner | $136,475 | ||
| Previous Owner | $92,154 | ||
| Previous Owner | $52,500 |
We collect this data history from publicly available records. To have your information removed, we recommend requesting removal directly through your county’s website.
| Date | Event | Price | List to Sale | Price per Sq Ft |
|---|---|---|---|---|
| 08/19/2024 08/19/24 | Sold | $370,000 | -3.1% | $367 / Sq Ft |
| 06/21/2024 06/21/24 | Off Market | $382,000 | -- | -- |
| 06/17/2024 06/17/24 | For Sale | $382,000 | 0.0% | $379 / Sq Ft |
| 06/11/2024 06/11/24 | Off Market | $382,000 | -- | -- |
| 05/28/2024 05/28/24 | For Sale | $382,000 | -- | $379 / Sq Ft |
We collect this data history from publicly available records. To have your information removed, we recommend requesting removal directly through your county’s website.
| Year | Tax Paid | Tax Assessment Tax Assessment Total Assessment is a certain percentage of the fair market value that is determined by local assessors to be the total taxable value of land and additions on the property. | Land | Improvement |
|---|---|---|---|---|
| 2026 | $1,276 | $31,010 | ||
| 2025 | $1,111 | $31,010 | ||
| 2024 | $971 | $30,140 | $4,360 | $25,780 |
| 2023 | $971 | $30,140 | $4,360 | $25,780 |
| 2022 | $989 | $21,520 | $3,440 | $18,080 |
| 2021 | $819 | $17,130 | $3,540 | $13,590 |
| 2020 | $691 | $14,050 | $3,200 | $10,850 |
| 2019 | $680 | $14,050 | $3,200 | $10,850 |
| 2018 | $573 | $11,510 | $2,890 | $8,620 |
| 2017 | $569 | $11,510 | $2,890 | $8,620 |
| 2016 | $536 | $10,810 | $2,990 | $7,820 |
| 2015 | $533 | $10,810 | $2,990 | $7,820 |
| 2014 | $500 | $10,020 | $2,820 | $7,200 |
Seller's Agent in 2024
Barbara Harris
Harris Group Realty Inc
(719) 338-0827
3 in this area
127 Total Sales
Buyer's Agent in 2024
Tiffany Lachnidt
Keller Williams Premier Realty
(719) 232-1564
26 in this area
385 Total Sales
Source: elevateMLS
MLS Number: 3619736
APN: 33040-01-002
Disclaimer: Certain information contained herein is derived from information provided by parties other than Homes.com. All information provided is deemed reliable, but is not guaranteed to be accurate and should be independently verified.
The real estate listing information and related content displayed on this site is provided exclusively for consumers’ personal, non-commercial use and may not be used for any purpose other than to identify prospective properties consumers may be interested in purchasing. This information and related content is deemed reliable but is not guaranteed accurate by the Pikes Peak REALTOR® Services Corp d/b/a elevateMLS.
Ask me questions while you tour the home.