NOT LISTED FOR SALE

2069 Baker Rd Coolidge, GA 31738

Estimated Value: $215,000 - $301,000

2 Beds
2 Baths
2,264 Sq Ft
$113/Sq Ft Est. Value

Sale Details

Date Sold: March 27, 2026

Last sale price $215,000 $95 Per Sq Ft

Est. 19% increase in value since last sale

Current estimated payment $1,534 / mo

283 Days on Market

Highlights

  • Horses Allowed On Property
  • Pond View
  • Traditional Architecture
  • Fishing
  • Waterfront
  • No HOA

About This Home

As of March 2026

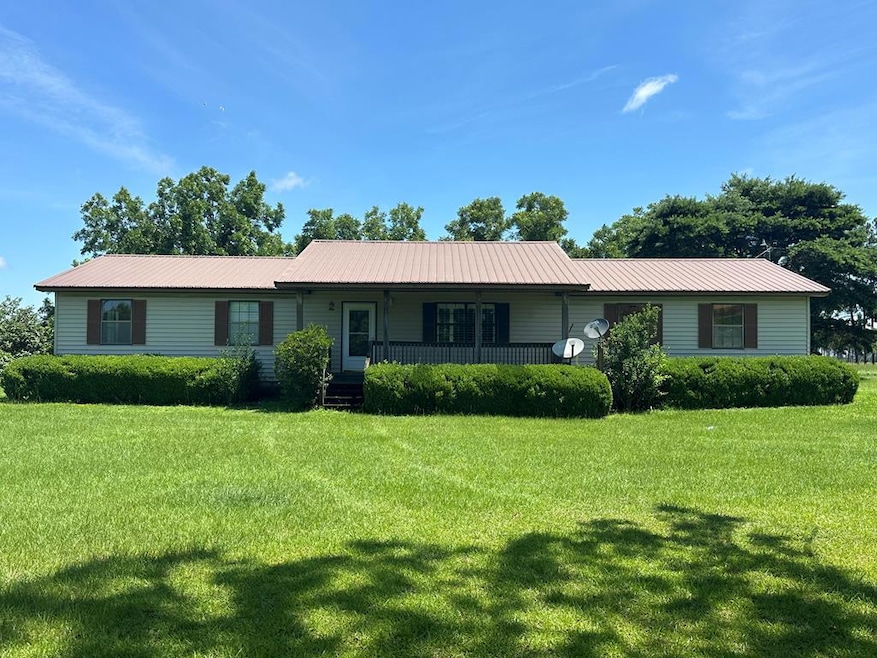
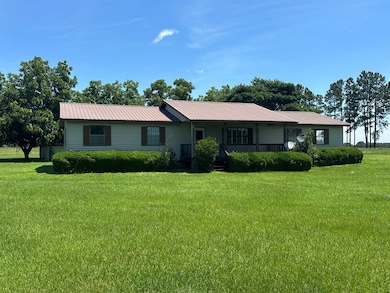
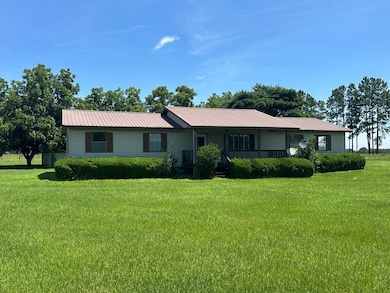
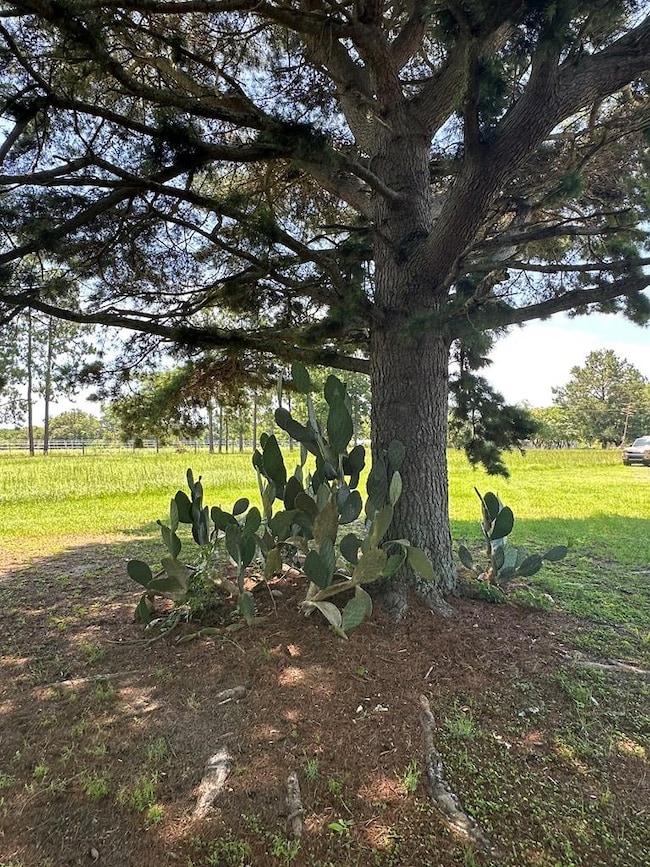
Welcome to your dream homestead—where peaceful country living meets endless opportunity. This charming property offers the ideal blend of comfort, space, and functionality with room to grow and explore. Nestled on generous acreage, you'll enjoy open pasture areas, a tranquil pond perfect for fishing, and multiple outbuildings to suit your lifestyle—whether you're dreaming of hobby farming, gardening, or simply spreading out. The current owners have lovingly maintained this property, spending countless hours in the flourishing vegetable garden and harvesting from the established grapevines. Homegrown produce, pickling afternoons, and serene pondside moments have been the heartbeat of this property—and now, it's ready for your next chapter. Unwind on one of two welcoming porches—one screened for breezy summer nights, the other open for sunny morning coffee. A spacious two-car garage adds convenience, while the surrounding landscape offers privacy, friendly neighbors, and room to make it all your own. Don't miss the opportunity to turn this beautiful countryside retreat into your forever home. Call today to schedule your private showing and experience the potential for yourself!

Last Agent to Sell the Property

Kay Davis

Bennett Real Estate Co Brokerage Phone: 2292335043 License #173188 Listed on: 06/11/2025

Last Buyer's Agent

Jessica Taylor

KeySouth Real Estate Group, Inc License #371014

Home Details

Home Type

  • Single Family

Est. Annual Taxes

  • $1,668

Year Built

  • Built in 1989

Lot Details

  • 8.33 Acre Lot
  • Waterfront
  • Fenced
  • Mature Landscaping
  • Garden
  • Grass Covered Lot

Home Design

  • Traditional Architecture
  • Slab Foundation
  • Metal Roof
  • Vinyl Siding

Interior Spaces

  • 2,264 Sq Ft Home
  • 1-Story Property
  • Built-In Features
  • Sheet Rock Walls or Ceilings
  • French Mullion Window
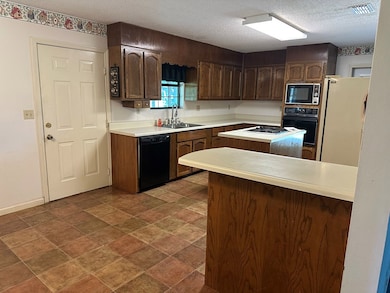
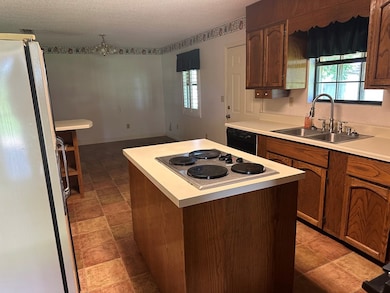
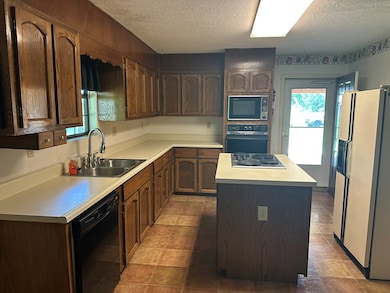
  • Combination Kitchen and Dining Room
  • Pond Views
  • Laundry Room

Kitchen

  • Oven
  • Cooktop
  • Microwave
  • Dishwasher
  • Laminate Countertops

Flooring

  • Carpet
  • Vinyl

Bedrooms and Bathrooms

  • 2 Bedrooms
  • Walk-In Closet
  • 2 Full Bathrooms
  • Bathtub with Shower

Parking

  • Detached Garage
  • Dirt Driveway
  • Open Parking

Outdoor Features

  • Screened Patio
  • Separate Outdoor Workshop
  • Outbuilding
  • Porch

Horse Facilities and Amenities

  • Horses Allowed On Property

Utilities

  • Central Heating and Cooling System
  • Septic Tank

Community Details

Overview

  • No Home Owners Association

Recreation

  • Fishing

Home Details

Home Type

Single Family

Est. Annual Taxes

$1,668

Year Built

Built in 1989

Lot Details

8.33 Acres

Listing Details

  • Property Sub Type: Single Family Residence
  • Prop. Type: Residential
  • Horses: Yes
  • Lot Size Acres: 8.33
  • Subdivision Name: No Recorded Subdivision
  • Directions: Hwy 319 N. to Coolidge, L on Beeline, R on Coolidge Rocky Ford, L on Baker Rd., look for sign on R.
  • Architectural Style: Traditional, Ranch
  • Carport Y N: No
  • Garage Yn: No
  • Unit Levels: One
  • Building Stories: 1
  • Year Built: 1989
  • Attribution Contact: 2292335043
  • Special Features: None
  • Stories: 1

Interior Features

  • Appliances: Cooktop, Dishwasher, Microwave, Oven, Refrigerator
  • Full Bathrooms: 2
  • Total Bedrooms: 2
  • Flooring: Carpet, Vinyl
  • Interior Amenities: Sheetrock Walls, Built-in Features, Dining Room/Kitchen Combo, Laminate Counters, Light & Airy
  • Living Area: 2264
  • Window Features: Mullioned
  • Bedroom/Bathroom Features: Tub/Shower Combo
  • Master Bedroom Features: Walk-In Closet(s)

Exterior Features

  • Fencing: Fenced
  • Lot Features: Countryside, Space for Expansion, Other-See Remarks, Grass, Mature Plantings
  • Pool Private: No
  • View: Pond
  • View: Yes
  • Waterfront Features: Water Front/Pond
  • Waterfront: Yes
  • Construction Type: Vinyl Siding
  • Exterior Features: Other, Garden
  • Foundation Details: Slab
  • Other Structures: Outbuilding, Workshop
  • Patio And Porch Features: Porch, Screened
  • Property Condition: Well-Kept
  • Roof: Metal

Garage/Parking

  • Covered Parking Spaces: 2
  • Open Parking: Yes
  • Parking Features: Dirt Drive, 2 Car, Detached

Utilities

  • Laundry Features: Area
  • Cooling: Central Heat/Air
  • Cooling Y N: Yes
  • Heating: Central Heat/Air
  • Heating Yn: Yes
  • Electric: Grady EMC
  • Sewer: Septic Tank
  • Water Source: Private Well

Condo/Co-op/Association

  • Community Features: Fishing
  • Association: No

Lot Info

  • Lot Size Sq Ft: 362854.8

Tax Info

  • Tax Annual Amount: 1668
  • Tax Year: 2024

Ownership History

We collect this data history from publicly available records. To have your information removed, we recommend requesting removal directly through your county’s website.

Date Name Owned For Owner Type

Purchase Details

Listed on
Jun 11, 2025
Closed on
Mar 27, 2026
Sold by
Bought by
Seller's Agent
Kay Davis
Bennett Real Estate Co
Buyer's Agent
Jessica Taylor
KeySouth Real Estate Group, Inc
List Price
$259,900
Sold Price
$215,000
Premium/Discount to List
-$44,900
-17.28%
Views
351
Current Estimated Value
$256,153

Home Financials for this Owner

Home Financials are based on the most recent Mortgage that was taken out on this home.
Estimated Appreciation
$41,153
Avg. Annual Appreciation
67.38%

Purchase Details

Closed on
Aug 31, 1986
Bought by
Source: Public Records
Create a Home Valuation Report for This Property
The Home Valuation Report is an in-depth analysis detailing your home's value as well as a comparison with similar homes in the area

Purchase History

We collect this data history from publicly available records. To have your information removed, we recommend requesting removal directly through your county’s website.

Date Buyer Sale Price Title Company
$215,000 --
$8,000 --
Source: Public Records

Property History

We collect this data history from publicly available records. To have your information removed, we recommend requesting removal directly through your county’s website.

Date Event Price List to Sale Price per Sq Ft
03/27/2026 03/27/26 Sold $215,000 -17.3% $95 / Sq Ft
03/25/2026 03/25/26 For Sale $259,900 0.0% $115 / Sq Ft
03/21/2026 03/21/26 Pending -- -- --
02/27/2026 02/27/26 Price Changed $259,900 -1.9% $115 / Sq Ft
01/22/2026 01/22/26 Price Changed $265,000 0.0% $117 / Sq Ft
01/22/2026 01/22/26 For Sale $265,000 -8.6% $117 / Sq Ft
01/04/2026 01/04/26 Pending -- -- --
10/15/2025 10/15/25 Price Changed $289,900 -3.3% $128 / Sq Ft
06/11/2025 06/11/25 For Sale $299,900 -- $132 / Sq Ft
Source: Thomasville Area Board of REALTORS®

Tax History

We collect this data history from publicly available records. To have your information removed, we recommend requesting removal directly through your county’s website.

Year Tax Paid Tax Assessment Tax Assessment Total Assessment is a certain percentage of the fair market value that is determined by local assessors to be the total taxable value of land and additions on the property. Land Improvement
2025 $1,651 $90,122 $25,554 $64,568
2024 $1,668 $87,930 $25,554 $62,376
2023 $1,458 $79,097 $20,443 $58,654
2022 $1,453 $72,086 $20,443 $51,643
2021 $1,367 $62,576 $17,776 $44,800
2020 $1,337 $59,983 $17,776 $42,207
2019 $1,352 $59,983 $17,776 $42,207
2018 $1,356 $59,011 $17,776 $41,235
2017 $1,368 $58,642 $17,776 $40,866
2016 $1,341 $57,261 $17,776 $39,485
2015 $1,321 $55,832 $17,776 $38,056
2014 $1,303 $55,008 $17,776 $37,232
2013 -- $55,008 $17,776 $37,232
Source: Public Records

Agents Affiliated with this Home

  • Section Image
  • Section Image
See All Agents

Map

Source: Thomasville Area Board of REALTORS®

MLS Number: 925600

APN: 031-016

Your Personal Tour Guide

Ask me questions while you tour the home.