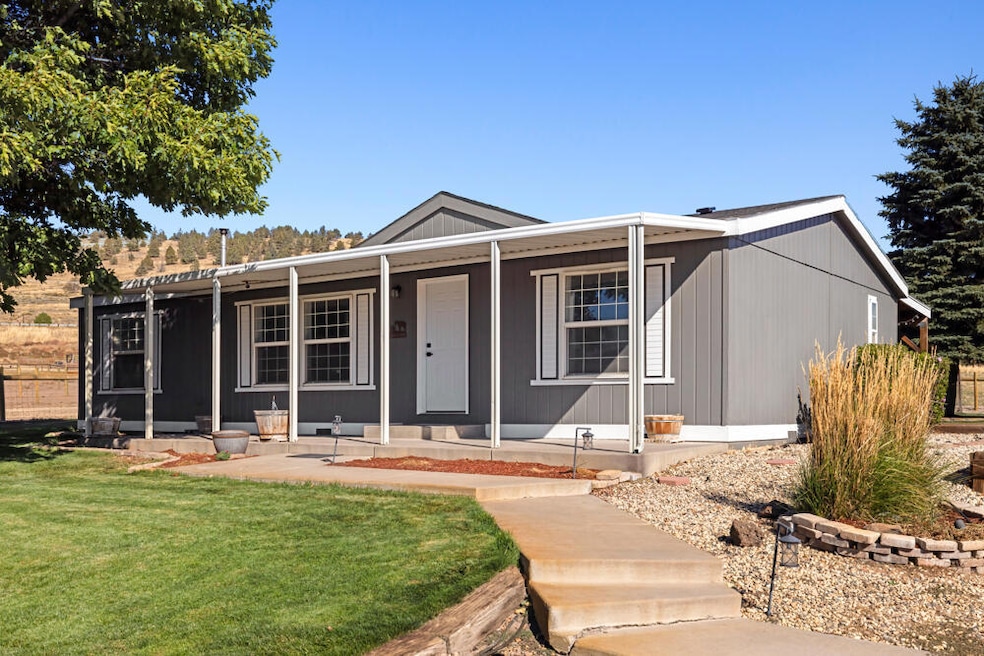
NOT LISTED FOR SALE
3 Beds
2 Baths
1,344 Sq Ft
2 Acre Lot

Sale Details

Date Sold: March 21, 2025

Last sale price $410,000 $305 Per Sq Ft

133 Days on Market

Highlights

  • Barn
  • Horse Property
  • RV Access or Parking
  • Stables
  • Indoor Spa
  • Open Floorplan

About This Home

As of March 2025

Move-In Ready Horse Property with Exceptional Equestrian Features! This stunning 2-acre property in town is a rare find, featuring a beautifully maintained manufactured home that's move-in ready. Pride of ownership shines through every detail!
Equestrian enthusiasts, get excited! This property has a 120x120 sanded arena, 65-foot round pen, and 4 steel horse stalls in a 30x50 barn with matted floors, and 12-foot roll-up doors for easy pull-through access. The 4 horse runs (130x45) are perfect for your equine companions.
Additional features include:
New fencing around the entire property
30x30 insulated shop with concrete flooring, 220 power with welding plugs, and a pellet stove
RV parking and gates for easy loading
In-ground sprinklers front and back
7-person hot tub and in-ground fire pit for outdoor relaxation
Chicken coop, garden shed, and 27 extra panels (16 feet each)
New appliances throughout the home
1-year-old well pump
You don't want to miss this one!

Last Agent to Sell the Property

Liz Puffenbarger

Keller Williams Realty Southern Oregon License #201236059 Listed on: 10/10/2024

Keller Williams Realty Southern Oregon

Last Buyer's Agent

Linda Knust

Fisher Nicholson Realty, LLC License #940800308

Property Details

Home Type

  • Mobile/Manufactured

Est. Annual Taxes

  • $1,352

Year Built

  • Built in 1995

Lot Details

  • 2 Acre Lot
  • No Common Walls
  • Poultry Coop
  • Fenced
  • Landscaped
  • Level Lot
  • Front and Back Yard Sprinklers
  • Sprinklers on Timer

Home Design

  • Pillar, Post or Pier Foundation
  • Composition Roof
  • Modular or Manufactured Materials

Interior Spaces

  • 1,344 Sq Ft Home
  • 1-Story Property
  • Open Floorplan
  • Vaulted Ceiling
  • Ceiling Fan
  • Double Pane Windows
  • Vinyl Clad Windows
  • Living Room with Fireplace
  • Dining Room
  • Indoor Spa
  • Engineered Wood Flooring
  • Neighborhood Views

Kitchen

  • Oven
  • Cooktop with Range Hood
  • Dishwasher
  • Granite Countertops
  • Tile Countertops
  • Disposal

Bedrooms and Bathrooms

  • 3 Bedrooms
  • Linen Closet
  • Walk-In Closet
  • 2 Full Bathrooms
  • Bathtub with Shower
  • Bathtub Includes Tile Surround

Laundry

  • Laundry Room
  • Dryer
  • Washer

Home Security

  • Carbon Monoxide Detectors
  • Fire and Smoke Detector

Parking

  • Gravel Driveway
  • RV Access or Parking

Outdoor Features

  • Horse Property
  • Patio
  • Outdoor Fireplace
  • Fire Pit
  • Separate Outdoor Workshop
  • Shed
  • Storage Shed

Farming

  • Barn
  • Pasture

Horse Facilities and Amenities

  • Horse Stalls
  • Corral
  • Stables
  • Arena

Mobile Home

  • Manufactured Home With Land

Utilities

  • Ductless Heating Or Cooling System
  • Forced Air Heating System
  • Pellet Stove burns compressed wood to generate heat
  • Private Water Source
  • Well
  • Water Heater
  • Water Purifier
  • Septic Tank
  • Cable TV Available

Community Details

  • No Home Owners Association
  • Klamath Falls South Subdivision

Listing and Financial Details

  • Assessor Parcel Number 492452
  • Tax Block Sec

Property Details

Home Type

Mobile/Manufactured

Est. Annual Taxes

$1,352

Year Built

Built in 1995

Lot Details

2 Acres

Listing Details

  • Architectural Style: Other
  • Body Type: Double Wide
  • Garage Yn: No
  • Unit Levels: One
  • Lot Size Acres: 2.0
  • Prop. Type: Residential
  • New Construction: No
  • Property Sub Type: Manufactured On Land
  • Road Surface Type: Paved
  • Subdivision Name: Klamath Falls -South
  • Year Built: 1995
  • Co List Office Phone: 541-608-0447
  • MLS Status: Closed
  • General Property Information Elementary School: Check with District
  • General Property Information Middle Or Junior School: Check with District
  • General Property Information High School: Check with District
  • General Property Information:Zoning2: FR
  • General Property Information Senior Community YN: No
  • General Property Information Horse Property YN: Yes
  • General Property Information Audio Surveillance on Premises YN: No
  • Road Surface Type:Paved: Yes
  • View Neighborhood: Yes
  • General Property Information Accessory Dwelling Unit YN: No
  • General Property Information New Construction YN: No
  • Appliances Refrigerators: Yes
  • Location Tax and Legal:Tax Block: Sec
  • Appliances Dryer: Yes
  • Washers: Yes
  • Body Type Double Wide: Yes
  • Common Walls:No Common Walls: Yes
  • Construction Materials Manufactured House: Yes
  • Foundation Details PillarPostPier: Yes
  • Levels:One: Yes
  • Security Features:Carbon Monoxide Detector(s): Yes
  • Security Features:Smoke Detector(s): Yes
  • Rooms:Kitchen: Yes
  • Rooms:Laundry: Yes
  • Rooms:Living Room2: Yes
  • Other Structures:Shed(s): Yes
  • Other Structures:Workshop: Yes
  • Water Source:Well: Yes
  • Cooling:Ductless2: Yes
  • Water Source Private: Yes
  • Lot Features Sprinkler Timer(s): Yes
  • Roof:Composition: Yes
  • Other Structures:Arena: Yes
  • Other Structures:Barn(s): Yes
  • Other Structures:Corral(s): Yes
  • Other Structures:Storage: Yes
  • Flooring Simulated Wood: Yes
  • Utilities Cable Connected: Yes
  • Utilities Phone Connected: Yes
  • Other Structures Poultry Coop: Yes
  • Other Structures Stable(s)2: Yes
  • Special Features: None

Interior Features

  • Appliances: Cooktop, Dishwasher, Disposal, Dryer, Oven, Range, Range Hood, Refrigerator, Washer, Water Heater, Water Purifier
  • Full Bathrooms: 2
  • Total Bedrooms: 3
  • Fireplace Features: Living Room, Outside
  • Flooring: Simulated Wood
  • Interior Amenities: Ceiling Fan(s), Granite Counters, Linen Closet, Open Floorplan, Pantry, Shower/Tub Combo, Spa/Hot Tub, Tile Counters, Tile Shower, Vaulted Ceiling(s), Walk-In Closet(s)
  • Window Features: Double Pane Windows, Vinyl Frames
  • Fireplace: Yes
  • ResoLivingAreaSource: Assessor
  • Appliances Dishwasher: Yes
  • Appliances Range: Yes
  • Appliances:Water Purifier: Yes
  • Interior Features:Open Floorplan: Yes
  • Appliances:Oven: Yes
  • Appliances:Range Hood: Yes
  • Fireplace Features:Living Room: Yes
  • Interior Features:Pantry: Yes
  • Interior Features ShowerTub Combo: Yes
  • Interior Features:Ceiling Fans: Yes
  • Interior Features:Walk-In Closet(s): Yes
  • Other Rooms:Dining Room: Yes
  • Appliances:Cooktop: Yes
  • Interior Features:Granite Counters: Yes
  • Interior Features Linen Closet: Yes
  • Interior Features:Vaulted Ceiling(s): Yes
  • Fireplace Features:Outside: Yes
  • Interior Features:SpaHot Tub: Yes
  • Interior Features:Tile Counters: Yes

Exterior Features

  • Common Walls: No Common Walls
  • Construction Type: Manufactured House
  • Exterior Features: Fire Pit, Patio, Spa/Hot Tub
  • Foundation Details: Pillar/Post/Pier
  • Lot Features: Fenced, Landscaped, Level, Pasture, Sprinkler Timer(s), Sprinklers In Front, Sprinklers In Rear
  • Other Structures: Animal Stall(s), Arena, Barn(s), Corral(s), Poultry Coop, Shed(s), Stable(s), Storage, Workshop
  • Roof: Composition
  • View: Neighborhood
  • Horse: Yes
  • Lot Features:Level: Yes
  • Lot Features:Fenced: Yes
  • Window Features:Vinyl Frames: Yes
  • Exterior Features:Fire Pit: Yes
  • Lot Features:Landscaped: Yes
  • Lot Features:Sprinklers in Front: Yes
  • Lot Features:Sprinklers In Rear: Yes
  • Window Features:Double Pane Windows: Yes
  • Exterior Features:Patio: Yes
  • Lot Features:Pasture: Yes
  • Exterior Features:SpaHot Tub2: Yes

Garage/Parking

  • Parking Features: Driveway, Gravel, RV Access/Parking, Storage
  • Attached Garage: No
  • General Property Information:Garage YN: No
  • Parking Features:Driveway: Yes
  • Parking Features:Gravel: Yes
  • Parking Features:RV AccessParking: Yes

Utilities

  • Cooling: Ductless, None
  • Heating: Forced Air, Pellet Stove
  • Security: Carbon Monoxide Detector(s), Smoke Detector(s)
  • Sewer: Septic Tank
  • Water Source: Private, Well
  • Cooling Y N: No
  • HeatingYN: Yes
  • Water Heater: Yes
  • Heating:Forced Air: Yes
  • Sewer Septic Tank: Yes
  • Heating:Pellet Stove: Yes

Condo/Co-op/Association

  • Association: No
  • Senior Community: No

Association/Amenities

  • General Property Information:Association YN: No

Schools

  • Elementary School: Check with District
  • High School: Check with District
  • Middle Or Junior School: Check with District

Lot Info

  • Additional Parcels: No
  • Lot Size Sq Ft: 87120.0
  • Parcel #: 492452
  • Irrigation Water Rights: No
  • ResoLotSizeUnits: Acres
  • Zoning Description: FR
  • ResoLotSizeUnits: Acres

Tax Info

  • Tax Annual Amount: 1351.83
  • Tax Block: Sec
  • Tax Year: 2023

Ownership History

We collect this data history from publicly available records. To have your information removed, we recommend requesting removal directly through your county’s website.

Date Name Owned For Owner Type

Purchase Details

Listed on
Oct 10, 2024
Closed on
Mar 20, 2025
Sold by
Bought by
Seller's Agent
Liz Puffenbarger
Keller Williams Realty Southern Oregon
Buyer's Agent
Linda Knust
Fisher Nicholson Realty, LLC
List Price
$465,000
Sold Price
$410,000
Premium/Discount to List
-$55,000
-11.83%
Views
48

Home Financials for this Owner

Home Financials are based on the most recent Mortgage that was taken out on this home.
Original Mortgage
$410,000
Interest Rate
0.0689%
Mortgage Type
VA

Purchase Details

Closed on
Jul 15, 2020
Sold by
Bought by

Home Financials for this Owner

Home Financials are based on the most recent Mortgage that was taken out on this home.
Original Mortgage
$180,500
Interest Rate
0.031%
Mortgage Type
New Conventional
Source: Public Records
Create a Home Valuation Report for This Property
The Home Valuation Report is an in-depth analysis detailing your home's value as well as a comparison with similar homes in the area

Purchase History

We collect this data history from publicly available records. To have your information removed, we recommend requesting removal directly through your county’s website.

Date Buyer Sale Price Title Company
$410,000 Amerititle
$190,000 Amerititle
Source: Public Records

Mortgage History

We collect this data history from publicly available records. To have your information removed, we recommend requesting removal directly through your county’s website.

Date Status Borrower Loan Amount
Open $416,550
Closed $410,000
Previous Owner $180,500
Source: Public Records

Property History

We collect this data history from publicly available records. To have your information removed, we recommend requesting removal directly through your county’s website.

Date Event Price List to Sale Price per Sq Ft
03/21/2025 03/21/25 Sold $410,000 -6.8% $305 / Sq Ft
02/18/2025 02/18/25 Pending -- -- --
01/10/2025 01/10/25 Price Changed $440,000 -2.2% $327 / Sq Ft
10/24/2024 10/24/24 Price Changed $450,000 -3.2% $335 / Sq Ft
10/10/2024 10/10/24 For Sale $465,000 +13.4% $346 / Sq Ft
10/08/2024 10/08/24 Off Market $410,000 -- --
10/08/2024 10/08/24 For Sale $465,000 -- $346 / Sq Ft
Source: Oregon Datashare

Tax History

We collect this data history from publicly available records. To have your information removed, we recommend requesting removal directly through your county’s website.

Year Tax Paid Tax Assessment Tax Assessment Total Assessment is a certain percentage of the fair market value that is determined by local assessors to be the total taxable value of land and additions on the property. Land Improvement
2025 $1,898 $194,290
2024 $1,863 $188,640
2023 $1,352 $143,820 $0 $0
2022 $1,334 $135,579 $0 $0
2021 $1,271 $131,640 $0 $0
2020 $1,256 $127,810 $0 $0
2019 $1,227 $124,090 $0 $0
2018 $1,193 $120,480 $0 $0
2017 $1,155 $116,980 $0 $0
2016 $1,124 $113,580 $0 $0
2015 $1,084 $110,280 $0 $0
2014 $926 $107,070 $0 $0
2013 -- $91,840 $0 $0
Source: Public Records

Agents Affiliated with this Home

  • Section Image
  • Section Image
See All Agents

Map

Source: Oregon Datashare

MLS Number: 220191078

Oregon Datashare
Your Personal Tour Guide

Ask me questions while you tour the home.