
Willie Fan
John L. Scott, Inc.
(425) 272-6510
97 Total Sales
5 in Queensborough-Brentwood
$800K - $1.3M Price Range
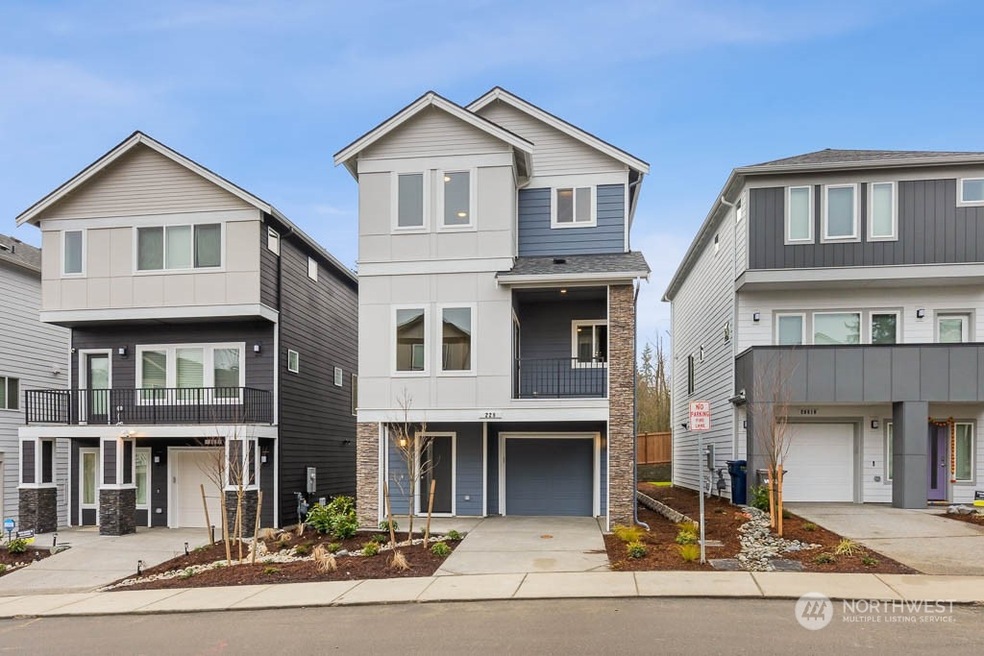

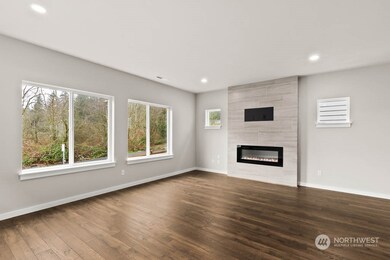
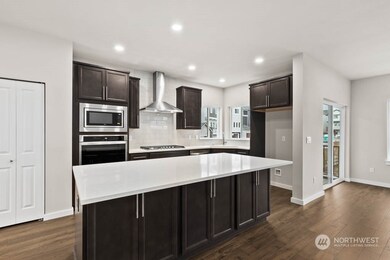
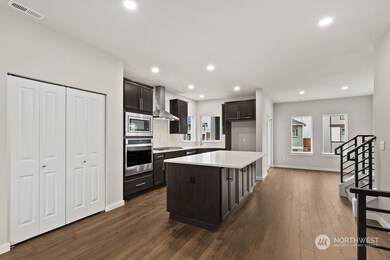

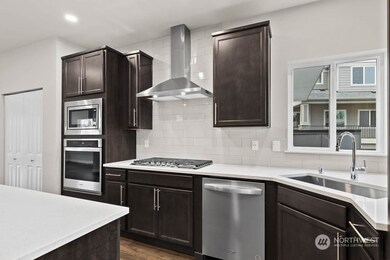
Easton Heights is a community of 49 NW Contemporary detached homes, all tastefully designed, with many included & upgraded features. This conveniently located neighborhood in Bothell, within Northshore School District, is close to Thrasher's Corner, Canyon Park & Alderwood Mall w/ great access to shopping, restaurants, 405, I-5 & more. Homesite 49, the "HUNTINGTON E" floorplan showcases beautiful windows and natural light because it's a corner home, offering 1,938 sqft, 3 bedrooms, 2.25 baths, covered deck & 2-car garage with an abundance of extra space. This home has a heat pump w/ cooling for the home. Smart Home system included. *Finishes will vary from photos* Buyers must register their broker on site at their first visit.
Last Agent to Sell the Property
Pacific Ridge - DRH, LLC License #52441 Listed on: 02/15/2023
Co-Listed By
Julie Selmikeit-Weyn
HomeSmart Real Estate Assoc License #78435
Source: Northwest Multiple Listing Service (NWMLS)
MLS#: 2036483
Willie Fan
John L. Scott, Inc.
(425) 272-6510
97 Total Sales
5 in Queensborough-Brentwood
$800K - $1.3M Price Range
Ray York
Windermere RE/Capitol Hill,Inc
(206) 594-4062
90 Total Sales
1 in Queensborough-Brentwood
$1,322,500 Price
Stacy Winkler
Epique Realty
(888) 477-0574
53 Total Sales
2 in Queensborough-Brentwood
$540K - $730K Price Range
Jonathan Jones
John L. Scott, Inc.
(425) 655-1906
54 Total Sales
3 in Queensborough-Brentwood
$1M - $1.7M Price Range
Brenda Sweet
RE/MAX Elite
(855) 676-1074
45 Total Sales
1 in Queensborough-Brentwood
$949,950 Price
Pete Keating
John L. Scott Snohomish
(360) 217-0949
169 Total Sales
1 in Queensborough-Brentwood
$1,400,000 Price
We collect this data history from publicly available records. To have your information removed, we recommend requesting removal directly through your county’s website.
| Date | Event | Price | List to Sale | Price per Sq Ft |
|---|---|---|---|---|
| 03/23/2023 03/23/23 | Sold | $792,194 | +0.3% | $409 / Sq Ft |
| 03/18/2023 03/18/23 | Pending | -- | -- | -- |
| 03/01/2023 03/01/23 | Price Changed | $789,995 | -1.3% | $408 / Sq Ft |
| 02/15/2023 02/15/23 | For Sale | $799,995 | -- | $413 / Sq Ft |
KV
Seller's Agent in 2023
Kara Visser
Pacific Ridge - DRH, LLC
(425) 457-2309
45 in this area
325 Total Sales
JS
Seller Co-Listing Agent in 2023
Julie Selmikeit-Weyn
HomeSmart Real Estate Assoc
KG
Buyer's Agent in 2023
Kuber Gudipati
Kelly Right RE of Seattle LLC
(425) 213-0809
4 in this area
55 Total Sales
Source: Northwest Multiple Listing Service (NWMLS)
MLS Number: 2036483
Disclaimer: Certain information contained herein is derived from information provided by parties other than Homes.com. All information provided is deemed reliable, but is not guaranteed to be accurate and should be independently verified.
All data is obtained from various sources and may not have been verified by broker or MLS GRID. Supplied Open House Information is subject to change without notice. All information should be independently reviewed and verified for accuracy. Properties may or may not be listed by the office/agent presenting the information. Listing information is provided by the Northwest Multiple Listing Service (NWMLS). Property information is based on available data that may include MLS information, county records, and other sources. Listings marked with the 3 tree icon and provided by NWMLS. All properties are subject to prior sale or withdrawal. IDX information is provided exclusively for consumers’ personal noncommercial use, that it may not be used for any purpose other than to identify prospective properties consumers may be interested in purchasing, that the data is deemed reliable but is not guaranteed by MLS GRID. ©2026 NWMLS.
Based on information submitted to the MLS GRID
Listings courtesy of Northwest Multiple Listing Service (NWMLS) as distributed by MLS GRID
Ask me questions while you tour the home.