NOT LISTED FOR SALE

207 21st St Dolores, CO 81323

Estimated Value: $749,000 - $1,023,000

4 Beds
3.5 Baths
2,828 Sq Ft
$320/Sq Ft Est. Value

Sale Details

Date Sold: December 12, 2024

Last sale price $875,000 $309 Per Sq Ft

Est. 3% increase in value since last sale

Current estimated payment $5,225 / mo

116 Days on Market

Highlights

  • RV or Boat Parking
  • Ranch Style House
  • Forced Air Cooling System
  • Garage Apartment
  • 2 Car Detached Garage

About This Home

As of December 2024

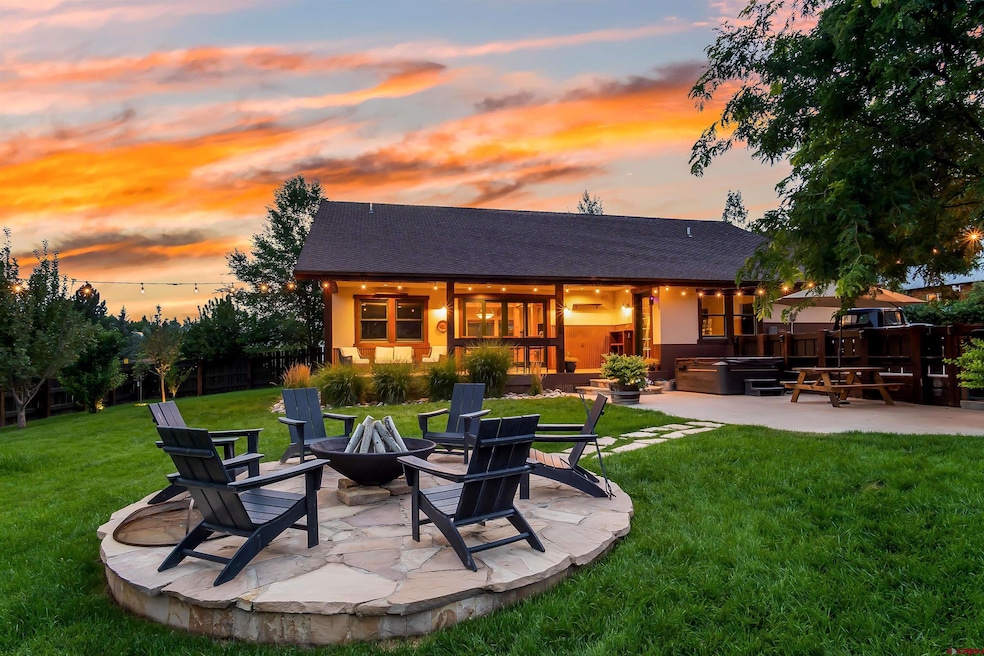
Stunning one of a kind single level luxury home in the town of Dolores on 5 city lots! This high quality home was custom built for a personal residence with top quality finishes and lives like a luxury home in Telluride. As you walk into the main home via a graceful covered porch and custom wood entry door, you are greeted by vaulted ceilings with rustic wood beams and gorgeous wood floors. Gourmet kitchen with granite and maple butcher block countertops, White Oak cabinets, Wolf stove/oven, and plenty of bar seating for guests. 3 bedrooms in the main home including a primary suite located on the west side of the home and two additional large bedrooms on the east side sharing a bath. Master bath has extra high cabinets with granite tops, walk-in closet, a safe, bronze fixtures, and double shower heads. The exterior is low maintenance stucco, corrugated metal trim and top of the line architectural shingles. Many upgrades in this home including adjustable shades, gas hookup for BBQ, Trex composite decking on the front and back of the home, and mud room for gear and dogs. Walk out to the oversized three + car garage that is large enough to store all your toys! The interior garage space is 29’x39’ with 10'5" overhead doors and 12' ceilings giving you the opportunity to park your boat, RV, or work on your collector cars or other hobbies. Upstairs from the garage with a separate entrance you will find a stunning guest studio complete with a full bathroom with walk in shower, wood burning fireplace, and deck overlooking town. Enjoy your days in the stunning back yard. Not only do you have amazing views, the lush lawn has new sod, mature apple trees, a 9-zone irrigation system, fire pit, hot tub, paver patio, and covered deck. This immaculate luxury home that is walking distance to town. Home can be sold turn key. A furnishings package is available for purchase outside of the sale of the home.

Last Agent to Sell the Property

Katie Sturm

Legacy Properties West Sotheby's Int. Realty Listed on: 07/11/2024

Legacy Properties West Sotheby's Int. Realty

Co-Listed By

Brittany McCoy

Legacy Properties West Sotheby's Int. Realty

Last Buyer's Agent

Peter Singleton

4 Corners Properties Inc.

Home Details

Home Type

  • Single Family

Est. Annual Taxes

  • $3,127

Year Built

  • Built in 2005

Lot Details

  • 0.42

Home Design

  • 2,828 Sq Ft Home
  • Ranch Style House
  • Composition Roof
  • Stick Built Home
  • Stucco

Bedrooms and Bathrooms

  • 4 Bedrooms

Parking

  • 2 Car Detached Garage
  • Garage Apartment
  • RV or Boat Parking

Schools

  • Dolores K-5 Elementary School
  • Dolores 6-8 Middle School
  • Dolores 9-12 High School

Utilities

  • Forced Air Cooling System
  • Heating System Uses Natural Gas
  • Internet Available

Additional Features

  • 18,469 Sq Ft Lot
  • Accessory Dwelling Unit (ADU)

Community Details

  • Tibbits Reynolds Subdivision

Listing and Financial Details

  • Assessor Parcel Number 535910417006

Home Details

Home Type

Single Family

Est. Annual Taxes

$3,127

Year Built

Built in 2005

Lot Details

0.42 Acres

Listing Details

  • Additional Living Quarters: Yes
  • Estimated Total Acres: 0.424
  • Class: RESIDENTIAL
  • Em Deposit: 30000
  • Em Holder: Title Company
  • Legal Lot Block: Subdivision: TIBBITS-REYNOLDS Lot: 6-10 Block: 8 R/478573
  • Lot Dimension: iTax
  • Lot Size Acreage: .25-.5
  • Parcel Id Number: 535910417006
  • Price Per Sq Ft: 309.41
  • Real Estate Included: Yes
  • Residence Stories: One Story
  • Residence Style: Ranch
  • Rv Parking: Yes
  • Sale/Rent: For Sale
  • Siding: Stucco
  • Sold Price Sq Ft: 309.41
  • Street Designation: Street
  • Tax Account Id: R016647
  • Zoning: Residential Single Family
  • Type: Stick Built
  • Additional Living Type: Garage apt
  • Internet Provider: Starlink
  • Internet Service: Yes
  • Total Taxes Dollar: 3126.64
  • Year Built: 2005
  • Foreign Owned Y N: No
  • Prop Description Remarks: Stunning one of a kind single level luxury home in the town of Dolores on 5 city lots! This high quality home was custom built for a personal residence with top quality finishes and lives like a luxury home in Telluride. As you walk into the main home via a graceful covered porch and custom wood entry door, you are greeted by vaulted ceilings with rustic wood beams and gorgeous wood floors. Gourmet kitchen with granite and maple butcher block countertops, White Oak cabinets, Wolf stove/oven, and plenty of bar seating for guests. 3 bedrooms in the main home including a primary suite located on the west side of the home and two additional large bedrooms on the east side sharing a bath. Master bath has extra high cabinets with granite tops, walk-in closet, a safe, bronze fixtures, and double shower heads. The exterior is low maintenance stucco, corrugated metal trim and top of the line architectural shingles. Many upgrades in this home including adjustable shades, gas hookup for BBQ, Trex composite decking on the front and back of the home, and mud room for gear and dogs. Walk out to the oversized three + car garage that is large enough to store all your toys! The interior garage space is 29’x39’ with 10'5" overhead doors and 12' ceilings giving you the opportunity to park your boat, RV, or work on your collector cars or other hobbies. Upstairs from the garage with a separate entrance you will find a stunning guest studio complete with a full bathroom with walk in shower, wood burning fireplace, and deck overlooking town. Enjoy your days in the stunning back yard. Not only do you have amazing views, the lush lawn has new sod, mature apple trees, a 9-zone irrigation system, fire pit, hot tub, paver patio, and covered deck. This immaculate luxury home that is walking distance to town. Home can be sold turn key. A furnishings package is available for purchase outside of the sale of the home.
  • Subdv Name: Tibbits-Reynolds
  • Special Features: None
  • Property Sub Type: Detached
  • Stories: 17

Interior Features

  • Bedrooms: 4
  • Estimated Total Sq Ft: 2828
  • Full Bathrooms: 3
  • Half Bathrooms: 1
  • Bathrooms Quarter: 0
  • Bathrooms Three Quarters: 0
  • Total Bathrooms: 4
  • Total Office Den: 0

Exterior Features

  • Construction Type: Wood Frame
  • Roof: Composition

Garage/Parking

  • Garage Type: Detached Garage
  • Garage: Yes
  • Garage Capacity: 2

Utilities

  • Cooling: Forced Air
  • Electric Supplier: Empire Electric Association, Inc
  • Gas Supplier: Atmos Energy
  • Sewer Supplier: Town of Dolores
  • Water Supplier: Town of Dolores

Schools

  • High School: Dolores 9-12

Lot Info

  • Geo Subdivision: CO

Rental Info

  • Furnished: Unfurnished

Tax Info

  • Tax Year: 2024

MLS Schools

  • Elementary School: Dolores K-5
  • Middle School: Dolores 6-8

Ownership History

We collect this data history from publicly available records. To have your information removed, we recommend requesting removal directly through your county’s website.

Date Name Owned For Owner Type

Purchase Details

Closed on
Nov 17, 2025
Sold by
Bought by
Current Estimated Value
$905,263

Purchase Details

Listed on
Jul 11, 2024
Closed on
Dec 11, 2024
Sold by
Bought by
Seller's Agent
Katie Sturm
Legacy Properties West Sotheby's Int. Realty
Buyer's Agent
Peter Singleton
4 Corners Properties Inc.
List Price
$998,000
Sold Price
$875,000
Premium/Discount to List
-$123,000
-12.32%
Views
47

Home Financials for this Owner

Home Financials are based on the most recent Mortgage that was taken out on this home.
Avg. Annual Appreciation
2.19%
Original Mortgage
$452,253
Interest Rate
6.72%
Mortgage Type
New Conventional

Purchase Details

Closed on
Jan 31, 2022
Sold by
Bought by

Home Financials for this Owner

Home Financials are based on the most recent Mortgage that was taken out on this home.
Original Mortgage
$539,940
Interest Rate
3.56%
Mortgage Type
New Conventional

Purchase Details

Closed on
Feb 2, 2018
Sold by
Bought by

Home Financials for this Owner

Home Financials are based on the most recent Mortgage that was taken out on this home.
Original Mortgage
$344,000
Interest Rate
3.94%
Mortgage Type
New Conventional

Purchase Details

Closed on
Feb 4, 2010
Sold by
Bought by
Source: Public Records

Range of Values:

--
Value Increase
--
Percent Increase
--
Adjusted for Inflation
Collateral Analytics

Collateral Analytics Collateral Analytics AVMs (Automated Valuation Model) employ a number of statistical approaches combined with neighborhood-specific comparable selection guarantees the most up-to-date and precise valuations.

Not Available

Collateral Analytics does not have data for the current month. Please view the chart for historical values.

ICE

ICE Mortgage Technology ICE Mortgage Technology’s AVM (Automated Valuation Model) is a state-of-the-art online residential property valuation tool that provides a quick and accurate estimate of the value of almost any home in the U.S.

Not Available

ICE Mortgage Technology does not have data for the current month. Please view the chart for historical values.

First American

First American First American Data & Analytics’ next-generation AVM combines unrivaled data assets with a blended ensemble of valuation models to produce highly accurate, reliable valuations you can trust.

Not Available

First American does not have data for the current month. Please view the chart for historical values.

Quantarium

Quantarium Quantarium’s valuation service, repeatedly proven the industry’s most accurate and comprehensive, is supercharged with a self-learning and auto-tuning AI engine that continually becomes smarter and more accurate as it processes daily inputs from the industry’s leading RE data lake.

Not Available

Quantarium does not have data for the current month. Please view the chart for historical values.

Average Value
Not Available
List Price
Sold Price
Create a Home Valuation Report for This Property
The Home Valuation Report is an in-depth analysis detailing your home's value as well as a comparison with similar homes in the area

Purchase History

We collect this data history from publicly available records. To have your information removed, we recommend requesting removal directly through your county’s website.

Date Buyer Sale Price Title Company
-- None Listed On Document
$875,000 None Listed On Document
-- None Listed On Document
$430,000 Colorado Title & Closing Ser
-- Colorado Land Title Co
Source: Public Records

Mortgage History

We collect this data history from publicly available records. To have your information removed, we recommend requesting removal directly through your county’s website.

Date Status Borrower Loan Amount
Previous Owner $452,253
Previous Owner $539,940
Previous Owner $344,000
Source: Public Records

Property History

We collect this data history from publicly available records. To have your information removed, we recommend requesting removal directly through your county’s website.

Date Event Price List to Sale Price per Sq Ft
12/12/2024 12/12/24 Sold $875,000 -7.7% $309 / Sq Ft
11/04/2024 11/04/24 Pending -- -- --
09/02/2024 09/02/24 Price Changed $948,000 -5.0% $335 / Sq Ft
07/11/2024 07/11/24 For Sale $998,000 -- $353 / Sq Ft
Source: Colorado Real Estate Network (CREN)

Tax History

We collect this data history from publicly available records. To have your information removed, we recommend requesting removal directly through your county’s website.

Year Tax Paid Tax Assessment Tax Assessment Total Assessment is a certain percentage of the fair market value that is determined by local assessors to be the total taxable value of land and additions on the property. Land Improvement
2025 $4,364 $62,746 $14,030 $48,716
2024 $4,364 $43,670 $11,750 $31,920
2023 $3,449 $48,048 $12,928 $35,120
2022 $2,444 $36,312 $5,627 $30,685
2021 $2,478 $36,312 $5,627 $30,685
2020 $2,231 $32,828 $5,627 $27,201
2019 $2,123 $32,828 $5,627 $27,201
2018 $2,233 $29,540 $5,090 $24,450
2017 $2,228 $29,540 $5,090 $24,450
2016 $2,099 $28,020 $5,630 $22,390
2015 $2,121 $407,950 $0 $0
2014 $2,094 $28,020 $0 $0
Source: Public Records

Agents Affiliated with this Home

  • Section Image
  • Section Image
  • Section Image
See All Agents

Map

Source: Colorado Real Estate Network (CREN)

MLS Number: 815884

Colorado Real Estate Network (CREN)

APN: R016647

Your Personal Tour Guide

Ask me questions while you tour the home.