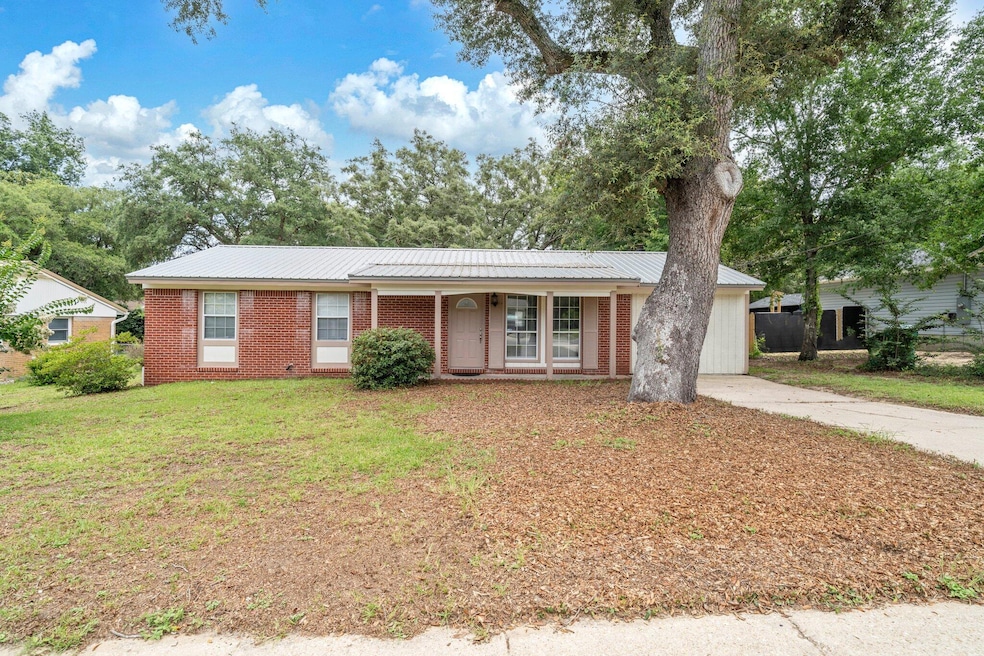
NOT LISTED FOR SALE

Estimated Value: $252,519

3 Beds
1 Bath
1,350 Sq Ft
$187/Sq Ft Est. Value

Sale Details

Date Sold: October 10, 2025

Last sale price $245,000 $181 Per Sq Ft

Est. 3% increase in value since last sale

Current estimated payment $1,607 / mo

28 Days on Market

Highlights

  • Primary Bedroom Suite
  • Den
  • Double Pane Windows
  • Newly Painted Property
  • Fireplace
  • Garden Windows

About This Home

As of October 2025

Adorable 3 bedroom and 1 bath home with 1350 sq feet centrally located in Niceville, FL. This community some of the best schools in the State of Florida! Insurance will not be an issue! A whole house rewire was done 2025, the roof and HVAC were replaced in 2023 and the water heater was replaced in 2022. The home owner is getting the home rewired! This home has new flooring, paint, and light fixtures. The kitchen has updated countertops, a white refrigerator 2023, and a white slide in oven and stove 2023. There is also a separate heated and cooled laundry room. The back yard is large and partially fenced. This home is in a perfect location in Niceville and is close to shopping, restaurants, churches, and schools. Buyer to verify all dimensions and information.

Last Agent to Sell the Property

Wendy Thomas

Keller Williams Realty FWB License #3238307 Listed on: 08/29/2025

Keller Williams Realty FWB

Last Buyer's Agent

Payne Walker

My Ardor Realty LLC License #615103

Create a Home Valuation Report for This Property
The Home Valuation Report is an in-depth analysis detailing your home's value as well as a comparison with similar homes in the area

Home Details

Home Type

  • Single Family

Year Built

  • Built in 1966

Lot Details

  • Lot Dimensions are 75x150
  • Partially Fenced Property
  • Chain Link Fence

Home Design

  • Newly Painted Property
  • Brick Exterior Construction
  • Slab Foundation
  • Dimensional Roof
  • Wood Trim
  • Vinyl Trim

Interior Spaces

  • 1,350 Sq Ft Home
  • 1-Story Property
  • Ceiling Fan
  • Fireplace
  • Double Pane Windows
  • Window Treatments
  • Garden Windows
  • Living Room
  • Dining Room
  • Den
  • Utility Room

Kitchen

  • Electric Oven or Range
  • Range Hood

Flooring

  • Tile
  • Vinyl

Bedrooms and Bathrooms

  • 3 Bedrooms
  • Primary Bedroom Suite
  • 1 Full Bathroom

Laundry

  • Laundry Room
  • Exterior Washer Dryer Hookup

Schools

  • Edge Elementary School
  • Ruckel Middle School
  • Niceville High School

Utilities

  • Central Heating and Cooling System
  • Electric Water Heater

Community Details

  • Pinecrest Hills Subdivision

Listing and Financial Details

  • Assessor Parcel Number 08-1S-22-2020-000C-0130

Home Details

Home Type

Single Family

Year Built

Built in 1966

Lot Details

0 Sq Ft Lot

Listing Details

  • Property Sub Type: Detached Single Family
  • Prop. Type: Residential
  • Lot Size: 75X150
  • Subdivision Name: PINECREST HILLS
  • Directions: South on Palm Boulevard. Right on 22nd Street. House is on right side
  • Architectural Style: Ranch
  • Carport Y N: No
  • New Construction: No
  • Building Stories: 1
  • Year Built: 1966
  • Remarks Misc:Remarks: Adorable 3 bedroom and 1 bath home with 1350 sq feet centrally located in Niceville, FL. This community some of the best schools in the State of Florida! Insurance will not be an issue! A whole house rewire was done 2025, the roof and HVAC were replaced in 2023 and the water heater was replaced in 2022. The home owner is getting the home rewired! This home has new flooring, paint, and light fixtures. The kitchen has updated countertops, a white refrigerator 2023, and a white slide in oven and stove 2023. There is also a separate heated and cooled laundry room. The back yard is large and partially fenced. This home is in a perfect location in Niceville and is close to shopping, restaurants, churches, and schools. Buyer to verify all dimensions and information.
  • Utilities Electric: Yes
  • Utilities:Public Sewer: Yes
  • Utilities:Public Water: Yes
  • Energy:AC - Central Elect: Yes
  • Energy:Heat Cntrl Electric: Yes
  • Energy:Water Heater - Elect: Yes
  • Rooms:Living Room: Yes
  • Rooms:Dining Room: Yes
  • Energy:Ceiling Fans: Yes
  • Energy:Double Pane Windows: Yes
  • Utilities:Gas - Natural: Yes
  • Rooms:Den: Yes
  • Special Features: None
  • Stories: 1

Interior Features

  • Appliances: Range Hood, Stove/Oven Electric, Water Heater - Elect
  • Full Bathrooms: 1
  • Total Bedrooms: 3
  • Flooring: Floor Tile, Floor Vinyl
  • Interior Amenities: Fireplace, Newly Painted, Washer/Dryer Hookup
  • Window Features: Window Garden, Window Treatment All, Double Pane Windows
  • Interior:WasherDryer Hookup: Yes
  • Appliances:StoveOven Electric: Yes
  • Master Bedroom:First: Yes
  • Interior:Floor Tile: Yes
  • Interior:Floor Vinyl: Yes
  • Appliances:Range Hood: Yes
  • Interior:Window Treatment All: Yes
  • Interior:Newly Painted: Yes
  • Interior:Fireplace: Yes
  • Interior:Window Garden: Yes

Exterior Features

  • Fencing: Fenced Chain Link, Fenced Lot-Part
  • Construction Type: Brick, Trim Vinyl, Trim Wood
  • Foundation Details: Slab
  • Property Condition: Renovated, Construction Complete
  • Construction Status:Construction Complete: Yes
  • ConstructionSiding:Slab: Yes
  • Exterior:Fenced Lot-Part: Yes
  • ConstructionSiding:Roof Dimensional Shg: Yes
  • ConstructionSiding:Trim Vinyl: Yes
  • ConstructionSiding:Brick: Yes
  • ConstructionSiding:Trim Wood: Yes
  • Exterior:Fenced Chain Link: Yes

Garage/Parking

  • General Property Info:Garage2: No

Utilities

  • Cooling: Ceiling Fans, Central Air
  • Cooling Y N: Yes
  • Heating: Central
  • Heating Yn: Yes
  • Sewer: Public Sewer
  • Utilities: Electric, Gas - Natural, Public Water

Schools

  • Elementary School: Edge
  • High School: Niceville
  • Middle Or Junior School: Ruckel

Lot Info

  • Parcel #: 08-1S-22-2020-000C-0130
  • Zoning: Resid Single Family

Ownership History

We collect this data history from publicly available records. To have your information removed, we recommend requesting removal directly through your county’s website.

Date Name Owned For Owner Type

Purchase Details

Listed on
Aug 29, 2025
Closed on
Oct 8, 2025
Sold by
Bought by
Seller's Agent
Wendy Thomas
Keller Williams Realty FWB
Buyer's Agent
Payne Walker
My Ardor Realty LLC
List Price
$295,000
Sold Price
$245,000
Premium/Discount to List
-$50,000
-16.95%
Views
61
Current Estimated Value
$252,519

Home Financials for this Owner

Home Financials are based on the most recent Mortgage that was taken out on this home.
Estimated Appreciation
$7,519
Avg. Annual Appreciation
3.80%

Purchase Details

Closed on
Sep 13, 2022
Sold by
Bought by

Purchase Details

Closed on
Oct 17, 2002
Sold by
Bought by

Home Financials for this Owner

Home Financials are based on the most recent Mortgage that was taken out on this home.
Original Mortgage
$91,698
Interest Rate
6.18%
Mortgage Type
VA

Purchase Details

Closed on
Apr 11, 2002
Sold by
Bought by

Purchase Details

Closed on
Dec 30, 1999
Sold by
Bought by

Home Financials for this Owner

Home Financials are based on the most recent Mortgage that was taken out on this home.
Original Mortgage
$71,775
Interest Rate
7.87%
Source: Public Records

Purchase History

We collect this data history from publicly available records. To have your information removed, we recommend requesting removal directly through your county’s website.

Date Buyer Sale Price Title Company
$245,000 Emerald Coast Title Services
$165,600 --
$89,900 --
$63,000 --
$31,800 --
Source: Public Records

Mortgage History

We collect this data history from publicly available records. To have your information removed, we recommend requesting removal directly through your county’s website.

Date Status Borrower Loan Amount
Previous Owner $150,525
Previous Owner $32,769
Previous Owner $91,698
Previous Owner $71,775
Source: Public Records

Property History

We collect this data history from publicly available records. To have your information removed, we recommend requesting removal directly through your county’s website.

Date Event Price List to Sale Price per Sq Ft
10/10/2025 10/10/25 Sold $245,000 -2.0% $181 / Sq Ft
09/26/2025 09/26/25 Pending -- -- --
09/15/2025 09/15/25 Price Changed $250,000 -9.1% $185 / Sq Ft
09/03/2025 09/03/25 Price Changed $275,000 -6.8% $204 / Sq Ft
08/29/2025 08/29/25 Price Changed $295,000 0.0% $219 / Sq Ft
08/29/2025 08/29/25 For Sale $295,000 -9.0% $219 / Sq Ft
08/18/2025 08/18/25 Off Market $324,000 -- --
07/16/2025 07/16/25 Price Changed $324,000 +8.0% $240 / Sq Ft
07/15/2025 07/15/25 For Sale $299,900 0.0% $222 / Sq Ft
07/01/2025 07/01/25 Pending -- -- --
06/28/2025 06/28/25 For Sale $299,900 -- $222 / Sq Ft
Source: Emerald Coast Association of REALTORS®

Tax History

We collect this data history from publicly available records. To have your information removed, we recommend requesting removal directly through your county’s website.

Year Tax Paid Tax Assessment Tax Assessment Total Assessment is a certain percentage of the fair market value that is determined by local assessors to be the total taxable value of land and additions on the property. Land Improvement
2025 $2,625 $191,179 $75,757 $115,422
2024 $2,350 $179,205 $64,584 $114,621
2023 $2,350 $176,285 $63,944 $112,341
2022 $1,994 $166,071 $60,899 $105,172
2021 $1,733 $128,376 $42,364 $86,012
2020 $698 $90,202 $0 $0
2019 $681 $88,174 $0 $0
2018 $668 $86,530 $0 $0
2017 $657 $84,750 $0 $0
2016 $637 $83,007 $0 $0
2015 $651 $82,430 $0 $0
2014 $642 $81,207 $0 $0
Source: Public Records

Agents Affiliated with this Home

  • Section Image
  • Section Image
See All Agents

Map

Source: Emerald Coast Association of REALTORS®

MLS Number: 979809

Emerald Coast Association of REALTORS®

APN: 08-1S-22-2020-000C-0130

Your Personal Tour Guide

Ask me questions while you tour the home.