
Rachel Betts Larson
Adolphson Real Estate, Inc
(218) 241-4808
78 Total Sales
2 in Proctor
$170K - $270K Price Range
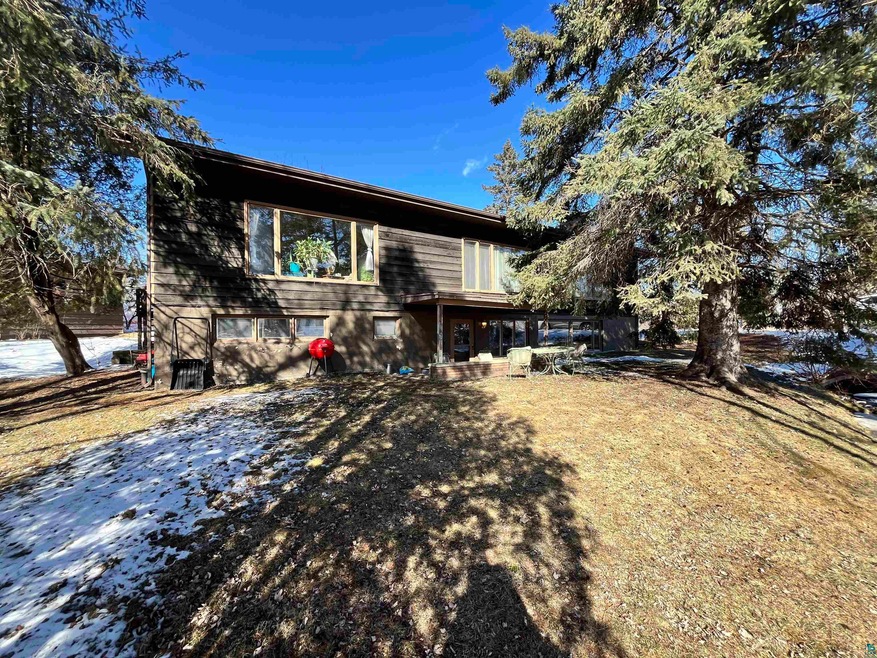
Very roomy triplex in Proctor! Apt A has 1 bedroom and a 3/4 bathroom, kitchen, living room, and laundry. Tenant owns washer & dryer. Apt B has two bedrooms and two full bathrooms, open living/dining room with wood fireplace, kitchen, and laundry. Laundry area. Tenant owns washer/dryer. Apt C has 1+ BRs, 1.5 BAs, open kitchen/dining, living room with wood fireplace, den being used as BR (no egress), entry, laundry, and large storage "rec room". Laundry area. Tenants owns washer & dryer. Seller pays all utilities. One gas furnace (with 2 zones) and one hot water heater. Off street parking for 2 at each unit.
We collect this data history from publicly available records. To have your information removed, we recommend requesting removal directly through your county’s website.
Rachel Betts Larson
Adolphson Real Estate, Inc
(218) 241-4808
78 Total Sales
2 in Proctor
$170K - $270K Price Range
Belinda Sternberg
Century 21 Atwood
(218) 520-6860
123 Total Sales
3 in Proctor
$271K - $293K Price Range
Emily Davis
Coldwell Banker Realty - Dulut
(218) 514-6409
75 Total Sales
3 in Proctor
$150K - $450K Price Range
Karen Pagel Guerndt
Real Estate Services
(218) 626-6885
81 Total Sales
2 in Proctor
$120K - $193K Price Range
Gerald Gorbet
Adolphson Real Estate, Inc
(218) 520-3370
67 Total Sales
1 in Proctor
$139,000 Price
Christi Pionk Slattengren
Messina & Associates Real Estate
(218) 626-6492
60 Total Sales
4 in Proctor
$65K - $310K Price Range
We collect this data history from publicly available records. To have your information removed, we recommend requesting removal directly through your county’s website.
| Date | Buyer | Sale Price | Title Company |
|---|---|---|---|
| $297,000 | First American Title | ||
| Parmenter James C | -- | None Available | |
| Parmeter Family Trust | $500 | None Listed On Document | |
| Parmeter James C | -- | None Available |
We collect this data history from publicly available records. To have your information removed, we recommend requesting removal directly through your county’s website.
| Date | Status | Borrower | Loan Amount |
|---|---|---|---|
| Open | $300,000 | ||
| Previous Owner | Parmeter James C | $32,000 |
We collect this data history from publicly available records. To have your information removed, we recommend requesting removal directly through your county’s website.
| Date | Event | Price | List to Sale | Price per Sq Ft |
|---|---|---|---|---|
| 05/01/2024 05/01/24 | Sold | $297,000 | -8.6% | $64 / Sq Ft |
| 03/13/2024 03/13/24 | Pending | -- | -- | -- |
| 02/26/2024 02/26/24 | For Sale | $325,000 | -- | $70 / Sq Ft |
We collect this data history from publicly available records. To have your information removed, we recommend requesting removal directly through your county’s website.
| Year | Tax Paid | Tax Assessment Tax Assessment Total Assessment is a certain percentage of the fair market value that is determined by local assessors to be the total taxable value of land and additions on the property. | Land | Improvement |
|---|---|---|---|---|
| 2024 | $8,440 | $273,900 | $16,700 | $257,200 |
| 2023 | $2,446 | $273,900 | $16,700 | $257,200 |
| 2022 | $5,856 | $231,900 | $16,700 | $215,200 |
| 2021 | $5,340 | $218,400 | $15,600 | $202,800 |
| 2020 | $5,462 | $214,100 | $15,200 | $198,900 |
| 2019 | $2,878 | $215,800 | $15,200 | $200,600 |
| 2018 | $3,254 | $190,000 | $43,400 | $146,600 |
| 2017 | $3,008 | $190,000 | $43,400 | $146,600 |
| 2016 | $2,834 | $181,000 | $43,400 | $137,600 |
| 2015 | $2,472 | $172,400 | $41,100 | $131,300 |
| 2014 | $2,472 | $166,300 | $40,700 | $125,600 |
Seller's Agent in 2024
Jamie Sathers-Day
JS Realty
(218) 390-6541
355 Total Sales
Source: Lake Superior Area REALTORS®
MLS Number: 6112390
APN: 185-0060-00220
Ask me questions while you tour the home.