
Seller's Agent in 2016
Mary Ann O'Shea
RE/MAX
(609) 713-4164
100 in this area
125 Total Sales

Estimated Value: $1,284,000 - $1,763,224
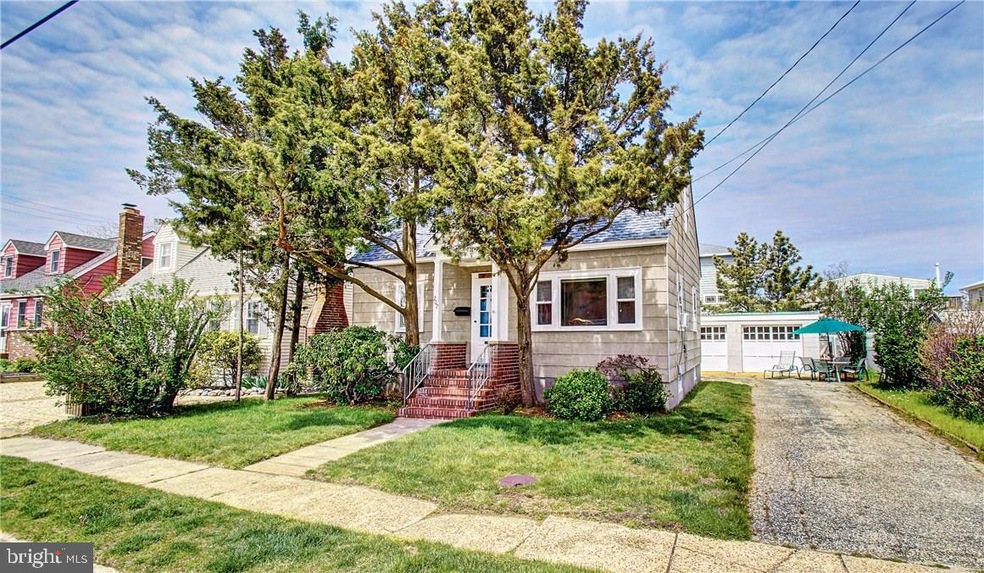
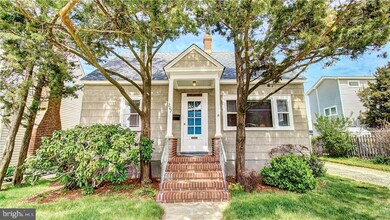
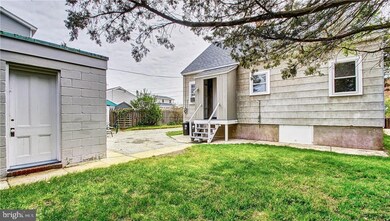
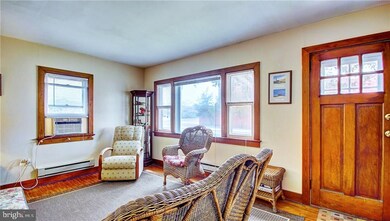
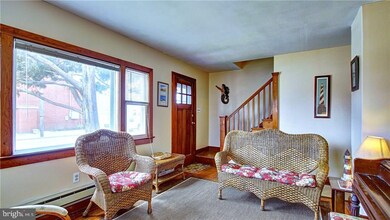
PRICED TO SELL! NO SANDY DAMAGE! AN ISLAND RETREAT...This oceanside sleeping beauty has endless possibilities! From beautiful renovation possibilities to blueprints for your perfect dream home, this diamond in the rough is located just 12 homes to the ocean in the center of Fun Lovers Paradise...Beach Haven! This 4-bedroom charmer is perfect for the first time beach-home buyer on LBI with south-facing windows that create a cheerful play of sunlight and bathe the home in light all day long! Enjoy the natural woodwork and solid hardwood floors thoughout that will set off your finest area rugs. The 2-car garage offers more storage space than you?ll ever use. Live richly on a modest budget and begin precious memories on LBI here, in this picture-book Cape! This demand location makes fast action a must! Let us open the door to your new home today! Above Base Flood Elevation - First Floor 8.7 feet - NO SANDY DAMAGE! SEE ATTACHED FEATURES LIST AND FLOOD ELEVATION CERT!
Last Agent to Sell the Property
(609) 492-1145 shipbottom@rbbre.com RE/MAX at Barnegat Bay - Ship Bottom Listed on: 05/02/2016
Last Buyer's Agent
(609) 492-1511 vandyk@vandykgroup.com The Van Dyk Group - Long Beach Island
We collect this data history from publicly available records. To have your information removed, we recommend requesting removal directly through your county’s website.
We collect this data history from publicly available records. To have your information removed, we recommend requesting removal directly through your county’s website.
| Date | Buyer | Sale Price | Title Company |
|---|---|---|---|
| $520,000 | -- | ||
| -- | -- |
We collect this data history from publicly available records. To have your information removed, we recommend requesting removal directly through your county’s website.
| Date | Status | Borrower | Loan Amount |
|---|---|---|---|
| Open | $375,000 |
We collect this data history from publicly available records. To have your information removed, we recommend requesting removal directly through your county’s website.
| Date | Event | Price | List to Sale | Price per Sq Ft |
|---|---|---|---|---|
| 08/12/2016 08/12/16 | Sold | $520,000 | -9.6% | $470 / Sq Ft |
| 07/08/2016 07/08/16 | Pending | -- | -- | -- |
| 05/02/2016 05/02/16 | For Sale | $575,000 | -- | $519 / Sq Ft |
We collect this data history from publicly available records. To have your information removed, we recommend requesting removal directly through your county’s website.
| Year | Tax Paid | Tax Assessment Tax Assessment Total Assessment is a certain percentage of the fair market value that is determined by local assessors to be the total taxable value of land and additions on the property. | Land | Improvement |
|---|---|---|---|---|
| 2026 | $11,093 | $777,900 | $618,500 | $159,400 |
| 2025 | $11,093 | $777,900 | $618,500 | $159,400 |
| 2024 | $9,420 | $777,900 | $618,500 | $159,400 |
| 2023 | $8,751 | $777,900 | $618,500 | $159,400 |
| 2022 | $8,751 | $777,900 | $618,500 | $159,400 |
| 2021 | $8,534 | $777,900 | $618,500 | $159,400 |
| 2020 | $8,720 | $777,900 | $618,500 | $159,400 |
| 2019 | $7,749 | $711,600 | $618,500 | $93,100 |
| 2018 | $8,020 | $711,600 | $618,500 | $93,100 |
| 2017 | $6,846 | $636,200 | $618,500 | $17,700 |
| 2016 | $6,782 | $511,500 | $467,400 | $44,100 |
| 2015 | $6,491 | $511,500 | $467,400 | $44,100 |
| 2014 | $6,138 | $511,500 | $467,400 | $44,100 |
Seller's Agent in 2016
Mary Ann O'Shea
RE/MAX
(609) 713-4164
100 in this area
125 Total Sales
Buyer's Agent in 2016
Nathan Colmer
The Van Dyk Group - Long Beach Island
(609) 789-0707
104 in this area
111 Total Sales
Source: Bright MLS
MLS Number: NJOC183370
APN: 04-00190-0000-00012
Disclaimer: Certain information contained herein is derived from information provided by parties other than Homes.com. All information provided is deemed reliable, but is not guaranteed to be accurate and should be independently verified.
The data relating to real estate for sale on this website appears in part through the BRIGHT Internet Data Exchange program, a voluntary cooperative exchange of property listing data between licensed real estate brokerage firms, and is provided by BRIGHT through a licensing agreement.
Listing information is from various brokers who participate in the Bright MLS IDX program and not all listings may be visible on the site.
The property information being provided on or through the website is for the personal, non-commercial use of consumers and such information may not be used for any purpose other than to identify prospective properties consumers may be interested in purchasing.
Some properties which appear for sale on the website may no longer be available because they are for instance, under contract, sold or are no longer being offered for sale.
Property information displayed is deemed reliable but is not guaranteed.
Copyright 2026 Bright MLS, Inc.
Ask me questions while you tour the home.