
Deborah Pierce
Keller Williams Realty Acadiana
(337) 273-0210
137 Total Sales
7 in Kaliste Saloom
$295K - $770K Price Range
Estimated Value: $521,000 - $605,498
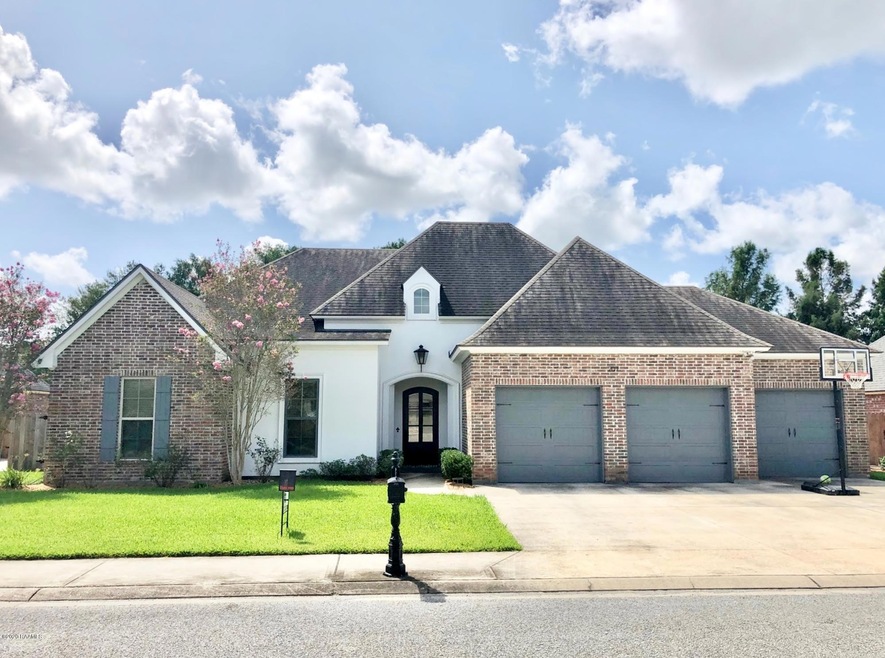
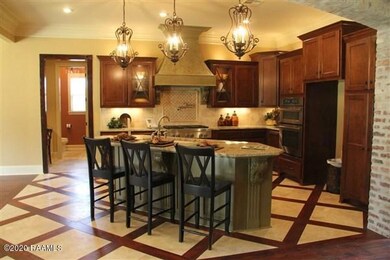
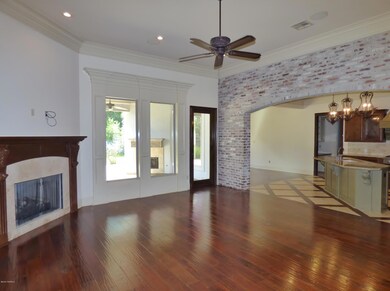
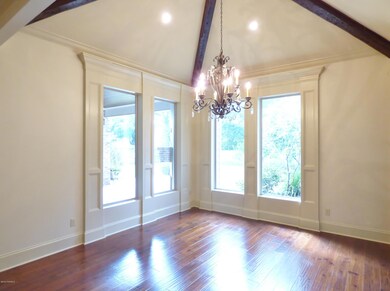
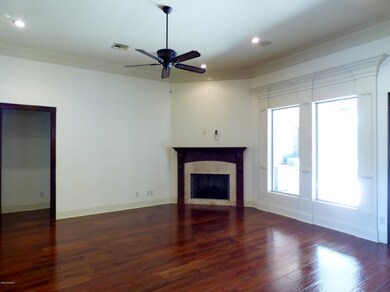
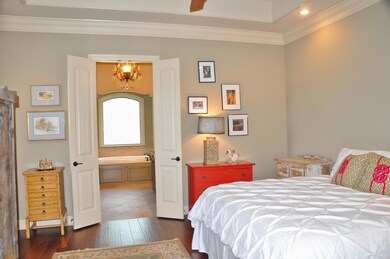
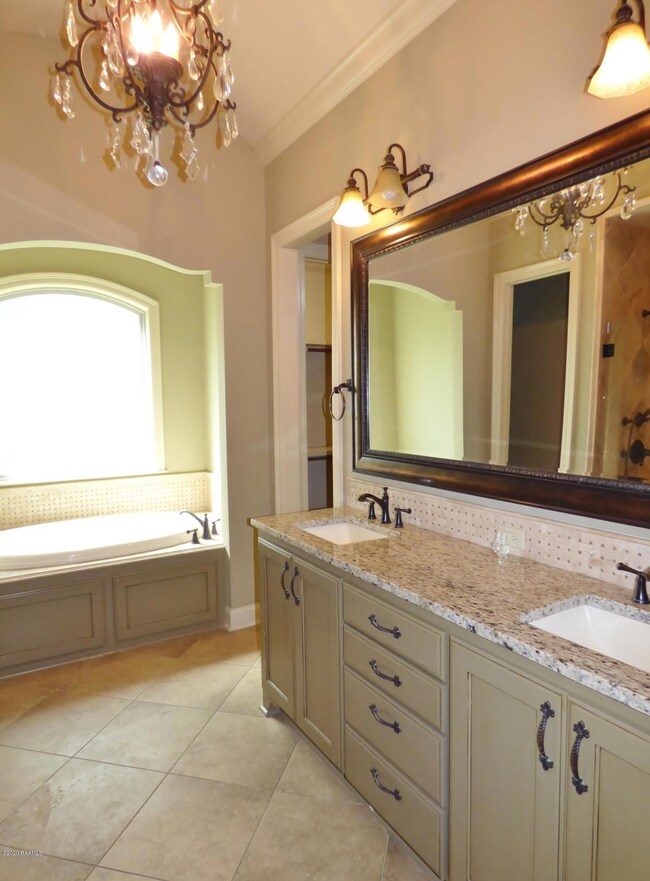
Rare find! This 5 bed 3.5 bath home has all the room/storage your family needs. Gourmet kitchen with angled bar, slab granite, custom cabinets, 6 burner Jenn-Air gas cook-top and travertine inlaid long leaf pine wood floors plus an antique brick archway between kitchen and the large living room. Gorgeous antique beams in the dining room. Spa-like master suite boasts vaulted ceilings, double vanity area, tiled custom shower and 3 level double walk in closets. Just outside the master is the 5th bedroom which would be a perfect nursery/office. Patio features a fireplace, gas grill, sink and beverage center. All overlooking a huge, fenced yard with landscaping and room for a large pool. 3 car garage where the 3rd port is a flow through to the back yard for a boat, etc.
Last Agent to Sell the Property
Dwight Andrus Real Estate Agency, LLC License #56427 Listed on: 08/11/2020
Last Buyer's Agent
Amy Braun
NAI Latter & Blum
We collect this data history from publicly available records. To have your information removed, we recommend requesting removal directly through your county’s website.
Deborah Pierce
Keller Williams Realty Acadiana
(337) 273-0210
137 Total Sales
7 in Kaliste Saloom
$295K - $770K Price Range
Maurianna Robichaux
Keller Williams Realty Acadiana
(337) 324-9475
17 Total Sales
1 in Kaliste Saloom
$600,000 Price
Nick Hundley
EXP Realty, LLC
(337) 273-0476
86 Total Sales
5 in Kaliste Saloom
$160K - $810K Price Range
Ryan Petticrew
Keller Williams Realty Acadiana
(337) 520-8162
137 Total Sales
14 in Kaliste Saloom
$63K - $460K Price Range
Cindy Herring
Cindy Herring Real Estate
(337) 561-1907
117 Total Sales
1 in Kaliste Saloom
$133,000 Price
Charles Ilonya
Keller Williams Realty Acadiana
(337) 520-8046
317 Total Sales
9 in Kaliste Saloom
$130K - $910K Price Range
We collect this data history from publicly available records. To have your information removed, we recommend requesting removal directly through your county’s website.
| Date | Buyer | Sale Price | Title Company |
|---|---|---|---|
| $435,000 | None Available |
We collect this data history from publicly available records. To have your information removed, we recommend requesting removal directly through your county’s website.
| Date | Status | Borrower | Loan Amount |
|---|---|---|---|
| Open | $348,000 | ||
| Previous Owner | Gondron Jason Paul | $407,900 |
We collect this data history from publicly available records. To have your information removed, we recommend requesting removal directly through your county’s website.
| Date | Event | Price | List to Sale | Price per Sq Ft | Prior Sale |
|---|---|---|---|---|---|
| 10/02/2020 10/02/20 | Sold | -- | -- | -- | |
| 08/26/2020 08/26/20 | Pending | -- | -- | -- | |
| 08/11/2020 08/11/20 | For Sale | $485,000 | -7.6% | $172 / Sq Ft | |
| 05/25/2012 05/25/12 | Sold | -- | -- | -- | View Prior Sale |
| 04/26/2012 04/26/12 | Pending | -- | -- | -- | |
| 03/08/2012 03/08/12 | For Sale | $524,900 | -- | $184 / Sq Ft |
We collect this data history from publicly available records. To have your information removed, we recommend requesting removal directly through your county’s website.
| Year | Tax Paid | Tax Assessment Tax Assessment Total Assessment is a certain percentage of the fair market value that is determined by local assessors to be the total taxable value of land and additions on the property. | Land | Improvement |
|---|---|---|---|---|
| 2025 | $3,924 | $45,905 | $12,602 | $33,303 |
| 2024 | $3,328 | $45,905 | $12,602 | $33,303 |
| 2023 | $3,328 | $45,905 | $12,602 | $33,303 |
| 2022 | $3,968 | $45,905 | $12,602 | $33,303 |
| 2021 | $3,898 | $44,905 | $12,602 | $32,303 |
| 2020 | $4,181 | $48,230 | $12,602 | $35,628 |
| 2019 | $3,975 | $48,230 | $12,602 | $35,628 |
| 2018 | $4,063 | $48,230 | $12,602 | $35,628 |
| 2017 | $4,058 | $48,230 | $7,500 | $40,730 |
| 2015 | $3,691 | $44,017 | $7,500 | $36,517 |
| 2013 | -- | $44,017 | $7,500 | $36,517 |
Seller's Agent in 2020
Ted Bauer
Dwight Andrus Real Estate Agency, LLC
(337) 298-9365
7 in this area
86 Total Sales
AB
Buyer's Agent in 2020
Amy Braun
NAI Latter & Blum
Seller's Agent in 2012
Lori McCarthy
Compass
(337) 233-9700
3 in this area
13 Total Sales
Seller Co-Listing Agent in 2012
Arla Slaughter
Compass
(337) 344-5263
10 in this area
263 Total Sales
CD
Buyer's Agent in 2012
Corinne Dupont
Latter & Blum
(337) 233-9700
1 Total Sale
Source: REALTOR® Association of Acadiana
MLS Number: 20007160
APN: 6124158
Disclaimer: Certain information contained herein is derived from information provided by parties other than Homes.com. All information provided is deemed reliable, but is not guaranteed to be accurate and should be independently verified.
The data relating to real estate for sale on this web site comes in part from the IDX Program of the REALTOR® Association of Acadiana’ MLS. IDX information is provided exclusively for consumers' personal, non-commercial use and may not be used for any purpose other than to identify prospective properties consumers may be interested in purchasing. Information deemed reliable, but not guaranteed accurate.
Ask me questions while you tour the home.