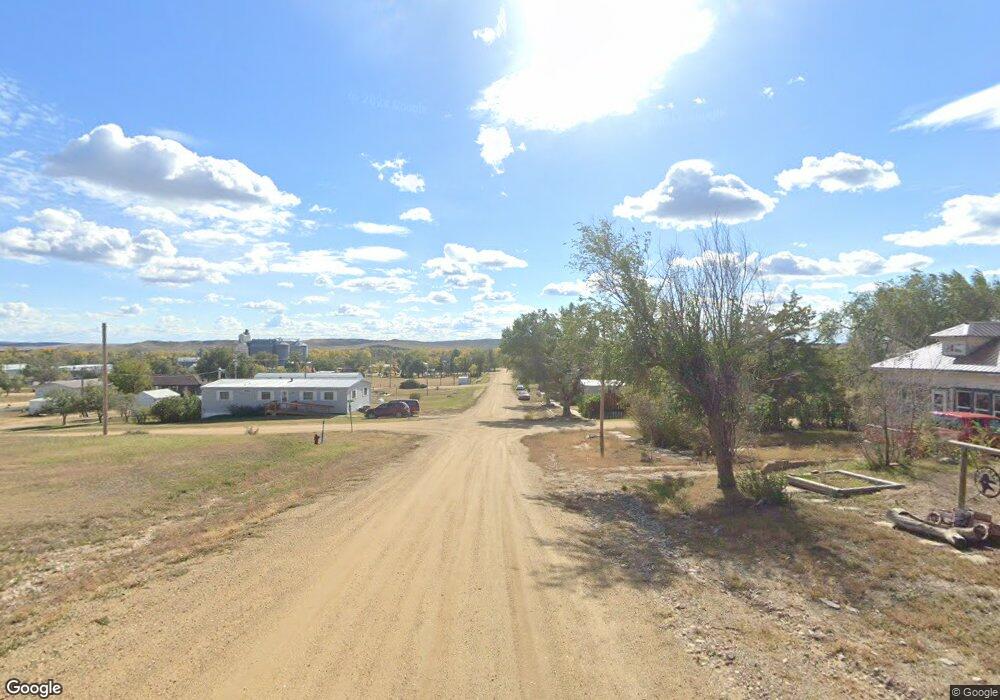
NOT LISTED FOR SALE

207 Ash St Midland, SD 57552

2 Beds
1 Bath
1,042 Sq Ft
6,534 Sq Ft Lot

Sale Details

Date Sold: February 10, 2019

Last sale price $27,500 $26 Per Sq Ft

Highlights

  • Bathtub with Shower
  • Air Conditioning
  • Storage Shed
  • Kadoka Middle School - 03 Rated A-
  • Wood Fence
  • Carpet

About This Home

As of February 2019

Great Rental property

Last Agent to Sell the Property

James Hoag

INACTIVE OFFICE Listed on: 01/12/2019

Last Buyer's Agent

James Hoag

INACTIVE OFFICE Listed on: 01/12/2019

Create a Home Valuation Report for This Property
The Home Valuation Report is an in-depth analysis detailing your home's value as well as a comparison with similar homes in the area

Home Details

Home Type

  • Single Family

Year Built

  • Built in 1942

Lot Details

  • 6,534 Sq Ft Lot
  • Wood Fence

Home Design

  • Block Foundation
  • Metal Siding

Interior Spaces

  • 1,042 Sq Ft Home
  • 1.5-Story Property
  • Laundry on main level
  • Basement

Kitchen

  • Gas Oven or Range
  • Dishwasher

Flooring

  • Carpet
  • Vinyl

Bedrooms and Bathrooms

  • 2 Bedrooms
  • 1 Full Bathroom
  • Bathtub with Shower

Outdoor Features

  • Storage Shed

Utilities

  • Air Conditioning
  • Window Unit Cooling System
  • Heating Available

Home Details

Home Type

Single Family

Year Built

Built in 1942

Lot Details

6,534 Sq Ft Lot

Listing Details

  • Class: RESIDENTIAL
  • Type: Single Family
  • Style: 1.5 Story
  • Lvt Date: 01/22/2019
  • Personal Property: Window Air Conditioner, Refrigerator, Range/Oven-Gas-FS
  • View: Prairie
  • Year Built: 1942
  • Special Features: None
  • Property Sub Type: Detached
  • Stories: 1

Interior Features

  • Features: Dishwasher Built-In
  • Flooring: Carpet, Vinyl
  • Bedrooms: Two
  • Master Bedroom: Size: 12x18
  • Bedroom 2: On Level: U, Size: 12x18
  • Bathroom Description: Shower and Tub
  • Full Three Quarter Bathrooms: One
  • Basement: Yes
  • Dining Room: Combination, On Level: M, Size: 8x10
  • Kitchen: Size: 12x15, On Level: M
  • Living Room: Size: 12x20, On Level: M
  • Total Finished Sq Ft: 1042
  • Main Floor Laundry: Yes
  • Main Level Sq Ft: 1042
  • Total Sq Ft: 1042
  • Total Square Foot: 1042
  • Total Square Foot Keyword: 1000-1499

Exterior Features

  • Construction: Preowned/Resale
  • Construction: Metal/Vinyl
  • Foundation: Concrete Block
  • Fences: Wood
  • Driveway Exposure: East

Utilities

  • Air Conditioner: Window
  • Air Conditioner: Yes
  • Electric Services: Breaker
  • Flood Insurance: Not Required
  • Heating: Electric
  • Utilities: WREA-Electric, City Sewer, City Water

Lot Info

  • Acreage: Under .5 Acre
  • Lot Size: 80x100
  • Lot Type: Corner
  • Number Of Acres: 0.15
  • Outbuildings: Lawn/Storage Shed

Tax Info

  • Year: 2018
  • Taxes: 30.38

MLS Schools

  • School District: Other

Property History

We collect this data history from publicly available records. To have your information removed, we recommend requesting removal directly through your county’s website.

Date Event Price List to Sale Price per Sq Ft
02/10/2019 02/10/19 Sold $27,500 -8.3% $26 / Sq Ft
01/12/2019 01/12/19 For Sale $30,000 -- $29 / Sq Ft
Source: Black Hills Association of REALTORS®

Agents Affiliated with this Home

  • Section Image
See All Agents

Map

Source: Black Hills Association of REALTORS®

MLS Number: 142248

Black Hills Association of REALTORS®
Your Personal Tour Guide

Ask me questions while you tour the home.