NOT LISTED FOR SALE

207 Azalea Rd Unit 112 Midway, GA 31320

Estimated Value: $195,000 - $232,000

2 Beds
2 Baths
864 Sq Ft
$247/Sq Ft Est. Value

Sale Details

Date Sold: August 4, 2020

Last sale price $114,000 $132 Per Sq Ft

Est. 87% increase in value since last sale

Current estimated payment $1,384 / mo

104 Days on Market

Highlights

  • In Ground Pool
  • Cottage
  • Porch
  • River Front
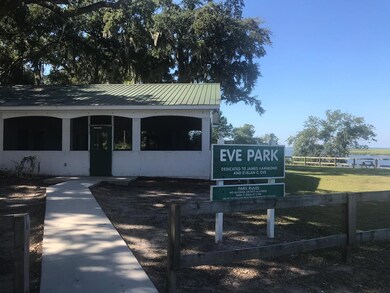
  • Community Gazebo
  • Views

About This Home

As of August 2020

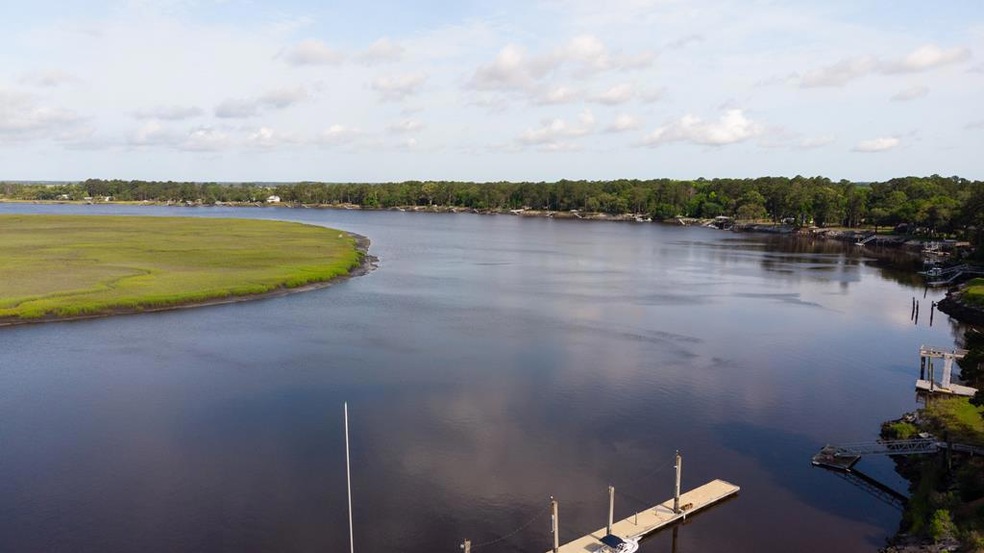
Coastal life at its Best! Whether its a full time home or a weekend get away this condo is the place for you. Located on the Newport River at Half Moon Marina club this cute 2 BR 2BA condo has all you need. It features a full kitchen, living room, dining area, washer and dryer, pool access and more. Call for an appointment today! This one won't last long!

Last Agent to Sell the Property

Jennifer Driggers

Coldwell Banker Southern Coast License #367526 Listed on: 03/12/2020

Coldwell Banker Southern Coast

Last Buyer's Agent

Jennifer Driggers

Coldwell Banker Southern Coast License #367526 Listed on: 03/12/2020

Coldwell Banker Southern Coast
Create a Home Valuation Report for This Property
The Home Valuation Report is an in-depth analysis detailing your home's value as well as a comparison with similar homes in the area

Townhouse Details

Home Type

  • Townhome

Year Built

  • 1984

Lot Details

  • Property fronts a marsh
  • River Front

Home Design

  • Cottage
  • Slab Foundation
  • Shingle Roof
  • Wood Siding

Interior Spaces

  • 864 Sq Ft Home
  • 1-Story Property
  • Sheet Rock Walls or Ceilings
  • Combination Dining and Living Room
  • Laminate Flooring
  • Stacked Washer and Dryer
  • Property Views

Kitchen

  • Built-In Oven
  • Microwave
  • Dishwasher

Bedrooms and Bathrooms

  • 2 Bedrooms
  • 2 Full Bathrooms

Parking

  • Parking Available
  • Assigned Parking

Outdoor Features

  • In Ground Pool
  • Porch

Schools

  • Midway Elementary School
  • Midway Middle School
  • Liberty County High School

Utilities

  • Central Heating and Cooling System
  • Shared Water Source

Listing and Financial Details

  • Assessor Parcel Number 35A002112

Community Details

Overview

  • Property has a Home Owners Association
  • Half Moon Condominiums Subdivision

Amenities

  • Community Gazebo
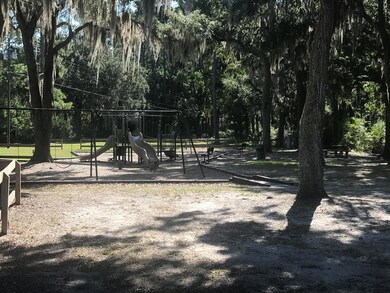
  • Picnic Area

Recreation

  • Community Pool

Townhouse Details

Home Type

Townhome

Year Built

1984

Lot Details

436 Sq Ft Lot

Listing Details

  • Property Sub Type: Townhouse/Condo
  • Prop. Type: Residential
  • Road Frontage Type: City Street
  • Subdivision Name: Half Moon Condominiums
  • Architectural Style: Beach Cottage
  • Carport Y N: No
  • Garage Yn: No
  • Building Stories: 1
  • Special Features: None
  • Stories: 1
  • Year Built: 1984

Interior Features

  • Appliances: Dishwasher, Wall Oven, Washer/Dryer Stacked, Refrigerator, Microwave
  • Full Bathrooms: 2
  • Total Bedrooms: 2
  • Fireplace Features: None
  • Fireplace: No
  • Flooring: Laminate
  • Living Area: 864
  • Dining Room Features: Dining/Living Combo

Exterior Features

  • Fencing: Other
  • Pool Features: In Ground
  • Pool Private: Yes
  • View: Marsh
  • View: Yes
  • Waterfront Features: River Front
  • Waterfront: Yes
  • Disclosures: Seller Disclosures
  • Construction Type: Wood Siding, Walls: Sheetrock
  • Foundation Details: Slab
  • Patio And Porch Features: Porch
  • Roof: Shingle

Garage/Parking

  • Attached Garage: No
  • Parking Features: Parking Spaces, Assigned

Utilities

  • Cooling: Central Air, Electric
  • Cooling Y N: Yes
  • Heating: Central
  • Heating Yn: Yes
  • Water Source: Community Water

Condo/Co-op/Association

  • Community Features: Pool, Picnic Area, Pavillion/Gazebo
  • Association: Yes

Fee Information

  • Association Fee Includes: Other

Schools

  • Elementary School: Midway
  • High School: Liberty County High
  • Middle Or Junior School: Midway Middle

Lot Info

  • Land Lease: No
  • Parcel #: 35A002112
  • Zoning Description: Res Multi
  • ResoLotSizeUnits: SquareFeet

Multi Family

  • Existing Lease Type: Other

Tax Info

  • Tax Book Number: 1982 Pg 463

Ownership History

We collect this data history from publicly available records. To have your information removed, we recommend requesting removal directly through your county’s website.

Date Name Owned For Owner Type

Purchase Details

Closed on
Oct 25, 2022
Sold by
Bought by
Current Estimated Value
$213,333

Purchase Details

Listed on
Mar 12, 2020
Closed on
Aug 4, 2020
Sold by
Bought by
Seller's Agent
Jennifer Driggers
Coldwell Banker Southern Coast
Buyer's Agent
Jennifer Driggers
Coldwell Banker Southern Coast
List Price
$114,000
Sold Price
$114,000

Home Financials for this Owner

Home Financials are based on the most recent Mortgage that was taken out on this home.
Avg. Annual Appreciation
10.88%
Original Mortgage
$84,000
Interest Rate
3%
Mortgage Type
New Conventional

Purchase Details

Closed on
Mar 1, 2018
Sold by
Bought by

Purchase Details

Closed on
Oct 12, 2010
Sold by
Bought by

Purchase Details

Closed on
Jun 25, 2009
Sold by
Bought by

Purchase Details

Closed on
Jan 23, 2004
Sold by
Bought by

Purchase Details

Closed on
Sep 16, 2002
Sold by
Bought by

Purchase Details

Closed on
Sep 10, 1992
Bought by
Source: Public Records

Purchase History

We collect this data history from publicly available records. To have your information removed, we recommend requesting removal directly through your county’s website.

Date Buyer Sale Price Title Company
$145,000 --
$114,000 --
$107,000 --
$88,000 --
-- --
$78,500 --
$77,500 --
$43,800 --
Source: Public Records

Mortgage History

We collect this data history from publicly available records. To have your information removed, we recommend requesting removal directly through your county’s website.

Date Status Borrower Loan Amount
Previous Owner $84,000
Source: Public Records

Property History

We collect this data history from publicly available records. To have your information removed, we recommend requesting removal directly through your county’s website.

Date Event Price List to Sale Price per Sq Ft
08/04/2020 08/04/20 Sold $114,000 0.0% $132 / Sq Ft
06/26/2020 06/26/20 Pending -- -- --
03/13/2020 03/13/20 For Sale $114,000 -- $132 / Sq Ft
Source: Hinesville Area Board of REALTORS®

Tax History

We collect this data history from publicly available records. To have your information removed, we recommend requesting removal directly through your county’s website.

Year Tax Paid Tax Assessment Tax Assessment Total Assessment is a certain percentage of the fair market value that is determined by local assessors to be the total taxable value of land and additions on the property. Land Improvement
2026 $8,568 $759,162 $288,354 $470,808
2025 $8,568 $744,277 $282,700 $461,577
2024 $8,290 $729,684 $277,157 $452,527
2023 $8,203 $715,377 $271,723 $443,654
2022 $7,833 $701,351 $266,396 $434,955
2021 $7,791 $687,600 $261,173 $426,427
2019 $7,480 $667,207 $253,427 $413,780
2018 $7,356 $654,125 $248,458 $405,667
2016 $6,967 $628,726 $238,811 $389,915
2015 $6,826 $619,283 $235,224 $384,059
2014 $6,808 $607,153 $230,617 $376,536
Source: Public Records

Agents Affiliated with this Home

  • Section Image
See All Agents

Map

Source: Hinesville Area Board of REALTORS®

MLS Number: 134071

APN: 354A-002-112

Your Personal Tour Guide

Ask me questions while you tour the home.