
Dru Yokum
Coldwell Banker Realty
(301) 781-5106
56 Total Sales
1 in Guilford
$215,000 Price


Estimated Value: $927,871
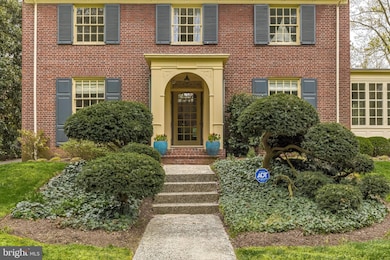
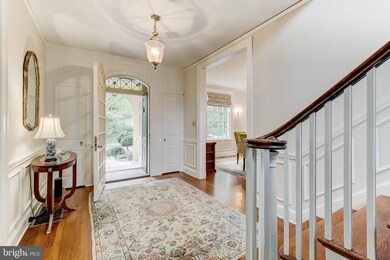
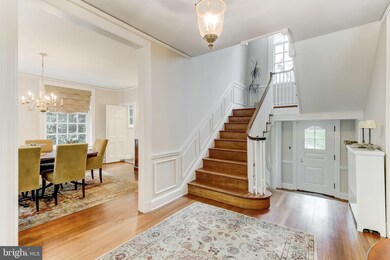
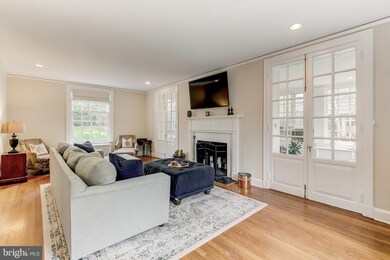
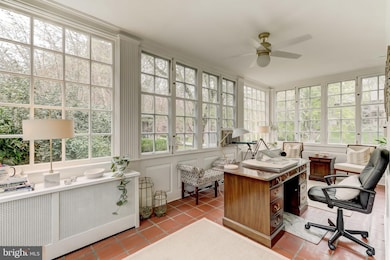
Elegant all brick 6 Bedroom, 3/2 Bath center hall Colonial home on quiet tree-lined street. Beautiful entry portico leads to a gracious Foyer with classic staircase. formal Living Room with fireplace and 2 sets of French doors to Sunroom. Formal Dining Room. Updated eat-in Kitchen with granite and stainless steel appliances. Master Bedroom with Bath plus 3 additional large Bedrooms and Hall Bath on the 2nd Floor. 2 Bedrooms and Hall Bath comprise the 3rd Floor. Lower Level Family Room and Laundry. Detached Garage, brick Patio and seating walls, nice back yard.
Last Agent to Sell the Property
(410) 321-1411 karen@hubblebisbee.com Hubble Bisbee Christie's International Real Estate License #RB-0031393 Listed on: 04/19/2021
Co-Listed By
(410) 823-0033 realtor@cummingsrealtors.com Cummings & Co. Realtors License #666583
We collect this data history from publicly available records. To have your information removed, we recommend requesting removal directly through your county’s website.
Dru Yokum
Coldwell Banker Realty
(301) 781-5106
56 Total Sales
1 in Guilford
$215,000 Price
Missy Conway
Conway Real Estate
(667) 213-6062
50 Total Sales
1 in Guilford
$585,000 Price
Elizabeth Atwood
Krauss Real Property Brokerage
(667) 444-2141
54 Total Sales
1 in Guilford
$1,700,000 Price
Claudia Towles
Compass
(202) 891-5492
133 Total Sales
2 in Guilford
$1.3M - $1.5M Price Range
Barbara Reamer
Berkshire Hathaway HomeServices Homesale Realty
(667) 771-5395
56 Total Sales
1 in Guilford
$1,100,000 Price
Bob Lucido
Keller Williams Lucido Agency
(667) 303-1729
2,553 Total Sales
2 in Guilford
$245K - $575K Price Range
We collect this data history from publicly available records. To have your information removed, we recommend requesting removal directly through your county’s website.
| Date | Buyer | Sale Price | Title Company |
|---|---|---|---|
| $720,000 | None Available | ||
| Harrison Marina | $770,000 | -- |
We collect this data history from publicly available records. To have your information removed, we recommend requesting removal directly through your county’s website.
| Date | Status | Borrower | Loan Amount |
|---|---|---|---|
| Previous Owner | $576,000 | ||
| Previous Owner | Harrison Marina | $154,000 | |
| Previous Owner | Harrison Marina | $616,000 |
We collect this data history from publicly available records. To have your information removed, we recommend requesting removal directly through your county’s website.
| Date | Event | Price | List to Sale | Price per Sq Ft |
|---|---|---|---|---|
| 06/02/2021 06/02/21 | Sold | $720,000 | +4.7% | $197 / Sq Ft |
| 04/19/2021 04/19/21 | For Sale | $688,000 | -- | $188 / Sq Ft |
We collect this data history from publicly available records. To have your information removed, we recommend requesting removal directly through your county’s website.
| Year | Tax Paid | Tax Assessment Tax Assessment Total Assessment is a certain percentage of the fair market value that is determined by local assessors to be the total taxable value of land and additions on the property. | Land | Improvement |
|---|---|---|---|---|
| 2025 | $14,067 | $736,033 | ||
| 2024 | $14,067 | $713,900 | $202,200 | $511,700 |
| 2023 | $13,403 | $658,500 | $0 | $0 |
| 2022 | $14,233 | $603,100 | $0 | $0 |
| 2021 | $12,926 | $547,700 | $202,200 | $345,500 |
| 2020 | $11,327 | $547,700 | $202,200 | $345,500 |
| 2019 | $10,822 | $547,700 | $202,200 | $345,500 |
| 2018 | $10,507 | $585,400 | $202,200 | $383,200 |
| 2017 | $10,193 | $567,500 | $0 | $0 |
| 2016 | $15,493 | $549,600 | $0 | $0 |
| 2015 | $15,493 | $531,700 | $0 | $0 |
| 2014 | $15,493 | $481,133 | $0 | $0 |
Seller's Agent in 2021
Karen Hubble Bisbee
Hubble Bisbee Christie's International Real Estate
(443) 838-0438
10 in this area
265 Total Sales
Seller Co-Listing Agent in 2021
Andrew Frank
Cummings & Co Realtors
(410) 925-1300
43 Total Sales
DB
Buyer's Agent in 2021
Donald Beecher
Redfin Corp
Source: Bright MLS
MLS Number: MDBA537224
APN: 3726-030
Disclaimer: Certain information contained herein is derived from information provided by parties other than Homes.com. All information provided is deemed reliable, but is not guaranteed to be accurate and should be independently verified.
The data relating to real estate for sale on this website appears in part through the BRIGHT Internet Data Exchange program, a voluntary cooperative exchange of property listing data between licensed real estate brokerage firms, and is provided by BRIGHT through a licensing agreement.
Listing information is from various brokers who participate in the Bright MLS IDX program and not all listings may be visible on the site.
The property information being provided on or through the website is for the personal, non-commercial use of consumers and such information may not be used for any purpose other than to identify prospective properties consumers may be interested in purchasing.
Some properties which appear for sale on the website may no longer be available because they are for instance, under contract, sold or are no longer being offered for sale.
Property information displayed is deemed reliable but is not guaranteed.
Copyright 2026 Bright MLS, Inc.
Ask me questions while you tour the home.