
Natalie Curry
Compass RE
(484) 922-9461
56 Total Sales
3 in Narberth
$400K - $1.1M Price Range


Estimated Value: $1,001,000 - $1,067,000
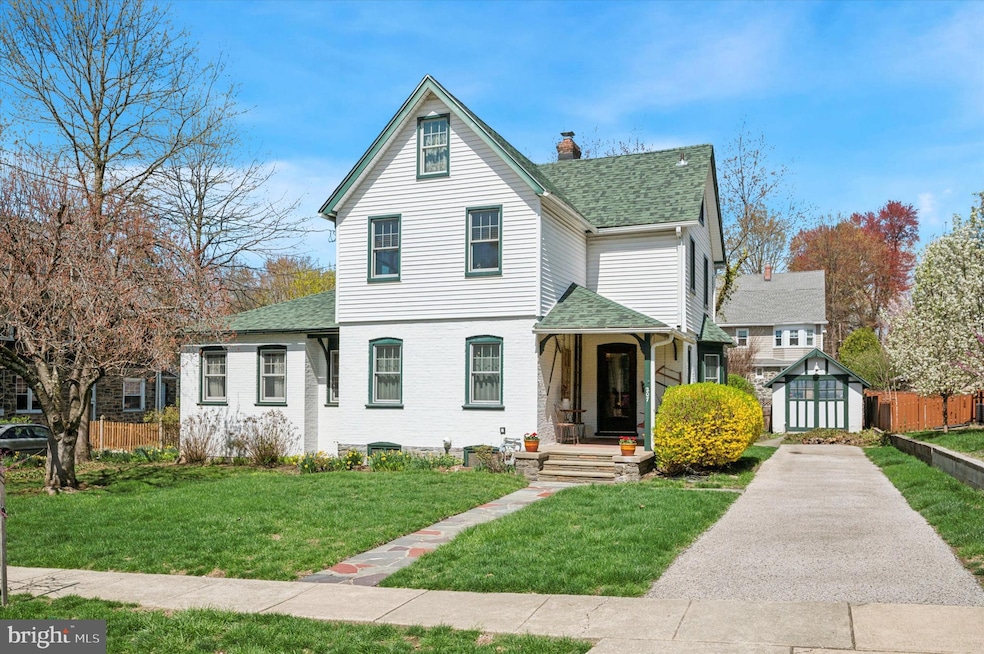
Welcome to 207 Chestnut Avenue! This beautifully maintained home is full of character and charm, located on a picturesque tree-lined street in highly sought-after South Narberth. As you approach the property, you'll be welcomed by a lovely covered front porch and a distinctive wooden front door featuring vintage leaded glass—an inviting introduction to the character within. Step into the Foyer and you'll find rich hardwood floors and a conveniently located Powder Room. To the front of the home is a cozy Den, complete with a wood-burning fireplace and multiple windows that fill the space with natural light. Across the Foyer, the spacious Living Room boasts a large bay window and built-in bookshelves, perfect for relaxing or entertaining. The formal Dining Room, accessible from both the Living Room and Foyer, features a unique copper ceiling and exposed beam, creating a warm atmosphere ideal for everyday meals or special gatherings. Just off the Dining Room is the Eat-In Kitchen, which offers ample counter space and cabinetry, along with access to the driveway and a screened-in back Porch and Deck—ideal for indoor-outdoor living. The first-floor Primary Suite features vaulted ceilings, generous closet space, a laundry closet, and a large en-suite Bathroom with a frameless glass shower. Also on the first floor is a dedicated Home Office with vaulted ceilings and exposed brick—an inspiring space for remote work or creative pursuits. Upstairs, the main staircase with built-ins leads to three well-sized Bedrooms, one of which includes built-in shelving. A Full Hall Bathroom with a tub/shower combo serves this level. The finished walk-up third floor offers flexible Bonus Space—perfect for a Guest Room, Playroom, or second Home Office. The detached garage has been converted into a heated Studio, providing even more options for use—whether as a creative space, Home Gym, or private retreat. Located just a short walk from downtown Narberth, the train station, shops, and restaurants, this charming home is not to be missed! Recent updates include: New main roof (2022), New heater/air conditioner (2022), New hot water heater (2024), Replacement windows (2017)
Last Agent to Sell the Property
(610) 667-6655 michael.duffy@duffyrealestate.com Duffy Real Estate-Narberth License #RS306881 Listed on: 04/25/2025
Last Buyer's Agent
(610) 667-6655 holly.goodman@duffyrealestate.com Duffy Real Estate-Narberth License #RS209509L
We collect this data history from publicly available records. To have your information removed, we recommend requesting removal directly through your county’s website.
Natalie Curry
Compass RE
(484) 922-9461
56 Total Sales
3 in Narberth
$400K - $1.1M Price Range
Sean Furber
Compass RE
(484) 534-4801
60 Total Sales
7 in Narberth
$360K - $2.1M Price Range
Christopher Hvostal
KW Empower
(856) 409-7767
123 Total Sales
1 in Narberth
$780,000 Price
Jim Becker
Engel & Völkers
(484) 922-9108
122 Total Sales
1 in Narberth
$300,000 Price
Angela Berke
Keller Williams Main Line
(856) 501-5300
44 Total Sales
1 in Narberth
$1,125,000 Price
Sue Chupein
Compass RE
(484) 592-6598
123 Total Sales
1 in Narberth
$1,087,500 Price
We collect this data history from publicly available records. To have your information removed, we recommend requesting removal directly through your county’s website.
| Date | Buyer | Sale Price | Title Company |
|---|---|---|---|
| $1,014,204 | Cornerstone Agency | ||
| Maguire Robert B | $121,000 | -- |
We collect this data history from publicly available records. To have your information removed, we recommend requesting removal directly through your county’s website.
| Date | Status | Borrower | Loan Amount |
|---|---|---|---|
| Previous Owner | $115,000 |
We collect this data history from publicly available records. To have your information removed, we recommend requesting removal directly through your county’s website.
| Date | Event | Price | List to Sale | Price per Sq Ft |
|---|---|---|---|---|
| 08/06/2025 08/06/25 | Sold | $1,014,204 | +13.3% | $434 / Sq Ft |
| 04/28/2025 04/28/25 | Pending | -- | -- | -- |
| 04/25/2025 04/25/25 | For Sale | $895,000 | -- | $383 / Sq Ft |
We collect this data history from publicly available records. To have your information removed, we recommend requesting removal directly through your county’s website.
| Year | Tax Paid | Tax Assessment Tax Assessment Total Assessment is a certain percentage of the fair market value that is determined by local assessors to be the total taxable value of land and additions on the property. | Land | Improvement |
|---|---|---|---|---|
| 2026 | $11,662 | $228,290 | ||
| 2025 | $11,282 | $228,290 | $83,880 | $144,410 |
| 2024 | $10,829 | $228,290 | $83,880 | $144,410 |
| 2023 | $10,432 | $228,290 | $83,880 | $144,410 |
| 2022 | $10,742 | $228,290 | $83,880 | $144,410 |
| 2021 | $10,059 | $228,290 | $83,880 | $144,410 |
| 2020 | $9,809 | $228,290 | $83,880 | $144,410 |
| 2019 | $9,658 | $228,290 | $83,880 | $144,410 |
| 2018 | $6,336 | $228,290 | $83,880 | $144,410 |
| 2017 | $9,313 | $228,290 | $83,880 | $144,410 |
| 2016 | $9,224 | $228,290 | $83,880 | $144,410 |
| 2015 | $8,506 | $228,290 | $83,880 | $144,410 |
| 2014 | $8,506 | $228,290 | $83,880 | $144,410 |
MD
Seller's Agent in 2025
Michael Duffy
Duffy Real Estate-Narberth
(610) 724-7255
79 Total Sales
HG
Buyer's Agent in 2025
Holly Goodman
Duffy Real Estate-Narberth
(610) 613-7620
74 Total Sales
BS
Buyer Co-Listing Agent in 2025
Bridgid Smart
Duffy Real Estate-Narberth
(717) 875-0320
6 Total Sales
Source: Bright MLS
MLS Number: PAMC2137456
APN: 12-00-00199-005
Disclaimer: Certain information contained herein is derived from information provided by parties other than Homes.com. All information provided is deemed reliable, but is not guaranteed to be accurate and should be independently verified.
The data relating to real estate for sale on this website appears in part through the BRIGHT Internet Data Exchange program, a voluntary cooperative exchange of property listing data between licensed real estate brokerage firms, and is provided by BRIGHT through a licensing agreement.
Listing information is from various brokers who participate in the Bright MLS IDX program and not all listings may be visible on the site.
The property information being provided on or through the website is for the personal, non-commercial use of consumers and such information may not be used for any purpose other than to identify prospective properties consumers may be interested in purchasing.
Some properties which appear for sale on the website may no longer be available because they are for instance, under contract, sold or are no longer being offered for sale.
Property information displayed is deemed reliable but is not guaranteed.
Copyright 2026 Bright MLS, Inc.
Ask me questions while you tour the home.