NOT LISTED FOR SALE

207 Cross Pointe Ct Unit 3D Abingdon, MD 21009

2 Beds
2 Baths
-- Sq Ft
1989 Built

Sale Details

Date Sold: August 26, 2022

Last sale price $205,000 $0 Per Sq Ft

6 Days on Market

Highlights

  • Penthouse
  • Traditional Architecture
  • Home Office
  • Traditional Floor Plan
  • Cathedral Ceiling
  • Breakfast Area or Nook

About This Home

As of August 2022

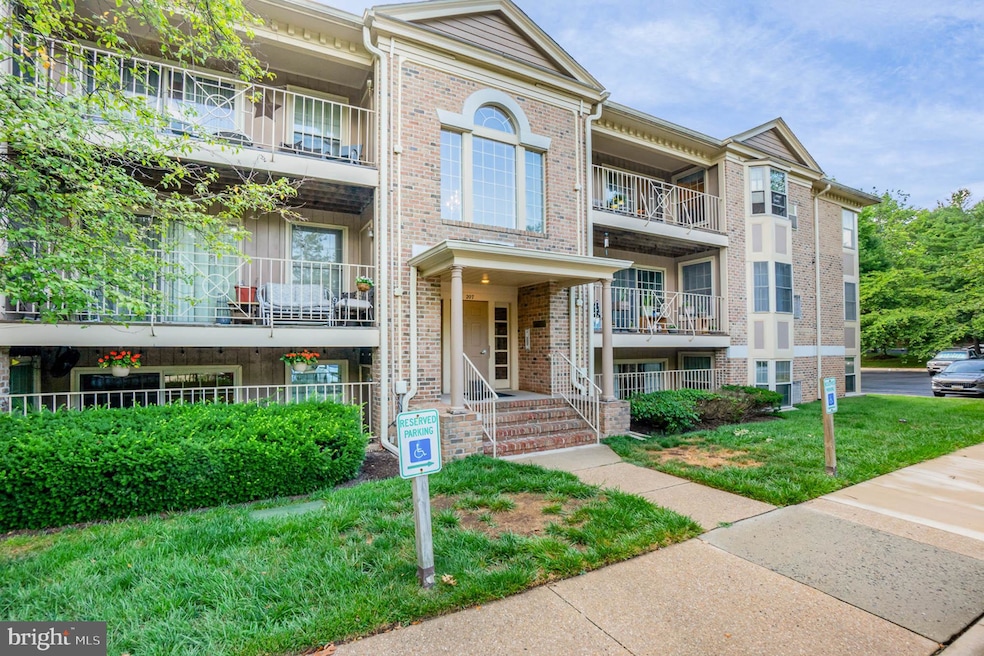
Lovely 3rd floor condo at The Pointe available.
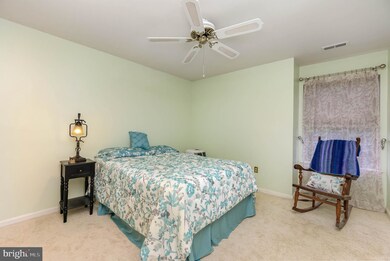
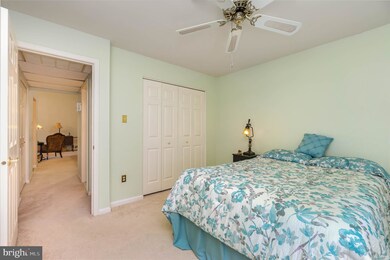
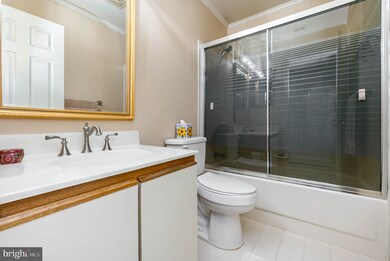
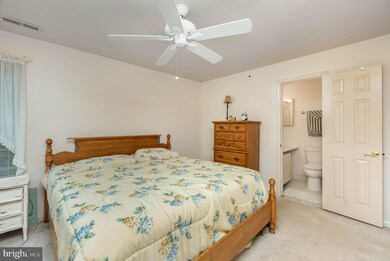
2 bedroom 2 full bath plus an office or den. Living and Dining area features cathedral ceilings.
Kitchen area has a breakfast room and laundry. Balcony deck with sliding doors and storage closet.
Overall good condition. Seller offering a $10,000 concession towards closing or AC repair.

Last Agent to Sell the Property

Al Peteraf

(410) 287-8080 integritynortheast@gmail.com Integrity Real Estate Listed on: 07/07/2022

Integrity Real Estate

Last Buyer's Agent

Michelle Kahl

(410) 515-2000 christy.adkins@cbmove.com Coldwell Banker Realty License #622686

Coldwell Banker Realty

Property Details

Home Type

  • Condominium

Est. Annual Taxes

  • $1,383

Year Built

  • Built in 1989

HOA Fees

  • $225 Monthly HOA Fees

Parking

  • On-Street Parking

Home Design

  • Penthouse
  • Traditional Architecture
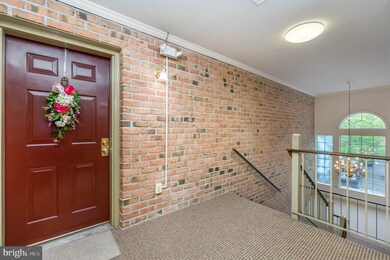
  • Entry on the 3rd floor
  • Brick Exterior Construction
  • Architectural Shingle Roof
  • Concrete Perimeter Foundation

Interior Spaces

  • Property has 1 Level
  • Traditional Floor Plan
  • Cathedral Ceiling
  • Double Pane Windows
  • Double Hung Windows
  • Entrance Foyer
  • Living Room
  • Dining Room
  • Home Office

Kitchen

  • Breakfast Area or Nook
  • Electric Oven or Range
  • Dishwasher

Bedrooms and Bathrooms

  • 2 Main Level Bedrooms
  • 2 Full Bathrooms

Laundry

  • Laundry on main level
  • Dryer
  • Washer

Unit Details

  • Property is in good condition

Schools

  • Abingdon Elementary School
  • Edgewood Middle School
  • Edgewood High School

Utilities

  • Cooling Available
  • Forced Air Heating System
  • Heat Pump System
  • Electric Water Heater

Listing and Financial Details

  • Tax Lot 3D
  • Assessor Parcel Number 1301227904

Community Details

Overview

  • Low-Rise Community
  • The Pointe Condos
  • The Pointe Subdivision
  • Property Manager

Pet Policy

  • Pets Allowed
  • Pet Size Limit

Property Details

Home Type

Condominium

Est. Annual Taxes

$1,383

Year Built

Built in 1989

HOA Fees

$225 per month

Listing Details

  • Property Type: Residential
  • Structure Type: Penthouse Unit/Flat/Apartment
  • Unit Building Type: Garden 1 - 4 Floors
  • Architectural Style: Traditional
  • Ownership: Condominium
  • Home Warranty: No
  • New Construction: No
  • Story List: Main
  • Federal Flood Zone: No
  • Year Built: 1989
  • Automatically Close On Close Date: No
  • Washer Dryer Hookups YN: Yes
  • Special Features: None
  • Property Sub Type: Condos

Interior Features

  • Appliances: Refrigerator, Dishwasher, Oven/Range - Electric, Washer, Dryer
  • Entry Floor: 3
  • Interior Amenities: Breakfast Area, Floor Plan - Traditional
  • Window Features: Double Hung, Double Pane
  • Fireplace: No
  • Wall Ceiling Types: Cathedral Ceilings
  • Foundation Details: Concrete Perimeter
  • Levels Count: 1
  • Room List: Living Room, Dining Room, Bedroom 2, Kitchen, Foyer, Bedroom 1, Office, Bathroom 1, Bathroom 2
  • Basement: No
  • Laundry Type: Main Floor
  • Above Grade Finished Area Units: Square Feet

Beds/Baths

  • Bedrooms: 2
  • Main Level Bedrooms: 2
  • Total Bathrooms: 2
  • Full Bathrooms: 2
  • Main Level Bathrooms: 2.00
  • Main Level Full Bathrooms: 2

Exterior Features

  • Other Structures: Above Grade, Below Grade
  • Construction Materials: Brick
  • Roof: Architectural Shingle
  • Water Access: No
  • Waterfront: No
  • Water Oriented: No
  • Pool: No Pool
  • Tidal Water: No
  • Water View: No

Garage/Parking

  • Garage: No
  • Type Of Parking: On Street

Utilities

  • Central Air Conditioning: No
  • Cooling Fuel: Electric
  • Cooling Type: Heat Pump(s)
  • Heating Fuel: Electric
  • Heating Type: Forced Air, Heat Pump(s)
  • Heating: Yes
  • Hot Water: Electric
  • Sewer/Septic System: Public Sewer
  • Water Source: Public

Condo/Co-op/Association

  • Condo Co-Op Association: Yes
  • Condo Co-Op Fee: 225.00
  • Condo Co-Op Fee Frequency: Monthly
  • Condo Co-Op Name: The Pointe
  • HOA: No
  • Senior Community: No

Schools

  • Elementary School Source: 3rd Party
  • High School Source: 3rd Party
  • Middle School Source: 3rd Party
  • School District Source: 3rd Party
  • Elementary School: ABINGDON
  • High School: EDGEWOOD
  • Middle Or Junior School: EDGEWOOD

Green Features

  • Clean Green Assessed: No

Lot Info

  • Improvement Assessed Value: 93000.00
  • Land Assessed Value: 35000.00
  • Property Condition: Good
  • Zoning: R3
  • In City Limits: No

Rental Info

  • Pets: Size/Weight Restriction
  • Pets Allowed: Yes
  • Vacation Rental: No
  • Property Manager: Yes

Tax Info

  • Assessor Parcel Number: 5456071
  • Tax Annual Amount: 1383.00
  • Assessor Parcel Number: 1301227904
  • Tax Lot: 3D
  • County Tax Payment Frequency: Annually
  • Tax Year: 2021

MLS Schools

  • School District Name: HARFORD COUNTY PUBLIC SCHOOLS
Create a Home Valuation Report for This Property
The Home Valuation Report is an in-depth analysis detailing your home's value as well as a comparison with similar homes in the area

Home Values in the Area

Source: Public Records

Average Home Value in this Area


Source: Public Records

Property History

Date Event Price List to Sale Price per Sq Ft
08/26/2022 08/26/22 Sold $205,000 +7.9% --
07/13/2022 07/13/22 Pending -- -- --
07/07/2022 07/07/22 For Sale $190,000 -- --
Source: Bright MLS

Agents Affiliated with this Home

  • Section Image
  • Section Image
See All Agents

Map

Source: Bright MLS

MLS Number: MDHR2014338

Bright MLS
Your Personal Tour Guide

Ask me questions while you tour the home.