
Cathy Craig
eXp Realty, LLC
(539) 666-6442
187 Total Sales
1 in Jenks
$237,180 Price

Estimated Value: $516,696 - $563,000
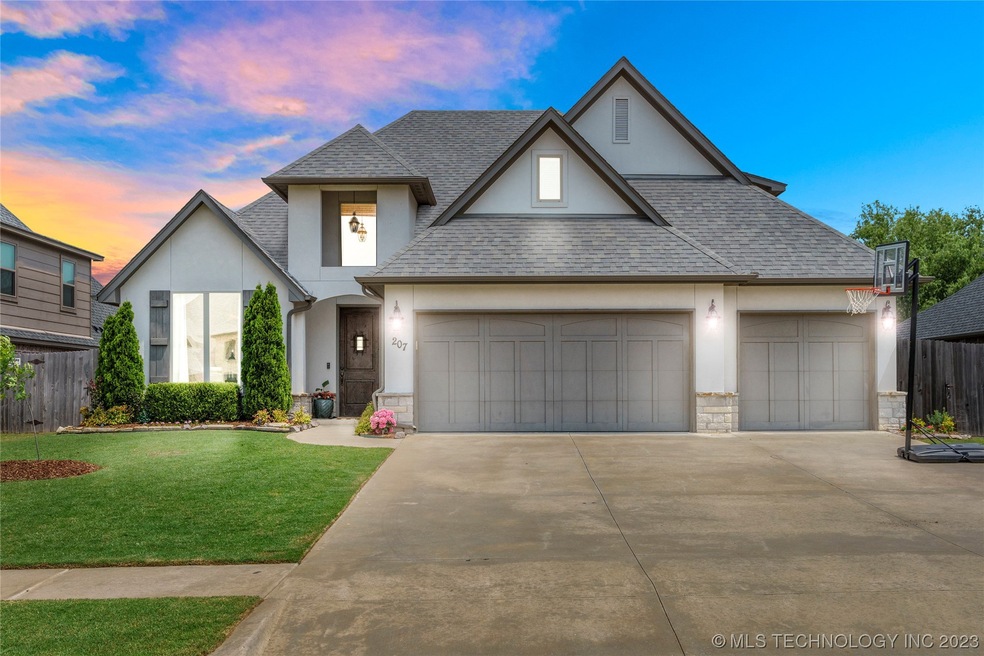
Move-in ready property in Yorktown! Inviting entryway draws you down the hallway into the main living area with beautiful wood floors & a cozy stone fireplace. Design elements of the kitchen include vaulted ceilings, beams, gigantic walk-in pantry, granite countertops, a large under mount sink, stainless steel appliances, & gas range. Custom lighting & oversized windows complete the charming breakfast nook. The study/formal dining boasts wood floors, French doors, and a vaulted ceiling. The spacious primary suite is gleaming with natural light. The primary bathroom features a whirlpool bathtub, separate shower, & double vanities. Bedroom 2 is located on the mail level with walk-in closet. Explore the large game room on level 2. Bedrooms 3 & 4 upstairs, each have walk-in closet & share a pullman bathroom. The home also includes a mudroom by the 3-car garage. Escape to this backyard, featuring a covered back patio & a fenced yard. Amenity-rich community with an iconic pool, 2 playgrounds, sports fields, 3 stocked ponds, trails, & year-round neighborhood events.
We collect this data history from publicly available records. To have your information removed, we recommend requesting removal directly through your county’s website.
Cathy Craig
eXp Realty, LLC
(539) 666-6442
187 Total Sales
1 in Jenks
$237,180 Price
AJ Nowak
Chinowth & Cohen
(539) 202-7999
69 Total Sales
1 in Jenks
$350,000 Price
Lauren Stobaugh
Black Label Agents
(918) 419-0422
61 Total Sales
1 in Jenks
$290,000 Price
Rodney Dixon
Coldwell Banker Select
(539) 233-4919
52 Total Sales
1 in Jenks
$430,000 Price
Stephen Hester
Coldwell Banker Select
(580) 304-7473
118 Total Sales
3 in Jenks
$415K - $515K Price Range
Jody Rider
MORE Agency
(918) 393-4151
10 Total Sales
1 in Jenks
$310,000 Price
We collect this data history from publicly available records. To have your information removed, we recommend requesting removal directly through your county’s website.
| Date | Buyer | Sale Price | Title Company |
|---|---|---|---|
| $495,000 | Executives Title | ||
| $325,000 | Apex Ttl & Closing Svcs Llc | ||
| $325,000 | None Available | ||
| $320,000 | Main Street Title Co Llc | ||
| $70,000 | Tulsa Abstract & Title |
We collect this data history from publicly available records. To have your information removed, we recommend requesting removal directly through your county’s website.
| Date | Status | Borrower | Loan Amount |
|---|---|---|---|
| Open | $515,263 | ||
| Closed | $505,642 | ||
| Previous Owner | $225,000 | ||
| Previous Owner | $200,000 |
We collect this data history from publicly available records. To have your information removed, we recommend requesting removal directly through your county’s website.
| Date | Event | Price | List to Sale | Price per Sq Ft | Prior Sale |
|---|---|---|---|---|---|
| 07/14/2023 07/14/23 | Sold | $495,000 | +1.6% | $167 / Sq Ft | |
| 06/04/2023 06/04/23 | Pending | -- | -- | -- | |
| 06/01/2023 06/01/23 | For Sale | $487,000 | +49.8% | $164 / Sq Ft | |
| 10/31/2018 10/31/18 | Sold | $325,000 | -17.7% | $103 / Sq Ft | View Prior Sale |
| 09/20/2018 09/20/18 | Pending | -- | -- | -- | |
| 09/20/2018 09/20/18 | For Sale | $395,000 | +1.3% | $125 / Sq Ft | |
| 08/17/2018 08/17/18 | Sold | $390,000 | -6.0% | $104 / Sq Ft | View Prior Sale |
| 06/29/2018 06/29/18 | Pending | -- | -- | -- | |
| 06/29/2018 06/29/18 | For Sale | $415,000 | +18.6% | $111 / Sq Ft | |
| 03/07/2018 03/07/18 | Sold | $349,975 | 0.0% | $111 / Sq Ft | View Prior Sale |
| 08/04/2017 08/04/17 | Pending | -- | -- | -- | |
| 08/04/2017 08/04/17 | For Sale | $349,975 | -- | $111 / Sq Ft |
We collect this data history from publicly available records. To have your information removed, we recommend requesting removal directly through your county’s website.
| Year | Tax Paid | Tax Assessment Tax Assessment Total Assessment is a certain percentage of the fair market value that is determined by local assessors to be the total taxable value of land and additions on the property. | Land | Improvement |
|---|---|---|---|---|
| 2025 | $6,406 | $52,124 | $7,525 | $44,599 |
| 2024 | $4,788 | $49,641 | $7,700 | $41,941 |
| 2023 | $4,788 | $37,537 | $6,082 | $31,455 |
| 2022 | $4,645 | $35,750 | $7,700 | $28,050 |
| 2021 | $4,880 | $37,538 | $7,179 | $30,359 |
| 2020 | $4,571 | $35,750 | $7,700 | $28,050 |
| 2019 | $4,612 | $35,750 | $7,700 | $28,050 |
| 2018 | $4,429 | $34,200 | $7,481 | $26,719 |
| 2017 | $2,491 | $19,250 | $7,700 | $11,550 |
| 2016 | $1,010 | $7,700 | $0 | $0 |
Seller's Agent in 2023
Tiffany Webb
Chinowth & Cohen
(918) 392-0900
99 Total Sales
C
Buyer's Agent in 2023
Casey Hailman
MORE Agency
(918) 712-4310
52 Total Sales
Seller's Agent in 2018
John Gibson Miller
Chinowth & Cohen
(918) 943-3009
17 Total Sales
Seller's Agent in 2018
Amanda Cseh
Cseh Volere Realty
(918) 232-5954
6 Total Sales
Buyer's Agent in 2018
Alice Slemp
Coldwell Banker Select
(918) 260-3735
273 Total Sales
Source: MLS Technology
MLS Number: 2319015
APN: 60412-73-06-30210
Disclaimer: Certain information contained herein is derived from information provided by parties other than Homes.com. All information provided is deemed reliable, but is not guaranteed to be accurate and should be independently verified.
IDX information is provided exclusively for personal, non-commercial use, and may not be used for any purpose other than to identify prospective properties consumers may be interested in purchasing.
Information is deemed reliable but not guaranteed.
Ask me questions while you tour the home.