NOT LISTED FOR SALE

207 E Durham Dr Slidell, LA 70461

Slidell Area

Estimated Value: $314,292

4 Beds
3 Baths
2,356 Sq Ft
$133/Sq Ft Est. Value

Sale Details

Date Sold: November 11, 2020

Current estimated payment $1,944 / mo

29 Days on Market

Highlights

  • Spa
  • Traditional Architecture
  • Attic
  • Honey Island Elementary School Rated A-
  • Jetted Tub in Primary Bathroom
  • Granite Countertops

About This Home

As of November 2020

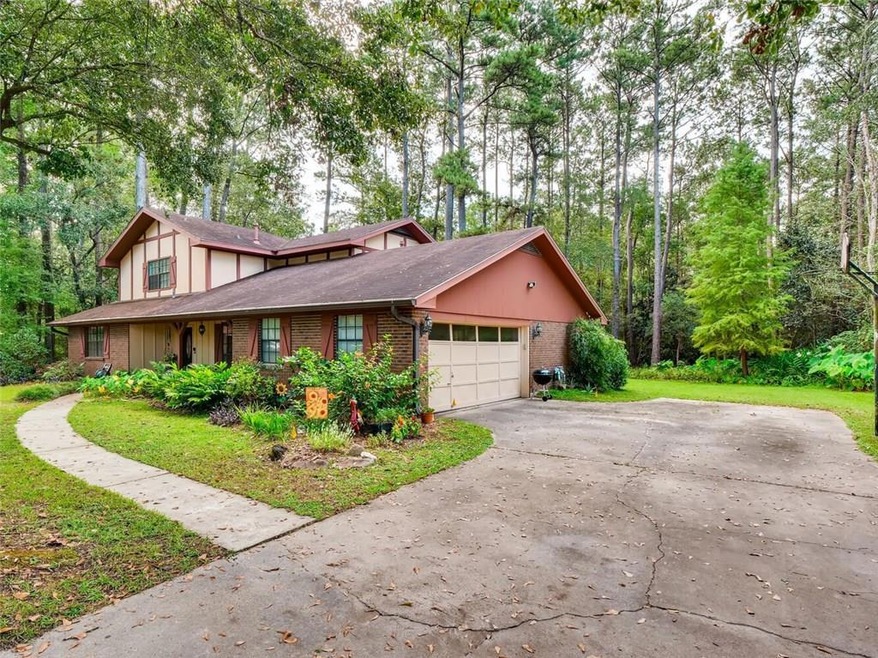
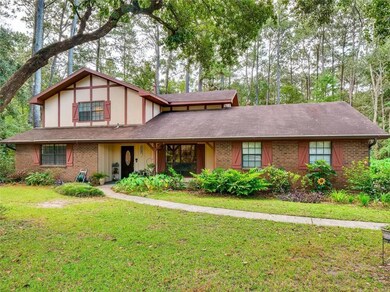
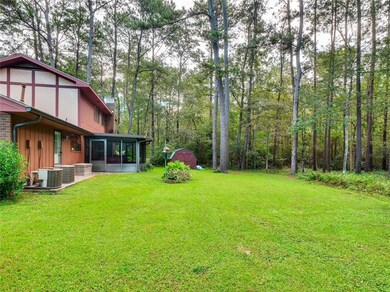
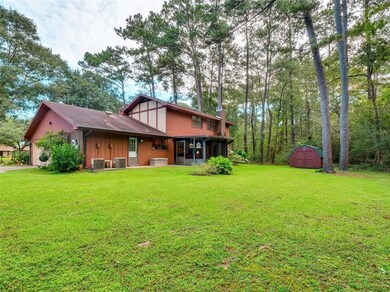
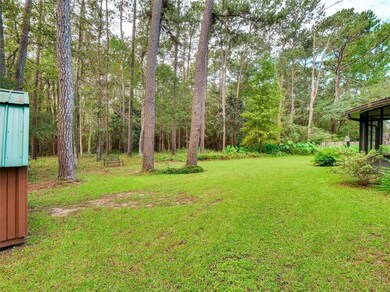
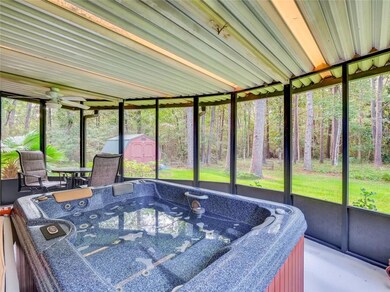
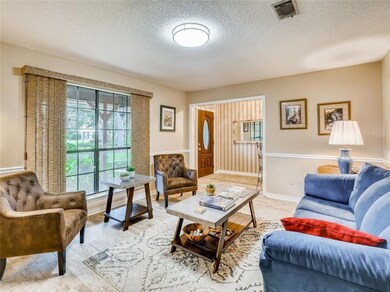
Wonderful family home on shady parklike cul-de-sac. Great floorplan w/2 master suites(1 up,1 down)& GORGEOUS VIEWS FROM KITCHEN,DEN & BDRMS, Lg bright kitchen w/glass tile backsplash, quartz& ss frige. Enjoy morning coffee on the screened porch complete w/hot tub overlooking scenic grounds. Home features all *LARGE*rooms w/no carpet,new wood look ceramic flooring, fireplace, garage workshop & new shed. Demand area w/award winning schools.Walking distance to shopping, restaurants &more Priced to sell! C zone

Last Agent to Sell the Property

KIM CANEPA

ERA Top Agent Realty License #000050797 Listed on: 09/12/2020

ERA Top Agent Realty

Last Buyer's Agent

Kelly Bernard

REMAX ALLIANCE License #000076527

REMAX ALLIANCE

Home Details

Home Type

  • Single Family

Lot Details

  • 13,939 Sq Ft Lot
  • Lot Dimensions are 80x152x160x140
  • Cul-De-Sac
  • Property is in very good condition

HOA Fees

  • $6 Monthly HOA Fees

Home Design

  • Traditional Architecture
  • Cosmetic Repairs Needed
  • Brick Exterior Construction
  • Slab Foundation
  • Shingle Roof
  • Wood Siding

Interior Spaces

  • 2,356 Sq Ft Home
  • Property has 2 Levels
  • Ceiling Fan
  • Wood Burning Fireplace
  • Heated Enclosed Porch
  • Pull Down Stairs to Attic
  • Washer and Dryer Hookup

Kitchen

  • Oven
  • Cooktop
  • Microwave
  • Dishwasher
  • Granite Countertops
  • Disposal

Bedrooms and Bathrooms

  • 4 Bedrooms
  • 3 Full Bathrooms
  • Jetted Tub in Primary Bathroom

Parking

  • 2 Car Garage
  • Garage Door Opener

Outdoor Features

  • Spa
  • Screened Patio
  • Shed

Location

  • Outside City Limits

Schools

  • Cypress Cove Elementary School
  • Honey Island Middle School
  • Northshore High School

Utilities

  • Central Heating and Cooling System
  • Cable TV Available

Community Details

  • Cross Gates Subdivision

Listing and Financial Details

  • Tax Lot 260
  • Assessor Parcel Number 70461207EDurhamDR260

Home Details

Home Type

Single Family

Lot Details

0.32 Acres

HOA Fees

$6 per month

Listing Details

  • Property Sub Type: Detached
  • Prop. Type: Residential
  • Lot Size Acres: 0.32
  • Lot Size: 80X152X160X140
  • Subdivision Name: Cross Gates
  • Directions: GAUSE BLVD. TO MILITARY. STRAIGHT TO HERWIG BLUF. RT.ON CROSS GATES BLFD. LEFT. ON E. DURHAM
  • Architectural Style: Traditional
  • Garage Yn: Yes
  • Unit Levels: Two
  • New Construction: No
  • Property Attached Yn: No
  • Building Stories: 2
  • Year Built Details: 44
  • Property Sub Type Additional: Detached,Single Family Residence
  • Special Features: None
  • Stories: 2

Interior Features

  • Spa Features: Outdoor Hot Tub
  • Private Spa: Yes
  • Appliances: Cooktop, Dishwasher, Disposal, Microwave, Oven, Refrigerator
  • Full Bathrooms: 3
  • Total Bedrooms: 4
  • Fireplace Features: Wood Burning
  • Fireplace: Yes
  • Interior Amenities: Attic, Ceiling Fan(s), Granite Counters, Jetted Tub, Pantry, Pull Down Attic Stairs, Cable TV
  • Living Area: 2356.0

Exterior Features

  • Lot Features: Cul-De-Sac, Outside City Limits
  • Pool Features: None
  • Home Warranty: No
  • Construction Type: Brick, Wood Siding
  • Exterior Features: Enclosed Porch
  • Foundation Details: Slab
  • Other Structures: Shed(s)
  • Patio And Porch Features: Other, Porch, Screened
  • Property Condition: Repairs Cosmetic, Very Good Condition, Resale
  • Roof: Shingle

Garage/Parking

  • Parking Features: Garage, Two Spaces, Garage Door Opener

Utilities

  • Laundry Features: Washer Hookup, Dryer Hookup
  • Cooling: Central Air
  • Cooling Y N: Yes
  • Heating: Central
  • Heating Yn: Yes
  • Sewer: Public Sewer
  • Water Source: Public

Condo/Co-op/Association

  • Association Fee: 75.0
  • Association Fee Frequency: Annually

Schools

  • Elementary School: Cypress Cove
  • High School: Northshore
  • Middle Or Junior School: Honey Island

Lot Info

  • Parcel #: 70461207EDurhamDR260
  • ResoLotSizeUnits: Acres

Tax Info

  • Tax Lot: 260

Ownership History

We collect this data history from publicly available records. To have your information removed, we recommend requesting removal directly through your county’s website.

Date Name Owned For Owner Type

Purchase Details

Listed on
Sep 12, 2020
Closed on
Nov 11, 2020
Sold by
Bought by
Seller's Agent
KIM CANEPA
ERA Top Agent Realty
Buyer's Agent
Kelly Bernard
REMAX ALLIANCE
List Price
$244,900
Current Estimated Value
$314,292

Home Financials for this Owner

Home Financials are based on the most recent Mortgage that was taken out on this home.
Avg. Annual Appreciation
5.38%
Original Mortgage
$221,350
Interest Rate
0.028%
Mortgage Type
New Conventional
Source: Public Records
Create a Home Valuation Report for This Property
The Home Valuation Report is an in-depth analysis detailing your home's value as well as a comparison with similar homes in the area

Purchase History

We collect this data history from publicly available records. To have your information removed, we recommend requesting removal directly through your county’s website.

Date Buyer Sale Price Title Company
$233,000 Allegiance Title & Land Serv
Source: Public Records

Mortgage History

We collect this data history from publicly available records. To have your information removed, we recommend requesting removal directly through your county’s website.

Date Status Borrower Loan Amount
Open $221,350
Source: Public Records

Property History

We collect this data history from publicly available records. To have your information removed, we recommend requesting removal directly through your county’s website.

Date Event Price List to Sale Price per Sq Ft
11/11/2020 11/11/20 Sold -- -- --
10/12/2020 10/12/20 Pending -- -- --
09/12/2020 09/12/20 For Sale $244,900 -- $104 / Sq Ft
Source: ROAM MLS

Tax History

We collect this data history from publicly available records. To have your information removed, we recommend requesting removal directly through your county’s website.

Year Tax Paid Tax Assessment Tax Assessment Total Assessment is a certain percentage of the fair market value that is determined by local assessors to be the total taxable value of land and additions on the property. Land Improvement
2025 $2,715 $28,530 $3,605 $24,925
2024 $2,715 $28,530 $3,605 $24,925
2023 $2,822 $22,656 $3,605 $19,051
2022 $222,014 $22,656 $3,605 $19,051
2021 $2,217 $22,656 $3,605 $19,051
2020 $2,206 $22,656 $3,605 $19,051
2019 $3,039 $20,308 $3,500 $16,808
2018 $3,051 $20,308 $3,500 $16,808
2017 $3,071 $20,308 $3,500 $16,808
2016 $3,143 $20,308 $3,500 $16,808
2015 $1,744 $18,456 $3,500 $14,956
2014 $1,739 $18,456 $3,500 $14,956
2013 -- $18,456 $3,500 $14,956
Source: Public Records

Agents Affiliated with this Home

  • Section Image
  • Section Image
See All Agents

Map

Source: ROAM MLS

MLS Number: 2269089

APN: 114053

Your Personal Tour Guide

Ask me questions while you tour the home.