NOT LISTED FOR SALE
3 Beds
2 Baths
1,344 Sq Ft
0.51 Acre Lot

Sale Details

Date Sold: May 5, 2021

Last sale price $100,000 $74 Per Sq Ft

400 Days on Market

Highlights

  • Mature Trees
  • Vaulted Ceiling
  • Porch
  • Newly Painted Property
  • No HOA
  • Walk-In Closet

About This Home

As of May 2021

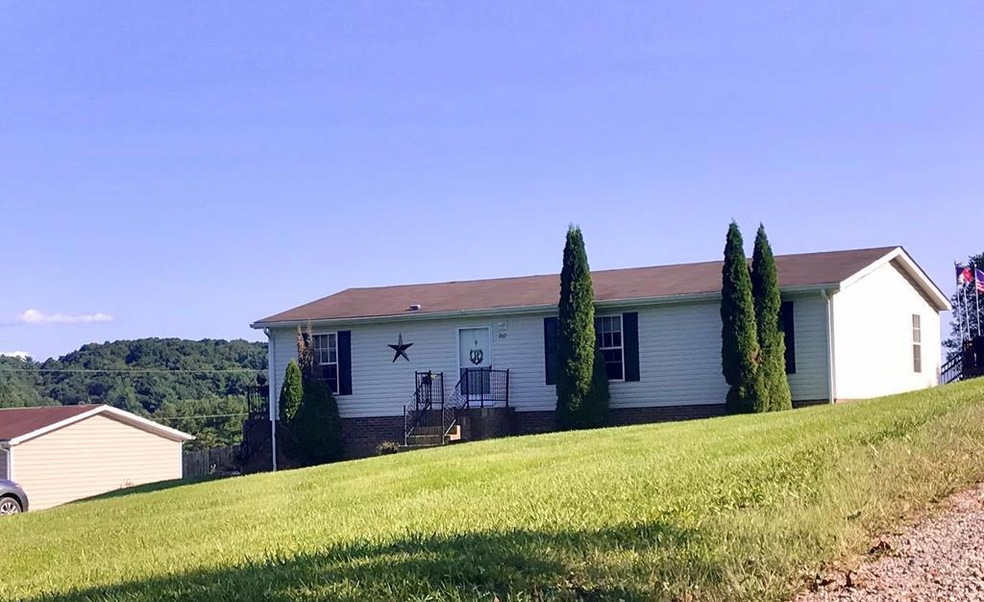
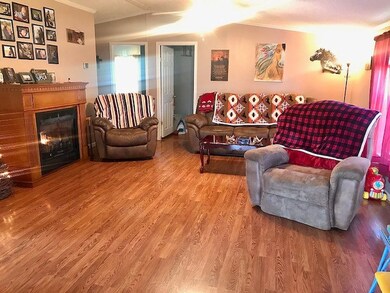
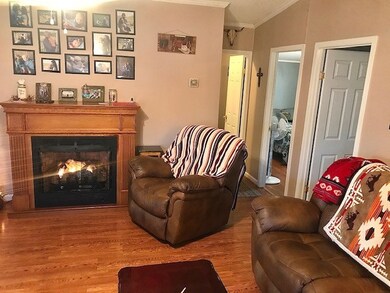
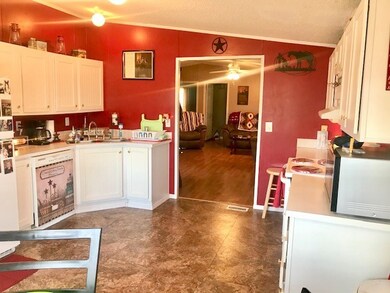
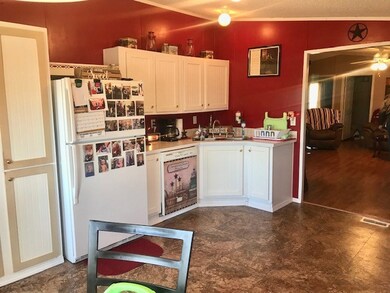
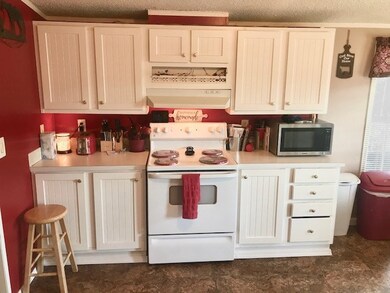
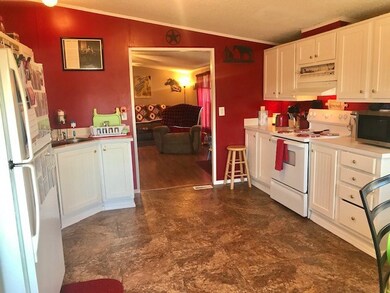
3 Bed/2 Bath home with lots of room and updates! Perfect home for a family and has all you need in a convenient location. The layout of this home minimizes wasted space and creates a nice open concept feel. This doublewide home on permanent, brick foundation is ready for a new family. Easy Maintenance outside with concrete/brick porches on the front and side. Inside you have a large, open living area complete with newer gas log fireplace. Spacious farmhouse style kitchen with lots of storage and counter space and ample dining area leading into the laundry room. Huge master suite with plenty of room for a king size bed, large walk in closet and master bath with garden tub and stand up shower. Two more bedrooms identical in size with another updated bath with shower/tub combo. Lots of new updates, new flooring throughout, and newer gas log fireplace to help heat the entire home in the winter. Sheetrock walls and vaulted ceilings throughout.Outbuilding (15x12) with built in shelving.

Last Agent to Sell the Property

Sara Shupe

Short Way Real Estate Inc Listed on: 02/21/2020

Short Way Real Estate Inc

Last Buyer's Agent

Non Member Non Member

Non Member Office

Create a Home Valuation Report for This Property
The Home Valuation Report is an in-depth analysis detailing your home's value as well as a comparison with similar homes in the area

Property Details

Home Type

  • Mobile/Manufactured

Est. Annual Taxes

  • $422

Year Built

  • Built in 2002

Lot Details

  • 22,216 Sq Ft Lot
  • Lot Dimensions are 205 x 100
  • Level Lot
  • Cleared Lot
  • Mature Trees
  • Property is in good condition

Home Design

  • Newly Painted Property
  • Brick Foundation
  • Permanent Foundation
  • Fire Rated Drywall
  • Shingle Roof
  • Vinyl Siding

Interior Spaces

  • 1,344 Sq Ft Home
  • 1-Story Property
  • Vaulted Ceiling
  • Ceiling Fan
  • Free Standing Fireplace
  • Gas Log Fireplace
  • Insulated Windows
  • Property Views

Kitchen

  • Oven or Range
  • Range Hood
  • Dishwasher

Flooring

  • Laminate
  • Vinyl

Bedrooms and Bathrooms

  • 3 Main Level Bedrooms
  • Walk-In Closet
  • Bathroom on Main Level
  • 2 Full Bathrooms

Laundry

  • Laundry on main level
  • Dryer
  • Washer

Parking

  • Gravel Driveway
  • Open Parking

Outdoor Features

  • Outbuilding
  • Porch

Schools

  • Sheffey Elementary School
  • Fort Chiswell Middle School
  • Fort Chiswell High School

Mobile Home

  • Double Wide

Utilities

  • Cooling System Mounted To A Wall/Window
  • Forced Air Heating System
  • Propane
  • Electric Water Heater
  • Septic Tank

Community Details

  • No Home Owners Association

Listing and Financial Details

  • Tax Lot 21

Property Details

Home Type

Mobile/Manufactured

Est. Annual Taxes

$422

Year Built

Built in 2002

Lot Details

0.51 Acres

Listing Details

  • Property Sub Type: Doublewide,Manufactured Home
  • Prop. Type: Residential
  • Lot Size Acres: 0.51
  • Lot Size: 205 x 100
  • Road Surface Type: Paved
  • Subdivision Name: None
  • Directions: From I-81N, take exit 80 and turn Right off Exit. Continue on 52 South for 1.25 miles to stoplight and turn right onto Route 94 (Ivanhoe Rd). Continue 2.4 miles to Felts Ln. on the right. Home is 0.2 miles on the left. See sign.
  • Body Type: Double Wide
  • Carport Y N: No
  • Garage Yn: No
  • Building Stories: 1
  • Year Built: 2002
  • Kitchen Level: Main
  • Special Features: None
  • Stories: 1

Interior Features

  • Appliances: Range Hood, Dishwasher, Dryer, Range/Oven, Refrigerator, Washer, Electric Water Heater
  • Full Bathrooms: 2
  • Total Bedrooms: 3
  • Fireplace Features: Gas Log, Free Standing
  • Fireplace: Yes
  • Flooring: Vinyl, Newer Floor Covering, Laminate
  • Interior Amenities: Walk-In Closet(s), Ceiling Fan(s), Newer Paint, Vaulted Ceiling(s), Internet Availability Other/See Remarks
  • Living Area: 1344
  • Main Level Bathrooms: 2
  • Main Level Bedrooms: 3
  • Window Features: Insulated Windows
  • Bathroom 2 Area: 39.375
  • Living Room Living Room Level: Main
  • Room Bedroom3 Area: 123.25
  • Master Bedroom Master Bedroom Level: Main
  • Room Bedroom2 Area: 123.25
  • Room Bedroom3 Level: Main
  • Master Bedroom Master Bedroom Width: 12.75
  • Bathroom 2 Level: Main
  • Room Bedroom2 Level: Main
  • Room Living Room Area: 371.25
  • Room Kitchen Area: 214.625
  • Bathroom Level: Main
  • Dining Room Dining Room Level: Main
  • Room Master Bedroom Area: 199.75

Exterior Features

  • Lot Features: Level, Views, Cleared
  • View: Yes
  • Waterfront Features: None
  • Waterfront: No
  • Disclosures: Property Disclosure
  • Construction Type: Vinyl Siding, Dry Wall
  • Exterior Features: Mature Trees
  • Foundation Details: Brick/Mortar, Permanent
  • Other Structures: Outbuilding
  • Patio And Porch Features: Porch Open
  • Property Condition: Exterior Condition: Good, Interior Condition: Good
  • Roof: Shingle

Garage/Parking

  • Attached Garage: No
  • Open Parking: Yes
  • Parking Features: Gravel, None

Utilities

  • Laundry Features: Main Level
  • Cooling: Wall/Window Unit(s)
  • Cooling Y N: Yes
  • Heating: Central, Forced Air
  • Heating Yn: Yes
  • Sewer: Septic Tank
  • Utilities: Propane
  • Water Source: Public

Condo/Co-op/Association

  • Association: No

Fee Information

  • Association Fee Includes: None

Schools

  • Elementary School: Sheffey
  • High School: Fort Chiswell
  • Middle Or Junior School: Fort Chiswell

Lot Info

  • Lot Size Sq Ft: 22215.6
  • Zoning: N/A
  • Irrigation Water Rights: No
  • ResoLotSizeUnits: SquareFeet

Multi Family

  • Above Grade Finished Area Units: Square Feet

Tax Info

  • Tax Annual Amount: 422.28
  • Tax Lot: 21
  • Tax Map Number: 058-010-000-0021
  • Tax Year: 2019

Ownership History

We collect this data history from publicly available records. To have your information removed, we recommend requesting removal directly through your county’s website.

Date Name Owned For Owner Type

Purchase Details

Listed on
Feb 21, 2020
Closed on
May 5, 2021
Sold by
Bought by
Seller's Agent
Sara Shupe
Short Way Real Estate Inc
Buyer's Agent
Non Member Non Member
Non Member Office
List Price
$109,900
Sold Price
$100,000
Premium/Discount to List
-$9,900
-9.01%

Home Financials for this Owner

Home Financials are based on the most recent Mortgage that was taken out on this home.
Original Mortgage
$98,188
Outstanding Balance
$87,260
Interest Rate
3.1%
Mortgage Type
FHA

Purchase Details

Listed on
Feb 21, 2020
Closed on
Apr 30, 2021
Sold by
Bought by
Seller's Agent
Sara Shupe
Short Way Real Estate Inc
Buyer's Agent
Non Member Non Member
Non Member Office
List Price
$109,900
Sold Price
$100,000
Premium/Discount to List
-$9,900
-9.01%

Home Financials for this Owner

Home Financials are based on the most recent Mortgage that was taken out on this home.
Original Mortgage
$98,188
Outstanding Balance
$87,260
Interest Rate
3.1%
Mortgage Type
FHA

Purchase Details

Closed on
May 10, 2016
Sold by
Bought by

Home Financials for this Owner

Home Financials are based on the most recent Mortgage that was taken out on this home.
Original Mortgage
$72,265
Interest Rate
3.71%
Mortgage Type
New Conventional
Source: Public Records

Home Values in the Area

Source: Public Records

Average Home Value in this Area


Source: Public Records

Agents Specializing in Max Meadows, VA

See All Agents

Purchase History

We collect this data history from publicly available records. To have your information removed, we recommend requesting removal directly through your county’s website.

Date Buyer Sale Price Title Company
-- None Available
$100,000 Freedom Search & Stlmnt Llc
$74,500 New Century Title & Stlmnt
Source: Public Records

Mortgage History

We collect this data history from publicly available records. To have your information removed, we recommend requesting removal directly through your county’s website.

Date Status Borrower Loan Amount
Open $98,188
Previous Owner $72,265
Source: Public Records

Property History

We collect this data history from publicly available records. To have your information removed, we recommend requesting removal directly through your county’s website.

Date Event Price List to Sale Price per Sq Ft
05/05/2021 05/05/21 Sold $100,000 -9.0% $74 / Sq Ft
03/28/2021 03/28/21 Pending -- -- --
02/21/2020 02/21/20 For Sale $109,900 -- $82 / Sq Ft
Source: Southwest Virginia Association of REALTORS®

Tax History

We collect this data history from publicly available records. To have your information removed, we recommend requesting removal directly through your county’s website.

Year Tax Paid Tax Assessment Tax Assessment Total Assessment is a certain percentage of the fair market value that is determined by local assessors to be the total taxable value of land and additions on the property. Land Improvement
2025 $498 $97,600 $21,500 $76,100
2024 $498 $97,600 $21,500 $76,100
2023 $498 $97,400 $21,500 $75,900
2022 $498 $97,600 $21,500 $76,100
2021 $422 $78,200 $21,500 $56,700
2020 $422 $78,200 $21,500 $56,700
2019 $422 $78,200 $21,500 $56,700
2018 $422 $78,200 $21,500 $56,700
2017 $383 $0 $0 $0
2016 -- $0 $0 $0
2015 -- $78,100 $0 $0
2014 -- $0 $0 $0
2012 -- $0 $0 $0
Source: Public Records

Agents Affiliated with this Home

  • Section Image
See All Agents

Map

Source: Southwest Virginia Association of REALTORS®

MLS Number: 73089

APN: 058 -010-0000-0021

Your Personal Tour Guide

Ask me questions while you tour the home.