
Landlord's Agent in 2024
Tyler Morgan
Camber Property Management
(405) 589-7176
50 Total Sales


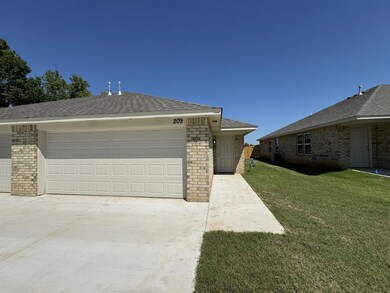


*BLINDS COMING SOON and PAINT/FINAL FINISHING by 08/26*
Introducing a brand new 3 bedroom, 2 bathroom duplex located in Yukon, OK. This modern home features a fenced-in yard, sprinkler system, and a 2 car garage for your convenience. The interior boasts quartz countertops, an electric range, stainless steel microwave, and dishwasher. Say goodbye to carpet with wood-like flooring throughout the home. Enjoy the spacious walk-in laundry room and the top-rated Yukon Schools. Don't miss out on this opportunity to make this beautiful house your new home. Pets case by case. All Camber Property Management & Leasing residents are enrolled in the Resident Benefits Package (RBP) for $45.00/month which includes renters' insurance, credit building to help boost your credit score with timely rent payments, $1M Identity Protection, HVAC air filter delivery (for applicable properties), our best-in-class resident rewards program, and much more! More details upon application. Tenant responsible for refrigerator and washer/dryer.
Stainless steel 4 burner range, dishwasher and microwave are included. Directions: Located directly behind LifeChurch Yukon Campus off of N. Yukon Pkwy and Route 66 Hwy. Look for NOW LEASING signs Disclaimer: *** PHOTOS / 3D TOUR ARE OF A SIMILAR PROPERTY BUT NOT EXACT FLOOR PLAN. PICS NOT OF ACTUAL ADDRESS. ***
Last Agent to Rent the Property
Camber Property Management License #201418 Listed on: 08/21/2024
We collect this data history from publicly available records. To have your information removed, we recommend requesting removal directly through your county’s website.
| Date | Event | Price | List to Sale | Price per Sq Ft |
|---|---|---|---|---|
| 08/30/2024 08/30/24 | Rented | $1,545 | 0.0% | -- |
| 08/28/2024 08/28/24 | Under Contract | -- | -- | -- |
| 08/21/2024 08/21/24 | For Rent | $1,545 | -- | -- |
Landlord's Agent in 2024
Tyler Morgan
Camber Property Management
(405) 589-7176
50 Total Sales
Source: MLSOK
MLS Number: 1131505
Disclaimer: Certain information contained herein is derived from information provided by parties other than Homes.com. All information provided is deemed reliable, but is not guaranteed to be accurate and should be independently verified.
All data is obtained from various sources and may not have been verified by broker or MLS GRID. Supplied Open House Information is subject to change without notice. All information should be independently reviewed and verified for accuracy. Properties may or may not be listed by the office/agent presenting the information. Some IDX listings have been excluded from this website. IDX information is provided exclusively for personal, non-commercial use, and may not be used for any purpose other than to identify prospective properties consumers may be interested in purchasing.
Information is deemed reliable but not guaranteed.
This information is not verified for authenticity or accuracy, is not guaranteed and may not reflect all real estate activity in the market.
Copyright 2026 MLSOK, Inc. All rights reserved.
Listings courtesy of MLSOK as distributed by MLS GRID.
Based on information submitted to the MLS GRID
Ask me questions while you tour the home.