
Tasha Coley
Coldwell Banker Realty
(717) 420-8896
47 Total Sales
1 in East Manchester
$499,995 Price

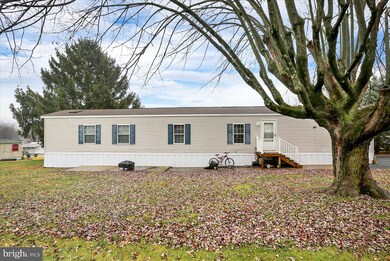
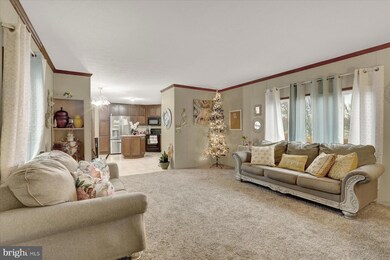
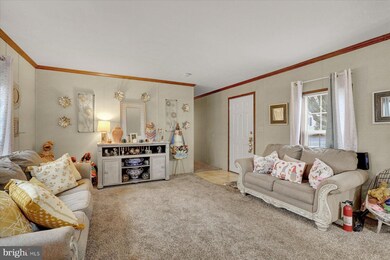

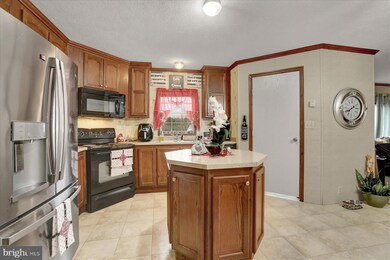
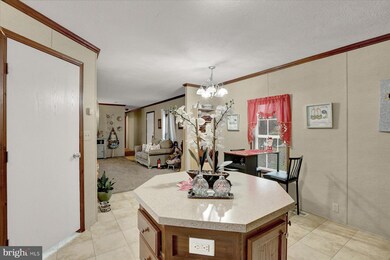
Well cared, super clean and move in ready home 3BR in a quiet development. The primary suite offers a soaking tub, separate shower and walk in closet. Additional full bathroom, off street parking. Seller has found a home to purchase and ready to move on.
Last Agent to Sell the Property
(717) 932-2599 nikkimacias@aol.com Cavalry Realty LLC License #R223217L Listed on: 03/19/2023
Co-Listed By
(717) 283-3770 tstewart@cavalryrealty.com Cavalry Realty, LLC License #RS350116
Last Buyer's Agent
(717) 316-8777 ironvalleyyork@gmail.com Iron Valley Real Estate of York County License #RS334773
Tasha Coley
Coldwell Banker Realty
(717) 420-8896
47 Total Sales
1 in East Manchester
$499,995 Price
Matthew Laughman
Howard Hanna Real Estate Services-York
(717) 430-0728
39 Total Sales
1 in East Manchester
$510,000 Price
Denise Bollard
RE/MAX Cornerstone
(717) 937-2994
146 Total Sales
1 in East Manchester
$350,000 Price
Rick Shaffer
Berkshire Hathaway HomeServices Homesale Realty
(717) 687-2993
254 Total Sales
8 in East Manchester
$118K - $345K Price Range
Susan Hartman
RE/MAX Quality Service, Inc.
(717) 739-6216
102 Total Sales
2 in East Manchester
$70K - $140K Price Range
Brian Kelly
Coldwell Banker Realty
(717) 850-9322
123 Total Sales
2 in East Manchester
$215K - $330K Price Range
We collect this data history from publicly available records. To have your information removed, we recommend requesting removal directly through your county’s website.
| Date | Event | Price | List to Sale | Price per Sq Ft |
|---|---|---|---|---|
| 05/08/2023 05/08/23 | Sold | $85,000 | -14.6% | $66 / Sq Ft |
| 04/08/2023 04/08/23 | Pending | -- | -- | -- |
| 03/19/2023 03/19/23 | For Sale | $99,500 | -- | $78 / Sq Ft |
We collect this data history from publicly available records. To have your information removed, we recommend requesting removal directly through your county’s website.
| Year | Tax Paid | Tax Assessment Tax Assessment Total Assessment is a certain percentage of the fair market value that is determined by local assessors to be the total taxable value of land and additions on the property. | Land | Improvement |
|---|---|---|---|---|
| 2026 | $1,302 | $34,670 | $0 | $34,670 |
| 2025 | $1,227 | $34,670 | $0 | $34,670 |
| 2024 | $1,208 | $34,670 | $0 | $34,670 |
| 2023 | $1,208 | $34,670 | $0 | $34,670 |
| 2022 | $1,201 | $34,670 | $0 | $34,670 |
| 2021 | $1,158 | $34,670 | $0 | $34,670 |
| 2020 | $160 | $0 | $0 | $0 |
| 2019 | $160 | $4,830 | $0 | $4,830 |
| 2018 | $159 | $4,830 | $0 | $4,830 |
| 2017 | $159 | $4,830 | $0 | $4,830 |
| 2016 | $0 | $4,830 | $0 | $4,830 |
| 2015 | -- | $4,830 | $0 | $4,830 |
| 2014 | -- | $4,830 | $0 | $4,830 |
Seller's Agent in 2023
Nikki Macias
Cavalry Realty LLC
(717) 575-2792
151 Total Sales
Seller Co-Listing Agent in 2023
Martha Martinez
Cavalry Realty, LLC
(717) 538-7450
17 Total Sales
Buyer's Agent in 2023
Brittani Snyder
Iron Valley Real Estate of York County
(717) 855-4478
402 Total Sales
Source: Bright MLS
MLS Number: PAYK2037868
Disclaimer: Certain information contained herein is derived from information provided by parties other than Homes.com. All information provided is deemed reliable, but is not guaranteed to be accurate and should be independently verified.
The data relating to real estate for sale on this website appears in part through the BRIGHT Internet Data Exchange program, a voluntary cooperative exchange of property listing data between licensed real estate brokerage firms, and is provided by BRIGHT through a licensing agreement.
Listing information is from various brokers who participate in the Bright MLS IDX program and not all listings may be visible on the site.
The property information being provided on or through the website is for the personal, non-commercial use of consumers and such information may not be used for any purpose other than to identify prospective properties consumers may be interested in purchasing.
Some properties which appear for sale on the website may no longer be available because they are for instance, under contract, sold or are no longer being offered for sale.
Property information displayed is deemed reliable but is not guaranteed.
Copyright 2026 Bright MLS, Inc.
Ask me questions while you tour the home.