
Marjorie Ornelas
Compass RE Texas, LLC.
(817) 952-5664
45 Total Sales
1 in Southlake
$1,900,000 Price
Estimated Value: $891,786

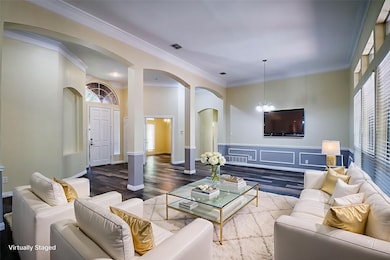

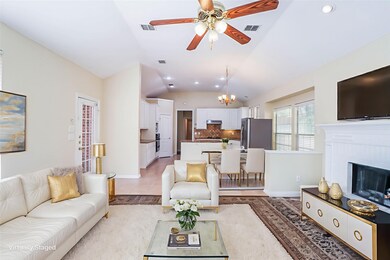
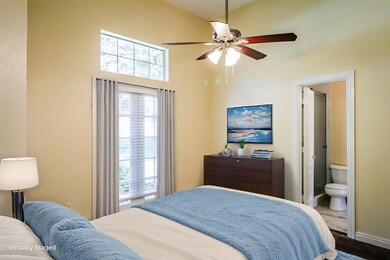
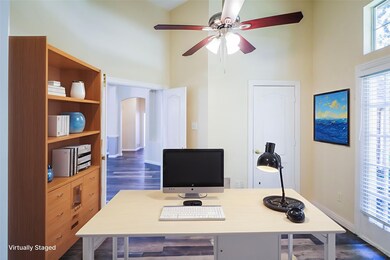
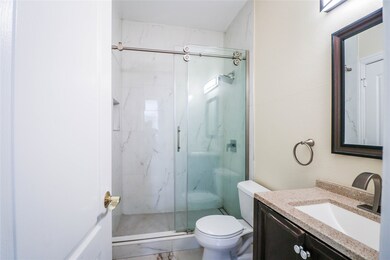
Welcome to this beautifully maintained 4 bedroom, 3 bath home with no carpet throughout, and bonus room upstairs can be a game room, nestled on a Texas sized 0.34 acre lot in a highly desirable neighborhood within Southlake Carroll ISD. Upon entry, you’re greeted by a formal living room and dining area, while a versatile fourth bedroom with French doors on the left can serve as a dedicated home office with the full bathroom. The gourmet kitchen features freshly painted cabinets and a large island that opens to the breakfast area and a spacious family room accented by a charming fireplace. All three full bathrooms have been recently remodeled with modern shower designs. Primary Suite with new frameless shower room and stand bathtub. Two additional kids room share a Jack & Jill bathroom. The owner installed the water softener system in 2021. One water heater was replaced in 2023. Upstairs, a large bonus area offers the perfect space for family fun or entertaining guests. Step outside to your private backyard deck, ideal for enjoying a quiet morning coffee or relaxing in the fresh air. The owner just replaced some new window glasses, and a few window blinds will be installed after one week. Located in a sought after community with access to top rated schools, scenic ponds, and recreational amenities, this home truly has it all. Owner won't agree any repairs. Sell as is.
Last Agent to Sell the Property
DFW Megan Realty Brokerage Phone: 469-226-4315 License #0685721 Listed on: 11/17/2025
We collect this data history from publicly available records. To have your information removed, we recommend requesting removal directly through your county’s website.
Marjorie Ornelas
Compass RE Texas, LLC.
(817) 952-5664
45 Total Sales
1 in Southlake
$1,900,000 Price
Julie Acuna
Keller Williams Central
(682) 297-3499
95 Total Sales
2 in Southlake
$1.5M - $1.9M Price Range
Kip Flanders
United Real Estate
(469) 284-0653
43 Total Sales
1 in Southlake
$3,320,000 Price
Brittani Miller
eXp Realty, LLC
(661) 481-7932
38 Total Sales
1 in Southlake
$2,500,000 Price
Kayson Smith
Engel&Volkers Dallas Southlake
(817) 653-8947
20 Total Sales
2 in Southlake
$1.2M - $1.9M Price Range
Frank Capovilla
Coldwell Banker Realty
(669) 279-4192
76 Total Sales
14 in Southlake
$975K - $2.3M Price Range
We collect this data history from publicly available records. To have your information removed, we recommend requesting removal directly through your county’s website.
| Date | Buyer | Sale Price | Title Company |
|---|---|---|---|
| -- | Old Republic National Title In | ||
| -- | Valero Title | ||
| -- | First American Title Ins Co | ||
| -- | None Available | ||
| $255,920 | None Available | ||
| -- | None Available | ||
| -- | First American Title | ||
| -- | Safeco Land Title | ||
| -- | Stewart Title |
We collect this data history from publicly available records. To have your information removed, we recommend requesting removal directly through your county’s website.
| Date | Status | Borrower | Loan Amount |
|---|---|---|---|
| Open | $682,720 | ||
| Closed | $475,000 | ||
| Previous Owner | $320,000 | ||
| Previous Owner | $255,920 | ||
| Previous Owner | $200,800 |
We collect this data history from publicly available records. To have your information removed, we recommend requesting removal directly through your county’s website.
| Date | Event | Price | List to Sale | Price per Sq Ft |
|---|---|---|---|---|
| 05/08/2026 05/08/26 | Sold | -- | -- | -- |
| 02/22/2026 02/22/26 | Pending | -- | -- | -- |
| 11/20/2025 11/20/25 | For Sale | $849,900 | -- | $281 / Sq Ft |
We collect this data history from publicly available records. To have your information removed, we recommend requesting removal directly through your county’s website.
| Year | Tax Paid | Tax Assessment Tax Assessment Total Assessment is a certain percentage of the fair market value that is determined by local assessors to be the total taxable value of land and additions on the property. | Land | Improvement |
|---|---|---|---|---|
| 2025 | $9,727 | $708,087 | $258,300 | $449,787 |
| 2024 | $12,384 | $708,087 | $258,300 | $449,787 |
| 2023 | $11,756 | $645,000 | $258,300 | $386,700 |
| 2022 | $12,335 | $571,774 | $172,200 | $399,574 |
| 2021 | $11,851 | $519,769 | $172,200 | $347,569 |
| 2020 | $10,803 | $470,000 | $154,980 | $315,020 |
| 2019 | $10,761 | $444,376 | $120,000 | $324,376 |
| 2018 | $10,248 | $423,216 | $120,000 | $303,216 |
| 2017 | $10,274 | $414,507 | $100,000 | $314,507 |
| 2016 | $9,993 | $403,156 | $100,000 | $303,156 |
| 2015 | $8,579 | $342,700 | $55,000 | $287,700 |
| 2014 | $8,579 | $342,700 | $55,000 | $287,700 |
M
Seller's Agent in 2026
Megan Huang
DFW Megan Realty
(469) 226-4315
161 Total Sales
D
Seller Co-Listing Agent in 2026
David Cheng
DFW Megan Realty
(972) 339-8939
108 Total Sales
Buyer's Agent in 2026
Terrance Phillips
Fathom Realty LLC
(817) 798-9387
49 Total Sales
Source: North Texas Real Estate Information Systems (NTREIS)
MLS Number: 21109478
APN: 06626246
Disclaimer: Certain information contained herein is derived from information provided by parties other than Homes.com. All information provided is deemed reliable, but is not guaranteed to be accurate and should be independently verified.
Listing information provided in part by the North Texas Real Estate Information Systems, Inc, for personal, non-commercial use by viewers of this site and may not be reproduced or redistributed. All information is deemed reliable but not guaranteed. Copyright © NTREIS 2026. All rights reserved
Ask me questions while you tour the home.