
Cari Coffman
Compass Realty Group
(469) 815-7346
44 Total Sales
1 in Belton
$395,000 Price


Estimated Value: $181,000 - $224,000
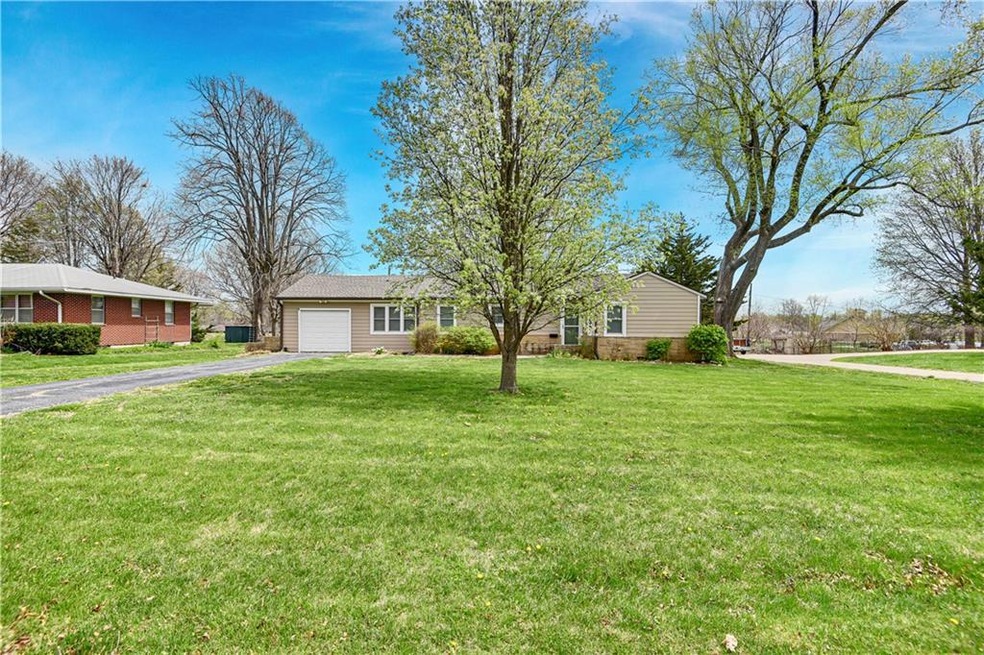
Priced to sell! Below county value. Adorable ranch home with 1,300 sf. Backs to beautiful Belton Memorial Park w/$4.5 mil in renovations and includes pool, trails, shelters, grills, playground and more! No back yard neighbors! Single car garage with a finished breezeway for mud room or den space. Spacious living room and kitchen. Original wood flooring. Home is being sold as-is but is ready for move in and take the projects as you go! Perfect location and price for a terrific investment or starter home.
Last Agent to Sell the Property
ReeceNichols - Overland Park Brokerage Phone: 913-636-4199 License #SP00225547 Listed on: 04/04/2025
Co-Listed By
ReeceNichols - Overland Park Brokerage Phone: 913-636-4199 License #00244533
We collect this data history from publicly available records. To have your information removed, we recommend requesting removal directly through your county’s website.
Cari Coffman
Compass Realty Group
(469) 815-7346
44 Total Sales
1 in Belton
$395,000 Price
Lona Bremer
ReeceNichols - Lees Summit
(816) 693-2050
39 Total Sales
1 in Belton
$270,000 Price
Laura Miller
ReeceNichols - Leawood
(855) 649-0709
112 Total Sales
2 in Belton
$260K - $315K Price Range
Lana Mount
Keller Williams Realty Partners Inc.
(913) 937-5380
44 Total Sales
3 in Belton
$250K - $430K Price Range
Christina Auch
United Real Estate Kansas City
(816) 744-1637
42 Total Sales
3 in Belton
$198K - $320K Price Range
Jenifer Sellers
Fitz Osborn Real Estate LLC
(816) 323-6828
11 Total Sales
1 in Belton
$360,000 Price
We collect this data history from publicly available records. To have your information removed, we recommend requesting removal directly through your county’s website.
| Date | Buyer | Sale Price | Title Company |
|---|---|---|---|
| -- | None Listed On Document | ||
| Alsup Charles | -- | Security 1St Title | |
| Burns Robert L | -- | Kansas City Title Inc | |
| Alt Aaron Michael | -- | Kansas City Title |
We collect this data history from publicly available records. To have your information removed, we recommend requesting removal directly through your county’s website.
| Date | Status | Borrower | Loan Amount |
|---|---|---|---|
| Open | $170,000 | ||
| Previous Owner | Burns Robert L | $108,000 | |
| Previous Owner | Vernassic Mary | $87,500 |
We collect this data history from publicly available records. To have your information removed, we recommend requesting removal directly through your county’s website.
| Date | Event | Price | List to Sale | Price per Sq Ft |
|---|---|---|---|---|
| 04/28/2025 04/28/25 | Sold | -- | -- | -- |
| 04/17/2025 04/17/25 | Pending | -- | -- | -- |
| 04/15/2025 04/15/25 | For Sale | $195,000 | -- | $151 / Sq Ft |
We collect this data history from publicly available records. To have your information removed, we recommend requesting removal directly through your county’s website.
| Year | Tax Paid | Tax Assessment Tax Assessment Total Assessment is a certain percentage of the fair market value that is determined by local assessors to be the total taxable value of land and additions on the property. | Land | Improvement |
|---|---|---|---|---|
| 2025 | $1,661 | $23,150 | $2,930 | $20,220 |
| 2024 | $1,661 | $20,140 | $2,670 | $17,470 |
| 2023 | $1,656 | $20,140 | $2,670 | $17,470 |
| 2022 | $1,450 | $17,470 | $2,670 | $14,800 |
| 2021 | $1,450 | $17,470 | $2,670 | $14,800 |
| 2020 | $1,365 | $16,350 | $2,670 | $13,680 |
| 2019 | $1,336 | $16,350 | $2,670 | $13,680 |
| 2018 | $1,176 | $14,510 | $2,130 | $12,380 |
| 2017 | $1,130 | $14,510 | $2,130 | $12,380 |
| 2016 | $1,130 | $13,860 | $2,130 | $11,730 |
| 2015 | $1,130 | $13,860 | $2,130 | $11,730 |
| 2014 | $1,133 | $13,860 | $2,130 | $11,730 |
| 2013 | -- | $13,860 | $2,130 | $11,730 |
Seller's Agent in 2025
Jessica Fields-Leone
ReeceNichols - Overland Park
(913) 856-6671
82 Total Sales
JS
Seller Co-Listing Agent in 2025
Janet Strickland
ReeceNichols - Overland Park
(816) 517-8751
40 Total Sales
RP
Buyer's Agent in 2025
Ross Payne
Real Broker, LLC
(913) 515-3779
94 Total Sales
Source: Heartland MLS
MLS Number: 2541502
APN: 1489300
Disclaimer: Certain information contained herein is derived from information provided by parties other than Homes.com. All information provided is deemed reliable, but is not guaranteed to be accurate and should be independently verified.
All data is obtained from various sources and may not have been verified by broker or MLS GRID. Supplied Open House Information is subject to change without notice. All information should be independently reviewed and verified for accuracy. Properties may or may not be listed by the office/agent presenting the information. Some IDX listings have been excluded from this website. Prices displayed on all Sold listings are the Last Known Listing Price and may not be the actual selling price.
Listings courtesy of Heartland MLS as distributed by MLS GRID.
Based on information submitted to the MLS GRID
Listing Information presented by local MLS brokerage: TEN-X, INC., local REALTOR®- Arlene Richardson - (888) 952-6393
Ask me questions while you tour the home.