
Danielle Jordan
Real Broker LLC
(573) 261-5492
465 Total Sales
3 in Roach
$415K - $460K Price Range


Estimated Value: $487,558
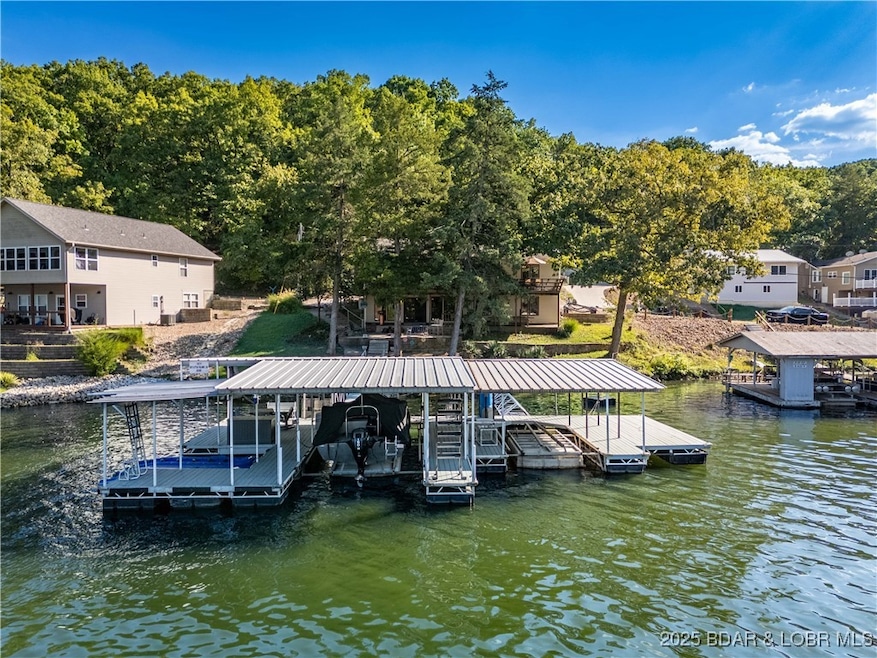
Located in the quiet and scenic Little Island neighborhood, this lakefront home offers the kind of quiet and calm that’s getting harder to find. With deep water year-round, cove protection, and those big Lake of the Ozarks views, it's the ideal spot for fishing, boating, or just relaxing by the water. The home has been completely updated - featuring a brand-new kitchen, fresh flooring, paint throughout, and an enclosed bedroom for added space and function. You'll love the convenience of main-level living with the master bedroom, kitchen, living area, and laundry room all on one floor. Step outside to enjoy lake life at its best - minimal steps to the water, a large back deck perfect for morning coffee or evening drinks, and a spacious outdoor area with a firepit ready for crisp fall nights. There's also plenty of room for all your lake toys or parking with a detached 2-car garage, carport, and dedicated space for your boat trailer. Whether you're looking for a weekend retreat or full-time living, this home checks all the boxes in a truly special location. Come see everything the quiet side has to offer!
Last Agent to Sell the Property
RE/MAX Lake of the Ozarks Brokerage Phone: (573) 302-2300 License #1999032010 Listed on: 10/03/2025
Co-Listed By
RE/MAX Lake of the Ozarks Brokerage Phone: (573) 302-2300 License #2022035998
Last Buyer's Agent
Strategic Real Estate and Development Services License #2020022039
We collect this data history from publicly available records. To have your information removed, we recommend requesting removal directly through your county’s website.
Danielle Jordan
Real Broker LLC
(573) 261-5492
465 Total Sales
3 in Roach
$415K - $460K Price Range
Nick Gadwood
NextHome Gadwood Group
(913) 379-3063
184 Total Sales
2 in Roach
$496K - $760K Price Range
Josie Mantle
RE/MAX Lake of the Ozarks
(314) 408-2260
84 Total Sales
3 in Roach
$215K - $909K Price Range
Jennifer Hong
EXP Realty, LLC
(228) 456-4424
161 Total Sales
1 in Roach
$300,000 Price
Brett Burnell
RE/MAX Next Generation
(417) 344-2066
167 Total Sales
1 in Roach
$264,900 Price
Amanda Greenwood
Century 21 Community
(417) 344-2472
132 Total Sales
1 in Roach
$375,000 Price
We collect this data history from publicly available records. To have your information removed, we recommend requesting removal directly through your county’s website.
| Date | Buyer | Sale Price | Title Company |
|---|---|---|---|
| -- | Integrity Title Solutions | ||
| -- | -- |
We collect this data history from publicly available records. To have your information removed, we recommend requesting removal directly through your county’s website.
| Date | Status | Borrower | Loan Amount |
|---|---|---|---|
| Open | $567,500 | ||
| Closed | $263,000 |
We collect this data history from publicly available records. To have your information removed, we recommend requesting removal directly through your county’s website.
| Date | Event | Price | List to Sale | Price per Sq Ft | Prior Sale |
|---|---|---|---|---|---|
| 11/06/2025 11/06/25 | Sold | -- | -- | -- | |
| 10/03/2025 10/03/25 | For Sale | $575,000 | +27.8% | $213 / Sq Ft | |
| 06/16/2023 06/16/23 | Sold | -- | -- | -- | View Prior Sale |
| 05/02/2023 05/02/23 | For Sale | $449,900 | +125.1% | $166 / Sq Ft | |
| 03/03/2015 03/03/15 | Sold | -- | -- | -- | View Prior Sale |
| 02/01/2015 02/01/15 | Pending | -- | -- | -- | |
| 01/15/2015 01/15/15 | For Sale | $199,900 | -- | $83 / Sq Ft |
We collect this data history from publicly available records. To have your information removed, we recommend requesting removal directly through your county’s website.
| Year | Tax Paid | Tax Assessment Tax Assessment Total Assessment is a certain percentage of the fair market value that is determined by local assessors to be the total taxable value of land and additions on the property. | Land | Improvement |
|---|---|---|---|---|
| 2025 | $2,871 | $54,510 | $0 | $0 |
| 2024 | $2,811 | $54,510 | $0 | $0 |
| 2023 | $2,813 | $54,510 | $0 | $0 |
| 2022 | $1,296 | $25,170 | $0 | $0 |
| 2021 | $1,295 | $25,170 | $0 | $0 |
| 2020 | $1,302 | $25,170 | $0 | $0 |
| 2019 | $1,302 | $25,170 | $0 | $0 |
| 2018 | $1,302 | $25,170 | $0 | $0 |
| 2017 | $1,248 | $25,170 | $0 | $0 |
| 2016 | $946 | $25,170 | $0 | $0 |
| 2015 | $995 | $19,120 | $0 | $0 |
| 2014 | $995 | $19,120 | $0 | $0 |
| 2013 | -- | $19,120 | $0 | $0 |
Seller's Agent in 2025
Jeff Krantz
RE/MAX
(573) 216-0440
1,366 Total Sales
Seller Co-Listing Agent in 2025
SARA MCDUFFEY
RE/MAX
(573) 480-3931
75 Total Sales
Buyer's Agent in 2025
RICHARD BENINATI
Strategic Real Estate and Development Services
(573) 206-9270
51 Total Sales
E
Seller's Agent in 2023
Ed Schmidt
EXP Realty, LLC
(573) 434-5292
496 Total Sales
E
Seller's Agent in 2015
EDWARD SCHMIDT
Gattermeir Davidson Real Estate
Source: Bagnell Dam Association of REALTORS®
MLS Number: 3580307
APN: 14-1.0-12.0-001.0-003-007.000
Disclaimer: Certain information contained herein is derived from information provided by parties other than Homes.com. All information provided is deemed reliable, but is not guaranteed to be accurate and should be independently verified.
IDX information is provided exclusively for personal, non-commercial use, and may not be used for any purpose other than to identify prospective properties consumers may be interested in purchasing. Information is deemed reliable but not guaranteed.
Ask me questions while you tour the home.