
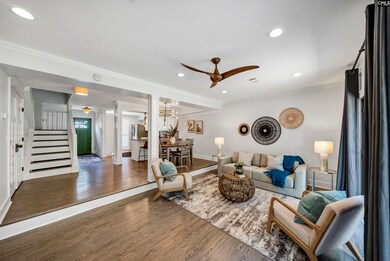
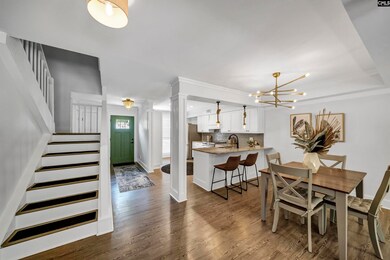
207 Mariners Row Columbia, SC 29212
Northwest Columbia NeighborhoodEstimated payment $2,083/month
Highlights
- Waterfront Community
- Gated Community
- Secondary bathroom tub or shower combo
- Property Located on Lake Murray
- Traditional Architecture
- Granite Countertops
About This Home
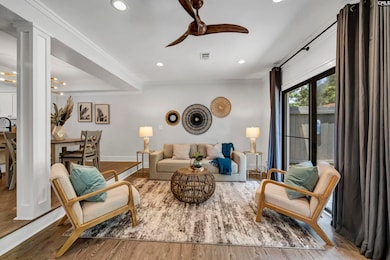
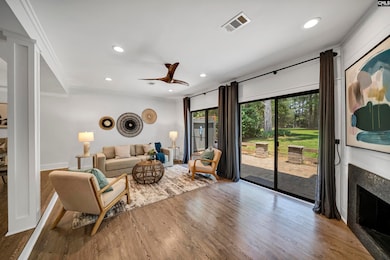
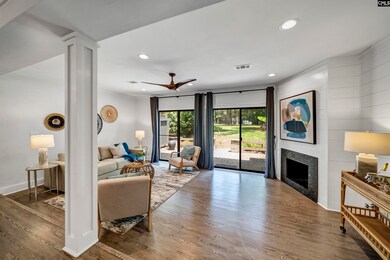
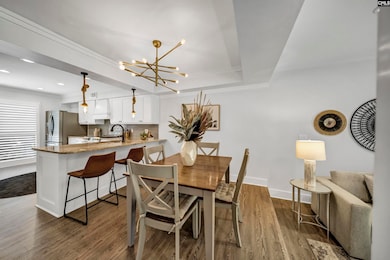
PLEASE VIEW VIRTUAL TOUR LINK! Immaculate and fully Renovated, this stunning condo at 207 Mariners Way offers turnkey lake living in the gated Yacht Cove waterfront community on Lake Murray. From the moment you enter, you’ll notice the attention to detail—modern finishes, updated flooring, stylish lighting, and upgraded kitchen and baths that make this home feel brand new.Perfect as a full-time residence or lock-and-leave getaway, this unit combines low-maintenance living with exceptional community features, including a marina with boat slips, swimming pool, clubhouse, tennis courts and Pickleball courts.Ideally located just minutes from Harbison shopping and dining, top-rated Lexington/Richland 5 schools, major medical centers, and easy access to I-26, this move-in ready home offers both comfort and convenience in one of Columbia’s most desirable lakefront communities. Disclaimer: CMLS has not reviewed and, therefore, does not endorse vendors who may appear in listings.
Property Details
Home Type
- Condominium
Year Built
- Built in 1980
Lot Details
- Property Located on Lake Murray
- Southwest Facing Home
HOA Fees
- $388 Monthly HOA Fees
Parking
- 2 Parking Spaces
Home Design
- Traditional Architecture
- Slab Foundation
- Stone Exterior Construction
- Vinyl Construction Material
Interior Spaces
- 1,516 Sq Ft Home
- 2-Story Property
- Built-In Features
- Bar
- Ceiling Fan
- Recessed Lighting
- Living Room with Fireplace
- Luxury Vinyl Plank Tile Flooring
Kitchen
- Free-Standing Range
- Induction Cooktop
- Dishwasher
- Granite Countertops
- Tiled Backsplash
- Disposal
Bedrooms and Bathrooms
- 3 Bedrooms
- Walk-In Closet
- Secondary bathroom tub or shower combo
- Bathtub with Shower
Laundry
- Laundry in Utility Room
- Electric Dryer Hookup
Outdoor Features
- Patio
- Rain Gutters
- Front Porch
Schools
- Irmo Elementary And Middle School
- Irmo High School
Utilities
- Central Heating and Cooling System
Community Details
Overview
- Association fees include back yard maintenance, clubhouse, common area maintenance, exterior maintenance, front yard maintenance, landscaping, playground, pool, road maintenance, security, sewer, sidewalk maintenance, street light maintenance, tennis courts, trash, water, green areas, community boat ramp
- Yacht Cove HOA, Phone Number (803) 781-3202
- Yacht Cove Subdivision
Recreation
- Waterfront Community
- Community Pool
- Tennis Courts
Security
- Gated Community
Map
Home Values in the Area
Average Home Value in this Area
Tax History
We collect this data history from publicly available records. To have your information removed, we recommend requesting removal directly through your county’s website.
| Year | Tax Paid | Tax Assessment Tax Assessment Total Assessment is a certain percentage of the fair market value that is determined by local assessors to be the total taxable value of land and additions on the property. | Land | Improvement |
|---|---|---|---|---|
| 2024 | $1,576 | $11,000 | $0 | $11,000 |
| 2023 | $1,683 | $10,800 | $0 | $10,800 |
| 2022 | $1,667 | $10,800 | $0 | $10,800 |
| 2020 | $706 | $4,370 | $0 | $4,370 |
| 2019 | $625 | $3,800 | $0 | $3,800 |
| 2018 | $550 | $3,800 | $0 | $3,800 |
| 2017 | $536 | $3,800 | $0 | $3,800 |
| 2016 | $2,563 | $6,300 | $0 | $6,300 |
| 2014 | $571 | $3,956 | $0 | $3,956 |
| 2013 | -- | $3,960 | $0 | $3,960 |
Property History
We collect this data history from publicly available records. To have your information removed, we recommend requesting removal directly through your county’s website.
| Date | Event | Price | List to Sale | Price per Sq Ft |
|---|---|---|---|---|
| 08/07/2026 08/07/26 | Pending | -- | -- | -- |
| 07/20/2026 07/20/26 | Price Changed | $285,000 | -0.5% | $188 / Sq Ft |
| 05/28/2026 05/28/26 | Price Changed | $286,500 | -1.0% | $189 / Sq Ft |
| 04/15/2026 04/15/26 | Price Changed | $289,500 | -0.9% | $191 / Sq Ft |
| 04/10/2026 04/10/26 | For Sale | $292,000 | 0.0% | $193 / Sq Ft |
| 03/13/2026 03/13/26 | Pending | -- | -- | -- |
| 12/01/2025 12/01/25 | Price Changed | $292,000 | -0.7% | $193 / Sq Ft |
| 07/31/2025 07/31/25 | Price Changed | $294,000 | -1.7% | $194 / Sq Ft |
| 06/05/2025 06/05/25 | For Sale | $299,000 | -- | $197 / Sq Ft |
Purchase History
We collect this data history from publicly available records. To have your information removed, we recommend requesting removal directly through your county’s website.
| Date | Type | Sale Price | Title Company |
|---|---|---|---|
| Deed | $275,000 | -- | |
| Special Master Deed | -- | None Listed On Document | |
| Deed | $270,000 | None Available | |
| Deed | $101,500 | -- | |
| Deed | $85,000 | -- |
Mortgage History
We collect this data history from publicly available records. To have your information removed, we recommend requesting removal directly through your county’s website.
| Date | Status | Loan Amount | Loan Type |
|---|---|---|---|
| Open | $247,500 | New Conventional | |
| Previous Owner | $21,000 | Credit Line Revolving | |
| Previous Owner | $97,600 | New Conventional | |
| Previous Owner | $12,000 | Credit Line Revolving | |
| Previous Owner | $90,250 | New Conventional | |
| Previous Owner | $6,000 | New Conventional | |
| Previous Owner | $17,700 | New Conventional |
Source: Consolidated MLS (Columbia MLS)
MLS Number: 610120

APN: 002617-01-021
Disclaimer: Certain information contained herein is derived from information provided by parties other than Homes.com. All information provided is deemed reliable, but is not guaranteed to be accurate and should be independently verified.
IDX information is provided exclusively for personal, non-commercial use, and may not be used for any purpose other than to identify prospective properties consumers may be interested in purchasing. Information is deemed reliable but not guaranteed.
- 205 Mariners Row Unit 205
- 210 Mariners Row Unit 210
- 219 Mariners Row
- 103 Leeward Rd Unit 103
- 169 Mariners Row
- 186 Mariners Row Unit 186
- 239 Mariners Row
- 300 Outrigger Ln Unit 300
- 215 Shoreline Dr
- 117 Cove Ct Unit 117
- 123 Cove Ct
- 284 Outrigger Ln Unit 284
- 242 Shoreline Dr
- 228 Shoreline Dr
- 145 E Selwood Ln
- 157 Magnolia Point Dr
- 630 River Rd Unit LOT 2
- 630 River Rd Unit LOT 1
- 630 River Rd
- 630 River Rd Unit LOT 3
Ask me questions while you tour the home.