NOT LISTED FOR SALE

Estimated Value: $966,705

4 Beds
3.5 Baths
3,187 Sq Ft
$303/Sq Ft Est. Value

Sale Details

Date Sold: February 7, 2025

Last sale price $850,000 $267 Per Sq Ft

Est. 14% increase in value since last sale

Current estimated payment $5,648 / mo

61 Days on Market

Highlights

  • Spa
  • Mountain View
  • Wood Flooring
  • 0.4 Acre Lot
  • Fireplace in Primary Bedroom
  • High Ceiling

About This Home

As of February 2025

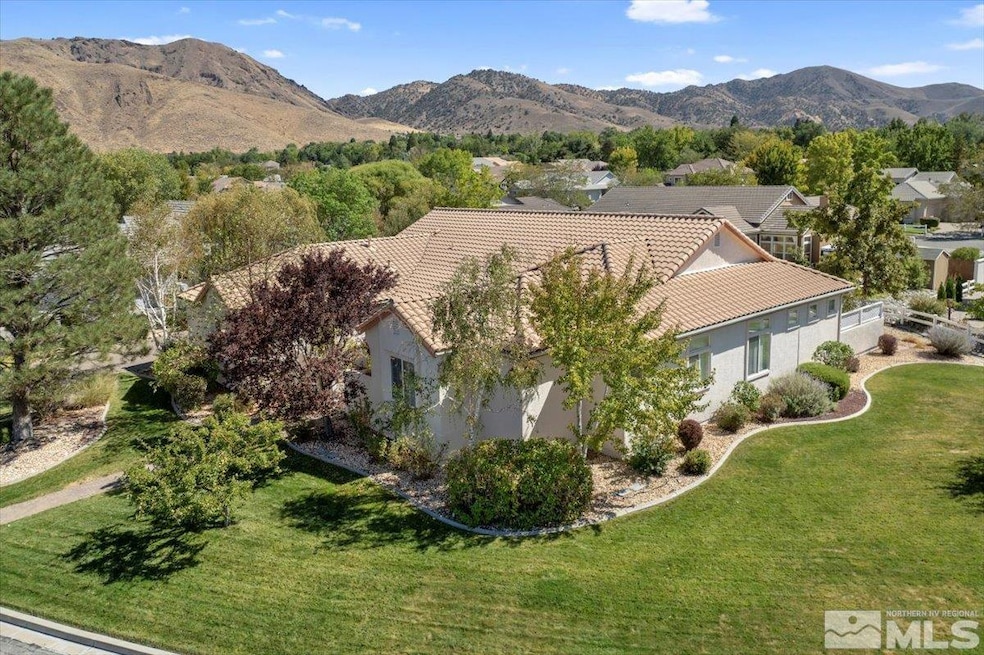
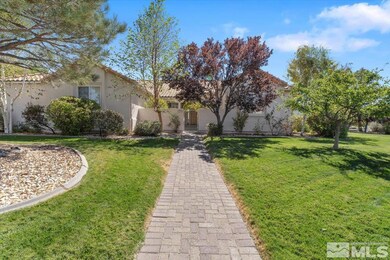
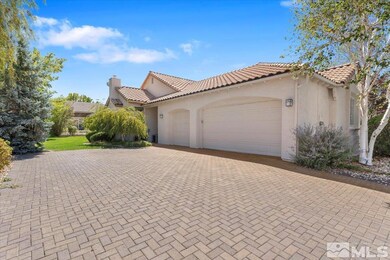
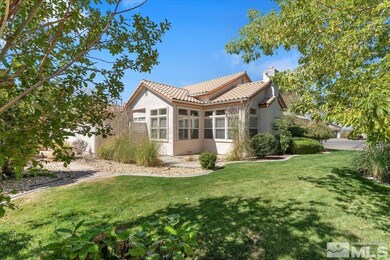
Nestled in Hidden Meadows on a quiet cul-de-sac, this light-filled 4-bedroom, 3.5-bath home sits on a 0.40-acre lot with direct access to a scenic common area featuring a year-round pond & walking trails. The 3187 sq ft spacious interior includes wood flooring connecting main living spaces, a primary suite with a retreat, and an additional ensuite bedroom. Enjoy a private hot tub & an oversized 3-car garage with cabinet storage. A perfect blend of comfort & natural beauty awaits!, Inside, this large single story home exudes warmth and elegance, with gleaming wood floors that flow seamlessly between the main living areas, creating a cohesive and inviting atmosphere. The spacious living room and dining areas provide ample space for both relaxation and entertaining, while large windows and doors allow tons of natural light to pour in, enhancing the home’s open feel. The primary bedroom is a true suite, offering a private sanctuary with a comfortable sitting area, ideal for unwinding after a long day. The cozy bedroom fireplace adds an extra touch of comfort and charm, perfect for cool evenings. An additional ensuite bedroom provides a luxurious, self-contained space for guests or family members, ensuring privacy and comfort for everyone The heart of the home is the spacious and flexible kitchen, offering plenty of room for cooking, entertaining, or gathering with loved ones. With ample counter space and a large central island, this kitchen is as functional as it is stylish. It opens into the generous family room, which is anchored by a beautiful fireplace, creating a perfect space for cold nights in or casual get-togethers. Beyond the living spaces, the home’s outdoor amenities offer an added layer of relaxation and convenience. A private hot tub awaits for moments of rest and rejuvenation, while the oversized 3-car garage includes custom cabinet storage, providing plenty of space for vehicles, tools, or hobbies. Whether you’re drawn to the home’s inviting interior, the peaceful surroundings, or the harmonious blend of modern comfort and natural beauty, this wonderful property offers the perfect setting to enjoy a balanced and fulfilling lifestyle.

Last Agent to Sell the Property

Julie Knecht

RE/MAX Professionals-Reno License #S.58988 Listed on: 11/12/2024

RE/MAX Professionals-Reno

Last Buyer's Agent

Jeffrey Loftin

Dickson Realty - Downtown License #BS.146214

Dickson Realty - Downtown
Create a Home Valuation Report for This Property
The Home Valuation Report is an in-depth analysis detailing your home's value as well as a comparison with similar homes in the area

Home Details

Home Type

  • Single Family

Est. Annual Taxes

  • $4,338

Year Built

  • Built in 1996

Lot Details

  • 17,424 Sq Ft Lot
  • Cul-De-Sac
  • Back Yard Fenced
  • Landscaped
  • Level Lot
  • Front and Back Yard Sprinklers
  • Sprinklers on Timer
  • Property is zoned Mds

HOA Fees

  • $33 Monthly HOA Fees

Parking

  • 3 Car Attached Garage
  • Garage Door Opener

Home Design

  • Pitched Roof
  • Tile Roof
  • Stick Built Home
  • Stucco

Interior Spaces

  • 3,187 Sq Ft Home
  • 1-Story Property
  • High Ceiling
  • Ceiling Fan
  • Gas Log Fireplace
  • Double Pane Windows
  • Vinyl Clad Windows
  • Drapes & Rods
  • Blinds
  • Family Room with Fireplace
  • 2 Fireplaces
  • Great Room
  • Combination Dining and Living Room
  • Mountain Views
  • Crawl Space
  • Fire and Smoke Detector

Kitchen

  • Breakfast Area or Nook
  • Double Oven
  • Gas Cooktop
  • Microwave
  • Dishwasher
  • Kitchen Island
  • Disposal

Flooring

  • Wood
  • Carpet
  • Ceramic Tile

Bedrooms and Bathrooms

  • 4 Bedrooms
  • Fireplace in Primary Bedroom
  • Walk-In Closet
  • Dual Sinks
  • Primary Bathroom includes a Walk-In Shower
  • Garden Bath

Laundry

  • Laundry Room
  • Dryer
  • Washer
  • Sink Near Laundry
  • Laundry Cabinets

Outdoor Features

  • Spa
  • Patio

Schools

  • Hidden Valley Elementary School
  • Vaughn Middle School
  • Wooster High School

Utilities

  • Refrigerated Cooling System
  • Forced Air Heating and Cooling System
  • Heating System Uses Natural Gas
  • Gas Water Heater
  • Internet Available
  • Phone Available
  • Cable TV Available

Community Details

  • $450 HOA Transfer Fee
  • The Management Trust Association
  • Maintained Community
  • The community has rules related to covenants, conditions, and restrictions

Listing and Financial Details

  • Home warranty included in the sale of the property
  • Assessor Parcel Number 05150201

Home Details

Home Type

Single Family

Est. Annual Taxes

$4,338

Year Built

Built in 1996

Lot Details

0.4 Acres

HOA Fees

$33 per month

Parking

3

Listing Details

  • Year Built: 1996
  • Property Sub Type: Single Family Residence
  • Property Type: Residential
  • Horses: No
  • Lot Features: Cul-De-Sac, Landscaped, Level, Sprinklers In Front, Sprinklers In Rear
  • Lot Size Acres: 0.4
  • Road Frontage Type: Other
  • Has View?: Yes
  • Security Features: Smoke Detector(s)
  • Association Amenities: Maintenance Grounds
  • Association Fees: 33.0
  • Association Fee Frequency: Monthly
  • Has H O A?: Yes
  • Co List Office Mls Id: 1934-o
  • Co List Office Phone: 775-345-3070
  • Directions: Meadow Edge
  • Has Cooling?: Yes
  • Has Fireplace?: Yes
  • Living Area: 3187.0
  • Property Attached Yn: No
  • Contract Rent Control Y N2: No
  • Tax Legal Elementary School: Hidden Valley
  • Tax Legal Middle Or Junior School2: Vaughn
  • Tax Legal High School: Wooster
  • Tax Legal Tax Annual Amount: 4337.98
  • Tax Legal Zoning4: Mds
  • Association Community Association Y N3: Yes
  • Association Community Association Fee3: 33.0
  • Building Stories5: 1
  • Building Property Attached Y N: No
  • Building Home Warranty Y N: Yes
  • Lot Lot Size Acres2: 0.4
  • Lot Lot Size Square Feet2: 17424.0
  • Lot Horse Y N2: No
  • Association Details Transfer Fee: 450.0
  • Lot View Y N2: Yes
  • Fencing Back Yard: Yes
  • Lot Features Cul- De- Sac: Yes
  • Lot Features Landscaped: Yes
  • Cooling Central Air: Yes
  • Foundation Details Crawl Space: Yes
  • Lot Features Level: Yes
  • Lot Features Sprinklers In Front: Yes
  • Lot Features Sprinklers In Rear: Yes
  • Sewer Public Sewer: Yes
  • Special Information Covenants Conditions Restrictions Y N: Yes
  • Sprinklers Front: Yes
  • Sprinklers Rear: Yes
  • Typeof Construction Site Stick- Built: Yes
  • Water Rights Water Rights Y N: No
  • Appliances Dishwasher: Yes
  • Cooling Refrigerated: Yes
  • Appliances Disposal: Yes
  • Appliances Dryer: Yes
  • Appliances Washer: Yes
  • Outdoor Living Spaces Patio2: Yes
  • Security Features Smoke Detector(s): Yes
  • Sprinklers Drip System In Front: Yes
  • View Mountain(s): Yes
  • Appliances Microwave: Yes
  • Association Amenities Maintenance Grounds: Yes
  • Water Heater Gas5: Yes
  • Construction Materials Stucco: Yes
  • Fireplace Features Gas Log: Yes
  • Sprinklers Automatic: Yes
  • Personal Property Included Spa Hot Tub2: Yes
  • Association Community Association Fee Frequency3: Monthly
  • Association Details Management Company Name5: The Management Trust
  • Appliances Double Oven: Yes
  • Appliances Included As Personal Property Gas Cooktop2: Yes
  • Special Features: VirtualTour
  • Stories: 1

Interior Features

  • Appliances: Dishwasher, Disposal, Double Oven, Dryer, Gas Cooktop, Microwave, Refrigerator, Washer
  • Flooring: Carpet, Ceramic Tile, Wood
  • Full Bathrooms: 3
  • Half Bathrooms: 1
  • Total Bedrooms: 4
  • Fireplace Features: Gas Log
  • Fireplaces: 2
  • Interior Amenities: Ceiling Fan(s), High Ceilings, Kitchen Island, Pantry, Walk-In Closet(s)
  • Window Features: Blinds, Double Pane Windows, Drapes, Rods, Vinyl Frames
  • Interior Bathrooms Half: 1
  • Interior Living Area4: 3187.0
  • Interior Fireplace Y N: Yes
  • Flooring Carpet: Yes
  • Interior Features High Ceilings: Yes
  • Window Features Double Pane Windows: Yes
  • Window Features Vinyl Frames: Yes
  • Window Features Blinds: Yes
  • Window Features Drapes: Yes
  • Dining Room Features Living Room Combination: Yes
  • Primary Bedroom Features Double Sinks: Yes
  • Interior Fireplaces Total2: 2.0
  • Primary Bedroom Features Shower Stall: Yes
  • Flooring Ceramic Tile: Yes
  • Flooring Wood: Yes
  • Window Features Rods: Yes
  • Laundry Features Cabinets2: Yes
  • Laundry Features Laundry Area: Yes
  • Laundry Features Laundry Room: Yes
  • Dining Room Features High Ceilings3: Yes
  • Kitchen Features Built- In Dishwasher: Yes
  • Kitchen Features Disposal2: Yes
  • Primary Bedroom Features High Ceilings6: Yes
  • Primary Bedroom Features Garden Tub: Yes
  • Fireplace Features Family Room: Yes
  • Interior Features Kitchen Island: Yes
  • Interior Features Walk- In Closet(s): Yes
  • Laundry Features Sink: Yes
  • Kitchen Features Breakfast Nook: Yes
  • Kitchen Features Built- In Microwave: Yes
  • Kitchen Features Kitchen Island2: Yes
  • Primary Bedroom Features Ceiling Fan(s)7: Yes
  • Primary Bedroom Features Walk- In Closet(s)2: Yes
  • Interior Features Ceiling Fan(s)2: Yes
  • Living Room Features Ceiling Fan(s)3: Yes
  • Family Room Features Ceiling Fan(s)5: Yes
  • Dining Room Features Ceiling Fan(s)4: Yes
  • Fireplace Features Primary Bedroom: Yes
  • Family Room Features Great Room5: Yes
  • Living Room Features Dining Room Combination: Yes
  • Kitchen Features Built- In Double Oven: Yes
  • Kitchen Features Gas Cooktop3: Yes

Exterior Features

  • Exterior Features: None
  • Roof: Pitched, Tile
  • Stories: 1
  • View: Mountain(s)
  • Construction Type: Stucco
  • Foundation Details: Crawl Space
  • Patio And Porch Features: Patio
  • Roof Pitched: Yes
  • Roof Tile3: Yes

Garage/Parking

  • Has Attached Garage?: Yes
  • Has Carport?: No
  • Garage Spaces: 3.0
  • Has Attached Garage?: Yes
  • Parking Features: Attached, Garage Door Opener
  • Total Parking Spaces: 3.0
  • Parking Information Garage Y N: Yes
  • Parking Information Garage Spaces: 3.0
  • Parking Information Carport Y N: No
  • Parking Information Parking Total: 3.0
  • Parking Features Attached: Yes
  • Parking Features Garage Door Opener: Yes

Utilities

  • Utilities: Cable Available, Electricity Available, Internet Available, Natural Gas Available, Phone Available, Sewer Available, Water Available, Cellular Coverage, Water Meter Installed
  • Water Source: Public
  • Laundry Features: Cabinets, Laundry Area, Laundry Room, Sink
  • Cooling: Central Air, Refrigerated
  • Heating: Forced Air, Natural Gas
  • Heating Yn: Yes
  • Sewer: Public Sewer
  • Utilities Cooling Y N3: Yes
  • Utilities Heating Y N3: Yes
  • Utilities Cable Available: Yes
  • Utilities Electricity Available: Yes
  • Utilities Natural Gas Available: Yes
  • Utilities Phone Available: Yes
  • Utilities Sewer Available: Yes
  • Utilities Water Available: Yes
  • Utilities Water Meter Installed: Yes
  • Utilities Internet Available: Yes
  • Heating Forced Air: Yes
  • Heating Natural Gas: Yes
  • Water Source Public: Yes

Schools

  • Middle Or Junior School: Vaughn

Lot Info

  • Parcel Number: 05150201
  • Fencing: Back Yard
  • Lot Size Sq Ft: 17424.0
  • Zoning: Mds

Tax Info

  • Tax Annual Amount: 4337.98

MLS Schools

  • Elementary School: Hidden Valley
  • HighSchool: Wooster

Ownership History

We collect this data history from publicly available records. To have your information removed, we recommend requesting removal directly through your county’s website.

Date Name Owned For Owner Type

Purchase Details

Listed on
Nov 12, 2024
Closed on
Jan 29, 2025
Sold by
Bought by
Seller's Agent
Julie Knecht
RE/MAX Professionals-Reno
Buyer's Agent
Jeffrey Loftin
Dickson Realty - Downtown
List Price
$899,000
Sold Price
$850,000
Premium/Discount to List
-$49,000
-5.45%
Views
132
Current Estimated Value
$966,705

Home Financials for this Owner

Home Financials are based on the most recent Mortgage that was taken out on this home.
Estimated Appreciation
$116,705
Avg. Annual Appreciation
9.08%
Original Mortgage
$806,200
Outstanding Balance
$794,085
Interest Rate
6.85%
Mortgage Type
New Conventional
Estimated Equity
$172,620

Purchase Details

Closed on
Sep 17, 2012
Sold by
Bought by

Purchase Details

Closed on
Dec 1, 2005
Sold by
Bought by

Home Financials for this Owner

Home Financials are based on the most recent Mortgage that was taken out on this home.
Original Mortgage
$390,000
Interest Rate
6.07%
Mortgage Type
Fannie Mae Freddie Mac

Purchase Details

Closed on
Oct 21, 2004
Sold by
Bought by

Home Financials for this Owner

Home Financials are based on the most recent Mortgage that was taken out on this home.
Original Mortgage
$333,700
Interest Rate
4.5%
Mortgage Type
New Conventional

Purchase Details

Closed on
May 24, 2000
Sold by
Bought by

Purchase Details

Closed on
Aug 25, 1998
Sold by
Bought by
Source: Public Records

Home Values in the Area

Source: Public Records

Average Home Value in this Area


Source: Public Records

Agents Specializing in Hidden Valley, NV

See All Agents

Purchase History

We collect this data history from publicly available records. To have your information removed, we recommend requesting removal directly through your county’s website.

Date Buyer Sale Price Title Company
$850,000 First American Title
-- None Available
-- None Available
$580,000 Ticor Title Of Nevada Inc
-- Marquis Title & Escrow
$339,000 Stewart Title Northern Nevad
$285,000 First Centennial Title Co
Source: Public Records

Mortgage History

We collect this data history from publicly available records. To have your information removed, we recommend requesting removal directly through your county’s website.

Date Status Borrower Loan Amount
Open $806,200
Previous Owner $375,854
Previous Owner $77,300
Previous Owner $390,000
Previous Owner $333,700
Source: Public Records

Property History

We collect this data history from publicly available records. To have your information removed, we recommend requesting removal directly through your county’s website.

Date Event Price List to Sale Price per Sq Ft
02/07/2025 02/07/25 Sold $850,000 -2.9% $267 / Sq Ft
01/12/2025 01/12/25 Pending -- -- --
01/10/2025 01/10/25 Price Changed $875,000 -2.7% $275 / Sq Ft
12/21/2024 12/21/24 For Sale $899,000 +5.8% $282 / Sq Ft
12/16/2024 12/16/24 Off Market $850,000 -- --
12/05/2024 12/05/24 Price Changed $899,000 -2.8% $282 / Sq Ft
11/12/2024 11/12/24 For Sale $925,000 -- $290 / Sq Ft
Source: Northern Nevada Regional MLS

Tax History

We collect this data history from publicly available records. To have your information removed, we recommend requesting removal directly through your county’s website.

Year Tax Paid Tax Assessment Tax Assessment Total Assessment is a certain percentage of the fair market value that is determined by local assessors to be the total taxable value of land and additions on the property. Land Improvement
2026 $3,502 $192,327 $61,250 $131,077
2025 $4,338 $194,931 $61,250 $133,681
2024 $4,338 $192,621 $57,295 $135,326
2023 $4,216 $185,644 $57,295 $128,349
2022 $4,092 $152,120 $44,870 $107,250
2021 $3,971 $143,261 $36,295 $106,966
2020 $3,857 $143,779 $36,295 $107,484
2019 $3,743 $139,108 $35,070 $104,038
2018 $3,637 $126,148 $24,115 $102,033
2017 $3,533 $124,593 $22,190 $102,403
2016 $3,436 $127,041 $22,330 $104,711
2015 $3,364 $122,728 $20,440 $102,288
2014 $3,264 $112,571 $18,620 $93,951
2013 -- $97,363 $14,980 $82,383
Source: Public Records

Agents Affiliated with this Home

  • Section Image
  • Section Image
See All Agents

Map

Source: Northern Nevada Regional MLS

MLS Number: 240014391

Northern Nevada Regional MLS

APN: 051-502-01

Your Personal Tour Guide

Ask me questions while you tour the home.