
Michael Boerner
HomeSmart Real Estate Momentum LLC
(937) 745-2235
52 Total Sales
1 in Chardon
$195,000 Price


Estimated Value: $184,000 - $338,000
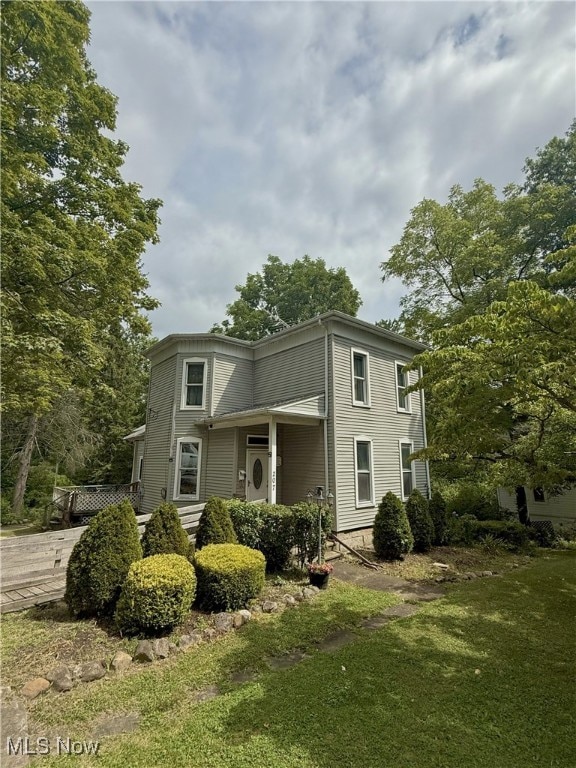
This historic Chardon Square century home, brimming with character and nostalgia, presents a unique opportunity for those seeking to create their dream living space. Steeped in history, it's ideally located just steps from the vibrant atmosphere of Chardon Square. This 4-bed, 2-bath home blends classic charm with practical updates. Enjoy the enduring beauty of hardwood floors through most rooms, complemented by charming built-in cupboards. Practical upgrades include vinyl siding (2001) for low-maintenance living, and a large side porch off the kitchen. The main floor offers flex-space living with two rooms currently used as bedrooms, one featuring a closet and another, a former enclosed sunporch, that now boasts a wall-mounted vent-free gas heater, though it lacks a closet. A full bath on this level adds convenience. The eat-in kitchen, accessible from a side porch, includes a laundry room and pantry for ease. From the kitchen, flow to the dining room with elegant pocket doors leading to the living room, featurning a cozy gas stove with new logs (2018), along with the front entrance to North Hambden Street. Upstairs, discover three bedrooms, including the primary bedroom, and with the second full bathroom complete with a bathtub. The walk-in attic/high-ceiling crawl space offers spacious, easily accessible storage. Beyond the living areas, the unfinished basement is extra-deep, heated, and hosts the boiler system, a Kinetico water softener, and a workroom/workbench area for projects and additional storage. A unique feature is the attached garage, which includes a second garage connected internally and offering extended length. This exceptional property boasts a spacious 3/4-acre lot in the heart of the city center, providing a beautiful backdrop of grass and mature trees for outdoor enjoyment. Embrace the opportunity to transform this historic home into a treasured haven for your family and cultivate your own peaceful garden in this charming Chardon setting.
Last Agent to Sell the Property
Berkshire Hathaway HomeServices Professional Realty Brokerage Email: katherine.warner73@gmail.com License #2020001546 Listed on: 07/06/2025
We collect this data history from publicly available records. To have your information removed, we recommend requesting removal directly through your county’s website.
Michael Boerner
HomeSmart Real Estate Momentum LLC
(937) 745-2235
52 Total Sales
1 in Chardon
$195,000 Price
Shelly Chavez
HomeSmart Real Estate Momentum LLC
(216) 238-6895
147 Total Sales
2 in Chardon
$240K - $365K Price Range
Ben Murphy
EXP Realty, LLC.
(440) 597-3059
192 Total Sales
1 in Chardon
$295,000 Price
Jon Legato
Century 21 DeAnna Realty
(216) 294-2329
458 Total Sales
1 in Chardon
$402,000 Price
Stephanie Bosworth
McDowell Homes Real Estate Services
(440) 664-3516
266 Total Sales
6 in Chardon
$42K - $530K Price Range
Lori Cerutti
McDowell Homes Real Estate Services
(440) 664-3627
408 Total Sales
5 in Chardon
$160K - $437K Price Range
We collect this data history from publicly available records. To have your information removed, we recommend requesting removal directly through your county’s website.
| Date | Buyer | Sale Price | Title Company |
|---|---|---|---|
| $180,000 | Title Professionals Group | ||
| Spangenberg Dale J | -- | -- |
We collect this data history from publicly available records. To have your information removed, we recommend requesting removal directly through your county’s website.
| Date | Status | Borrower | Loan Amount |
|---|---|---|---|
| Open | $144,000 | ||
| Previous Owner | Spangenberg Dale J | $50,000 | |
| Previous Owner | Spangenberg Dale J | $50,000 |
We collect this data history from publicly available records. To have your information removed, we recommend requesting removal directly through your county’s website.
| Date | Event | Price | List to Sale | Price per Sq Ft |
|---|---|---|---|---|
| 11/24/2025 11/24/25 | Sold | $180,000 | -10.0% | $77 / Sq Ft |
| 11/21/2025 11/21/25 | Pending | -- | -- | -- |
| 10/10/2025 10/10/25 | Price Changed | $199,900 | -13.0% | $86 / Sq Ft |
| 08/23/2025 08/23/25 | Price Changed | $229,900 | -8.0% | $99 / Sq Ft |
| 07/27/2025 07/27/25 | Price Changed | $250,000 | -10.7% | $107 / Sq Ft |
| 07/06/2025 07/06/25 | For Sale | $280,000 | -- | $120 / Sq Ft |
We collect this data history from publicly available records. To have your information removed, we recommend requesting removal directly through your county’s website.
| Year | Tax Paid | Tax Assessment Tax Assessment Total Assessment is a certain percentage of the fair market value that is determined by local assessors to be the total taxable value of land and additions on the property. | Land | Improvement |
|---|---|---|---|---|
| 2025 | $3,861 | $87,920 | $20,860 | $67,060 |
| 2024 | $3,876 | $87,920 | $20,860 | $67,060 |
| 2023 | $3,883 | $87,920 | $20,860 | $67,060 |
| 2022 | $3,338 | $66,290 | $17,360 | $48,930 |
| 2021 | $3,324 | $66,290 | $17,360 | $48,930 |
| 2020 | $3,263 | $66,290 | $17,360 | $48,930 |
| 2019 | $287 | $58,490 | $17,360 | $41,130 |
| 2018 | $3,382 | $58,490 | $17,360 | $41,130 |
| 2017 | $2,868 | $58,490 | $17,360 | $41,130 |
| 2016 | $2,862 | $57,470 | $17,360 | $40,110 |
| 2015 | $2,861 | $57,470 | $17,360 | $40,110 |
| 2014 | $2,761 | $57,470 | $17,360 | $40,110 |
| 2013 | $2,739 | $57,470 | $17,360 | $40,110 |
Seller's Agent in 2025
Katherine Warner
Berkshire Hathaway HomeServices Professional Realty
(440) 650-7750
23 Total Sales
PW
Buyer's Agent in 2025
Patricia Williams
Century 21 Homestar
7 Total Sales
Buyer Co-Listing Agent in 2025
Michael Ferrante
LPT Realty
(216) 373-7727
1,351 Total Sales
Source: MLS Now
MLS Number: 5135653
APN: 10-139200
Disclaimer: Certain information contained herein is derived from information provided by parties other than Homes.com. All information provided is deemed reliable, but is not guaranteed to be accurate and should be independently verified.
IDX information is provided exclusively for personal, non-commercial use, and may not be used for any purpose other than to identify prospective properties consumers may be interested in purchasing. Information is deemed reliable but not guaranteed.
Ask me questions while you tour the home.