
Melissa Wright
Carolina Mountain Sales
(828) 484-4654
124 Total Sales
1 in Avery Creek
$400,000 Price

Estimated Value: $701,000 - $770,000
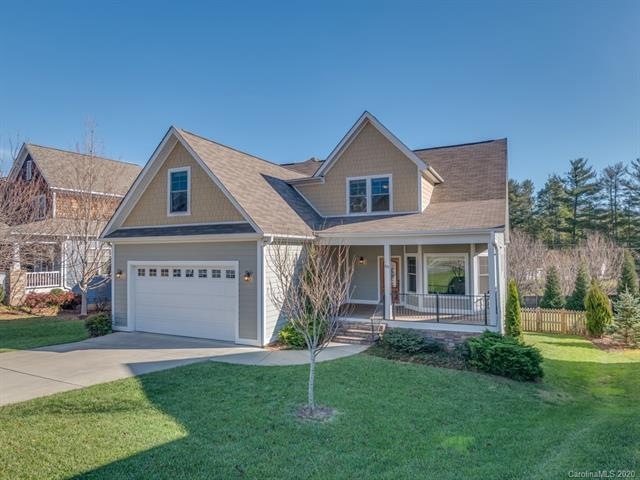
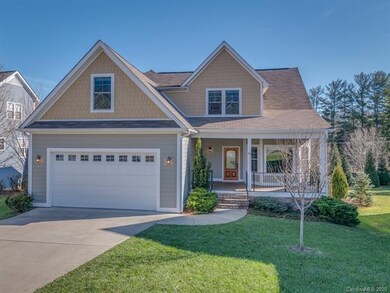
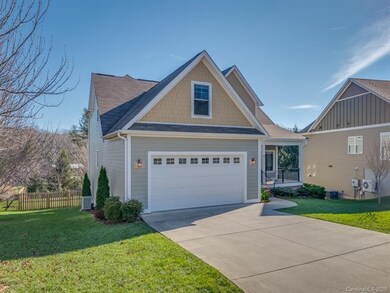
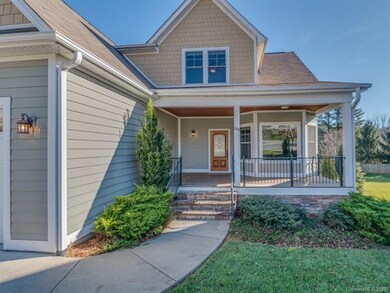
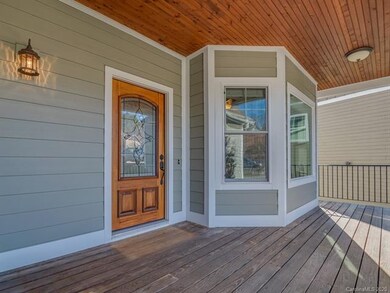
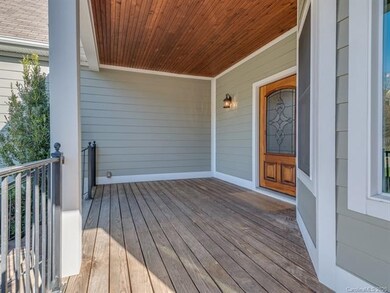
This spacious, sunlit home in the highly desirable Ashley Woods neighborhood features an open floor plan, cathedral ceilings, and a custom rock, natural gas fireplace with remote control. The eat-in-kitchen kitchen boasts granite countertops, shaker cabinets, stainless steel appliances, a breakfast bar. Enjoy luxury living with a master suite on the main level and another master with a connected office on the second floor, a formal dining room, hardwood and tile floors throughout, frameless glass shower enclosures, and walk-in closets. A bonus room provides even more space for a playroom or second office. The daylight basement offers tremendous storage and leads to a fenced in backyard, where a deck offers stunning views of the mountains. Minutes from the French Broad River, Blue Ridge Parkway, NC Arboretum, Bent Creek, Lake Powhatan & Biltmore Park.
Last Agent to Sell the Property
Unique: A Real Estate Collective License #311354 Listed on: 12/21/2020
We collect this data history from publicly available records. To have your information removed, we recommend requesting removal directly through your county’s website.
Melissa Wright
Carolina Mountain Sales
(828) 484-4654
124 Total Sales
1 in Avery Creek
$400,000 Price
David Lee
Keller Williams Mtn Partners, LLC
(828) 233-5085
96 Total Sales
1 in Avery Creek
$415,000 Price
Jason Shepherd
Looking Glass Realty
(828) 672-6998
161 Total Sales
2 in Avery Creek
$173K - $460K Price Range
Katie Myers
Realty ONE Group Pivot Hendersonville
(828) 672-6668
83 Total Sales
2 in Avery Creek
$685K - $762K Price Range
Shaun Collyer
The Agency - Charlotte
(828) 672-6066
77 Total Sales
2 in Avery Creek
$275K - $695K Price Range
Jessica Jackson
Town and Mountain Realty
(828) 672-2726
110 Total Sales
3 in Avery Creek
$490K - $910K Price Range
We collect this data history from publicly available records. To have your information removed, we recommend requesting removal directly through your county’s website.
| Date | Buyer | Sale Price | Title Company |
|---|---|---|---|
| $520,000 | None Available | ||
| Walsh Fraysier Zachary Lee | $437,500 | None Available | |
| Cranford Charles | $425,000 | None Available | |
| Shargarovskiy Alik | $33,000 | None Available | |
| Bail David A | $33,000 | None Available |
We collect this data history from publicly available records. To have your information removed, we recommend requesting removal directly through your county’s website.
| Date | Status | Borrower | Loan Amount |
|---|---|---|---|
| Open | $320,000 | ||
| Closed | Zhong Jing | $320,000 | |
| Previous Owner | Cranford Charles | $60,000 | |
| Previous Owner | Cranford Charles | $330,000 | |
| Previous Owner | Shargarovskiy Alik M | $235,000 |
We collect this data history from publicly available records. To have your information removed, we recommend requesting removal directly through your county’s website.
| Date | Event | Price | List to Sale | Price per Sq Ft | Prior Sale |
|---|---|---|---|---|---|
| 02/02/2021 02/02/21 | Sold | $520,000 | +1.0% | $187 / Sq Ft | |
| 12/29/2020 12/29/20 | Pending | -- | -- | -- | |
| 12/28/2020 12/28/20 | For Sale | $515,000 | 0.0% | $186 / Sq Ft | |
| 12/21/2020 12/21/20 | Pending | -- | -- | -- | |
| 12/21/2020 12/21/20 | For Sale | $515,000 | +21.2% | $186 / Sq Ft | |
| 02/18/2014 02/18/14 | Sold | $425,000 | -2.3% | $155 / Sq Ft | View Prior Sale |
| 01/19/2014 01/19/14 | Pending | -- | -- | -- | |
| 11/14/2013 11/14/13 | For Sale | $435,000 | -- | $159 / Sq Ft |
We collect this data history from publicly available records. To have your information removed, we recommend requesting removal directly through your county’s website.
| Year | Tax Paid | Tax Assessment Tax Assessment Total Assessment is a certain percentage of the fair market value that is determined by local assessors to be the total taxable value of land and additions on the property. | Land | Improvement |
|---|---|---|---|---|
| 2025 | $3,041 | $494,000 | $60,400 | $433,600 |
| 2024 | $3,041 | $494,000 | $60,400 | $433,600 |
| 2023 | $3,041 | $494,000 | $60,400 | $433,600 |
| 2022 | $2,895 | $494,000 | $0 | $0 |
| 2021 | $2,895 | $494,000 | $0 | $0 |
| 2020 | $2,548 | $404,500 | $0 | $0 |
| 2019 | $2,548 | $404,500 | $0 | $0 |
| 2018 | $2,548 | $404,500 | $0 | $0 |
| 2017 | $2,548 | $368,700 | $0 | $0 |
| 2016 | $2,562 | $368,700 | $0 | $0 |
| 2015 | $2,562 | $368,700 | $0 | $0 |
| 2014 | $2,562 | $368,700 | $0 | $0 |
Seller's Agent in 2021
Chaim Salomon
Unique: A Real Estate Collective
(917) 731-7653
38 Total Sales
IE
Buyer's Agent in 2021
I-Mei Ervin
BSI Builder Services
(704) 779-8840
19 Total Sales
VO
Seller's Agent in 2014
Vicki O`Leary
Magnolia Properties
Buyer's Agent in 2014
Sheila Jenkins
Premier Sotheby’s International Realty
(828) 242-3272
34 Total Sales
Source: Canopy MLS
MLS Number: CAR3692947
APN: 9635-30-9182-00000
Disclaimer: Certain information contained herein is derived from information provided by parties other than Homes.com. All information provided is deemed reliable, but is not guaranteed to be accurate and should be independently verified.
All data is obtained from various sources and may not have been verified by broker or MLS GRID. Supplied Open House Information is subject to change without notice. All information should be independently reviewed and verified for accuracy. Properties may or may not be listed by the office/agent presenting the information. Some IDX listings have been excluded from this website.
Based on information submitted to the MLS GRID
Listings courtesy of Canopy MLS as distributed by MLS GRID
Ask me questions while you tour the home.