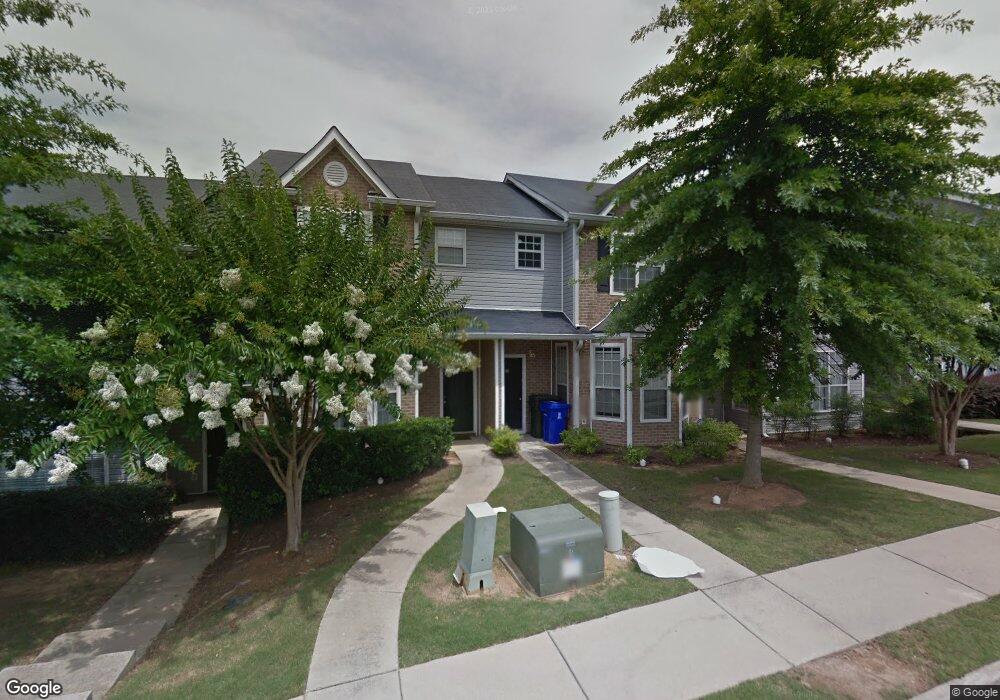
207 Odyssey Turn Conyers, GA 30012
Conyers AreaHighlights
- Open-Concept Dining Room
- Wood Flooring
- Bay Window
- Deck
- Eat-In Kitchen
- Double Pane Windows
About This Home
Move-In Ready !!! 3 BR/2.5 BA Townhome Located in the Convenient Callaway Crossing Community near I-20, Schools, Shopping, Dining, Parks, Piedmont Rockdale Hospital and the Historic Old Town Conyers. Freshly Painted Interior features Hardwood Floors throughout the Home including all the Bedrooms & Bathrooms; Spacious Eat-In- Kitchen with a Breakfast Bar, Plenty Of Cabinet Space, Pantry and a View to the Open Dining Room & Family Room with a Bay Window; and Half Bath on the Main Level. The 2nd Level features a Nice Size Primary Bedroom with a Large Walk-In Closet, Granite Countertop and a Soaking Tub/Shower Combo. 2 Additional Bedrooms with a Shared Full Bathroom. The Exterior features a Large Deck for Relaxing/Entertaining and 2 Rear Parking Spaces. (Section- 8 Vouchers are Welcome)
Listing Agent
The Realty Group Brokerage Phone: 678-564-2555 License #175704 Listed on: 08/04/2026
Townhouse Details
Home Type
- Townhome
Year Built
- Built in 2002
Lot Details
- 2,178 Sq Ft Lot
- Two or More Common Walls
- Back and Front Yard
Parking
- Driveway
Home Design
- Shingle Roof
- Composition Roof
- Vinyl Siding
- Brick Front
Interior Spaces
- 1,370 Sq Ft Home
- Ceiling Fan
- Double Pane Windows
- Bay Window
- Entrance Foyer
- Open-Concept Dining Room
- Wood Flooring
Kitchen
- Eat-In Kitchen
- Breakfast Bar
- Electric Range
- Range Hood
- Dishwasher
- Laminate Countertops
Bedrooms and Bathrooms
- 3 Bedrooms
- Split Bedroom Floorplan
- Walk-In Closet
- Bathtub and Shower Combination in Primary Bathroom
- Soaking Tub
Laundry
- Laundry Room
- Laundry on main level
- Laundry in Kitchen
Home Security
Schools
- Pine Street Elementary School
- Conyers Middle School
- Rockdale County High School
Utilities
- Central Heating and Cooling System
- Heating System Uses Natural Gas
- Underground Utilities
- Gas Water Heater
- Phone Available
- Cable TV Available
Additional Features
- Deck
- Property is near schools and shops
Listing and Financial Details
- Property Available on 8/4/26
- 12 Month Lease Term
- Assessor Parcel Number 057B010055
Community Details
Overview
- Property has a Home Owners Association
- Callaway Crossing Subdivision
Pet Policy
- Call for details about the types of pets allowed
Security
- Fire and Smoke Detector
Map
Property History
We collect this data history from publicly available records. To have your information removed, we recommend requesting removal directly through your county’s website.
| Date | Event | Price | List to Sale | Price per Sq Ft |
|---|---|---|---|---|
| 08/04/2026 08/04/26 | For Rent | $1,975 | -- | -- |
Source: First Multiple Listing Service (FMLS)
MLS Number: 7821421

APN: 057-B-01-0055
Listings identified with the FMLS IDX logo come from FMLS and are held by brokerage firms other than the owner of this website. The listing brokerage is identified in any listing details. Information is deemed reliable but is not guaranteed. If you believe any FMLS listing contains material that infringes your copyrighted work please visit www.fmls.com/dmca to review our DMCA policy and learn how to submit a takedown request. © 2026 First Multiple Listing Service, Inc.
Disclaimer: Certain information contained herein is derived from information provided by parties other than Homes.com. All information provided is deemed reliable, but is not guaranteed to be accurate and should be independently verified.
- 203 Odyssey Turn
- 211 Odyssey Turn
- 194 Odyssey Turn
- 117 Hawkeye Ln NW Unit GA30
- 172 Odyssey Turn
- 100 Hawkeye Ln NW
- 139 Odyssey Turn
- 166 Odyssey
- 166 Odyssey Turn
- 1737 Yellow St NW
- 401 Callaway Ln
- 1490 Broad St NE
- 350 Yellow River Ln NW
- 1551 Broad St NE
- 1966 River St NE
- 143 Ellis Dr
- 0 Milstead Ave NE Unit 10714534
- 0 Milstead Ave NE Unit 7738524
- 125 Ellis Dr
- 109 Ellis Dr
- 206 Odyssey Turn NW
- 132 Hawkeye Ln
- 158 Ellis Dr
- 1717 River St NE
- 106 Ellis Dr
- 1680 Callaway Loop
- 1435 Milstead Rd NE
- 207 Wellbrook Ct NE
- 1501 Renaissance Dr NE
- 103 Wellbrook Ct NE
- 1763 Stag Dr NW
- 1150 Sigman Rd NE
- 1759 Old Camp Trail NW
- 1978 Bridgestone Cir
- 1500 Brandon Glen Way NE
- 1313 Brookstone Lake Dr
- 1471 Cliff View Terrace Unit B
- 927 Sigman Rd NW
- 2464 Ga-20 Unit SI ID1569853P
- 2185 Wilson Rd NW
Ask me questions while you tour the home.