
Hader Rivas
EXP Realty, LLC
(640) 900-5237
127 Total Sales
8 in Hamilton
$120K - $535K Price Range
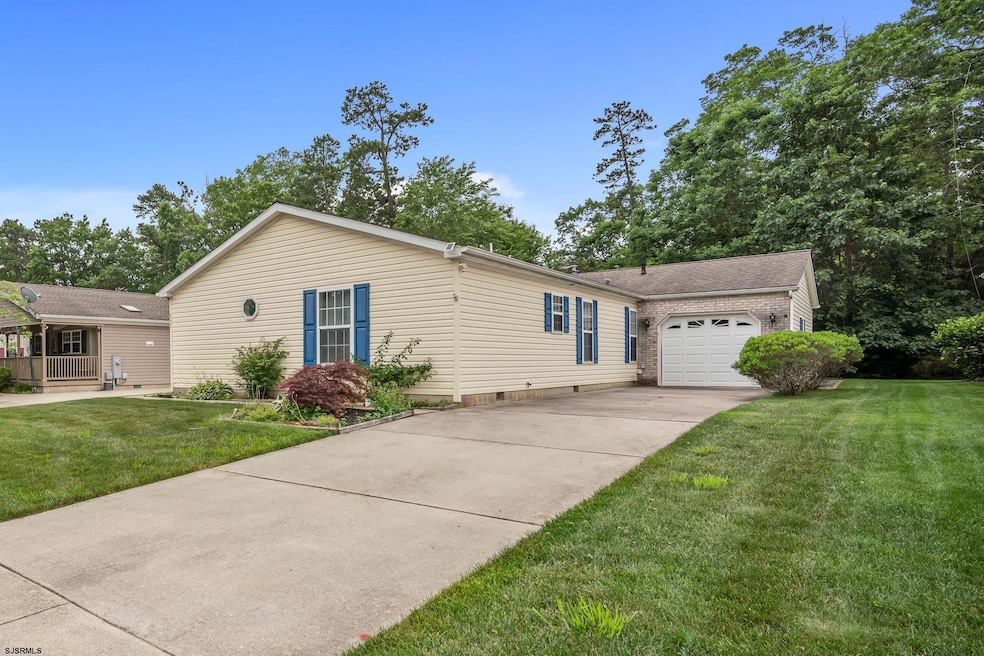


Comfortable, Low-Maintenance Living for Active Adults – 2 Bed, 2 Bath with a garage, private patio, over 1700 square feet, and community amenities. Spacious and functional layout with two large living areas, a dining room, cozy breakfast nook off the kitchen, and a spacious kitchen with ample counter space and cabinetry—perfect for everyday use or entertaining guests. The large owner’s suite features double-door entry into the bathroom with a dual vanity, linen closet, and grab bars professionally installed for increased ease and safety. The second bedroom is located on the opposite side of the home with its own large closets and access to the second full bath—ideal for guests or a caregiver. The backyard patio backs to a peaceful wooded area and has access to the one car garage, with an automatic opener and built-in shelving for storage. This 55+ community has access to a beautifully maintained clubhouse with indoor swimming pool, fitness center. activity room, and more. This home combines accessibility, privacy, and charm—all in a friendly, well-kept community. The new lot fee is $1015.53 which covers taxes. Buyers must be approved by Hometown American. Financing is available through Priority funding and the number is 774-319-3015. Seller can close quickly!! Close to shopping, public transportations, golf courses, fine dining, and beaches.
Hader Rivas
EXP Realty, LLC
(640) 900-5237
127 Total Sales
8 in Hamilton
$120K - $535K Price Range
Karolyn Tochterman
Balsley-Losco Realtors
(609) 849-5755
78 Total Sales
13 in Hamilton
$35K - $412K Price Range
CHRISTINE ECKER MASKER
LONG and FOSTER REAL ESTATE INC-Ocean City, 9th St
(640) 900-3707
100 Total Sales
21 in Hamilton
$230K - $465K Price Range
Stewart Daniels
RE/MAX PINNACLE
(848) 400-4555
82 Total Sales
4 in Hamilton
$22K - $65K Price Range
Corey Jones
COLDWELL BANKER RESIDENTIAL BROKERAGE
(908) 680-0076
82 Total Sales
1 in Hamilton
$259,900 Price
Larry DePalma
DePalma Realty
(640) 300-4333
218 Total Sales
1 in Hamilton
$255,000 Price
We collect this data history from publicly available records. To have your information removed, we recommend requesting removal directly through your county’s website.
| Date | Event | Price | List to Sale | Price per Sq Ft |
|---|---|---|---|---|
| 07/30/2025 07/30/25 | Sold | $148,000 | -10.2% | -- |
| 07/22/2025 07/22/25 | Pending | -- | -- | -- |
| 06/18/2025 06/18/25 | For Sale | $164,900 | -- | -- |
Seller's Agent in 2025
Jennifer Cocuzza
BALSLEY/LOSCO
(609) 709-8178
36 Total Sales
Buyer's Agent in 2025
Tamra Butler
LPT Realty
(609) 293-3379
126 Total Sales
Source: South Jersey Shore Regional MLS
MLS Number: 597427
Disclaimer: Certain information contained herein is derived from information provided by parties other than Homes.com. All information provided is deemed reliable, but is not guaranteed to be accurate and should be independently verified.
IDX information is provided exclusively for personal, non-commercial use, and may not be used for any purpose other than to identify prospective properties consumers may be interested in purchasing.
Information is deemed reliable but not guaranteed.
© 2026 South Jersey Shore Regional Multiple Listing Service. All rights reserved.
Ask me questions while you tour the home.