
Seller's Agent in 2024
Chris King
Roberts Brothers TREC
(251) 454-0226
22 in this area
264 Total Sales
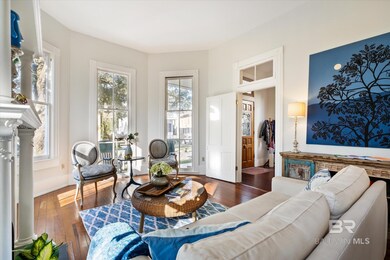
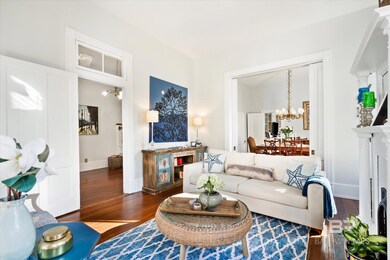
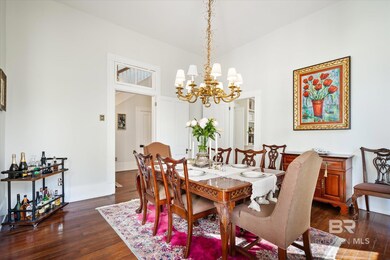
Estimated Value: $493,000 - $659,792
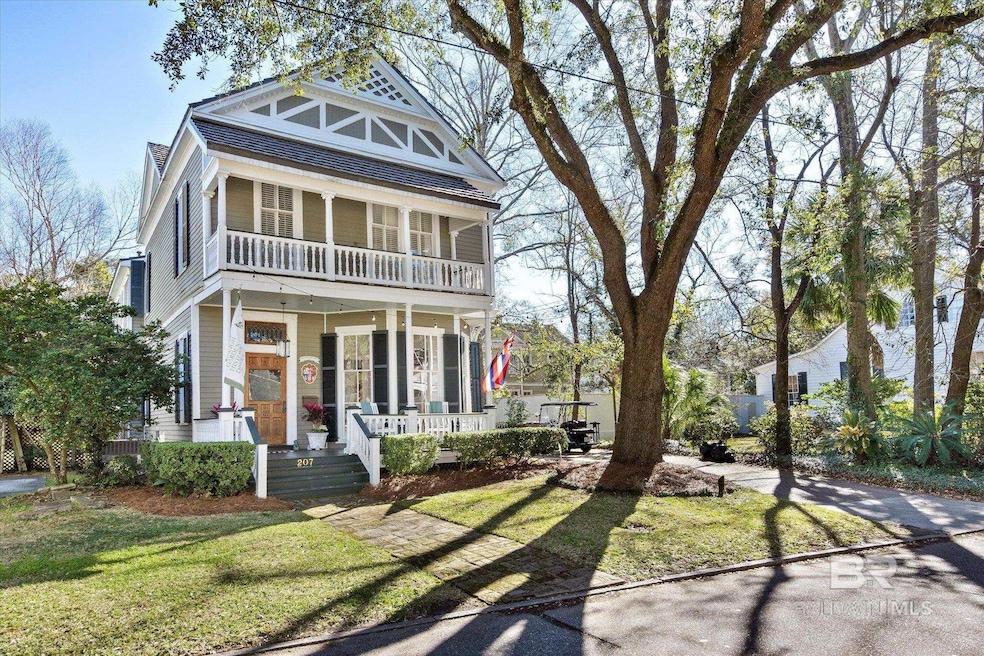
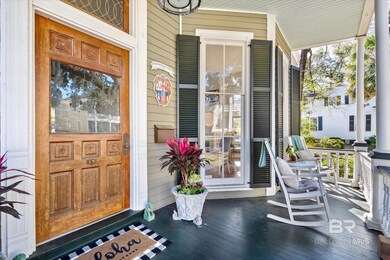
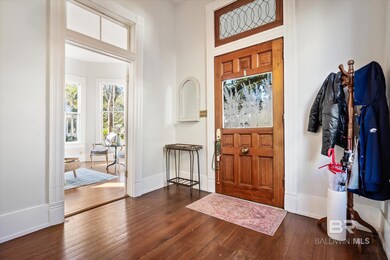
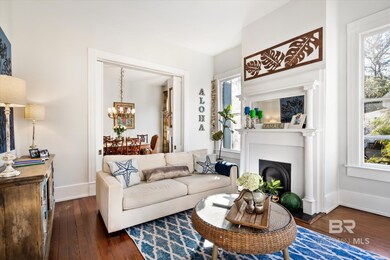
Located in the much desired Oakleigh Garden District, this home is close to restaurants and the downtown entertainment district. This home has several formal areas plus a separate family room. Upstairs has three bedrooms, plus an additional living space and an office. The primary suite opens up to the front upper porch with a spacious bathroom and walk-in closet. A fenced in backyard. On the south side of the home there are two porches with the lower porch being screened in. Home includes a full house generator as well as a fenced in backyard. All updates per the seller. Listing company makes no representation as to accuracy of square footage; buyer to verify.
Last Agent to Sell the Property
Roberts Brothers TREC Brokerage Email: chrisking@robertsbrothers.com License #28785 Listed on: 02/20/2024
We collect this data history from publicly available records. To have your information removed, we recommend requesting removal directly through your county’s website.
We collect this data history from publicly available records. To have your information removed, we recommend requesting removal directly through your county’s website.
| Date | Buyer | Sale Price | Title Company |
|---|---|---|---|
| $430,000 | Gtc |
We collect this data history from publicly available records. To have your information removed, we recommend requesting removal directly through your county’s website.
| Date | Status | Borrower | Loan Amount |
|---|---|---|---|
| Open | $463,000 | ||
| Closed | $330,000 | ||
| Previous Owner | $200,000 |
We collect this data history from publicly available records. To have your information removed, we recommend requesting removal directly through your county’s website.
| Date | Event | Price | List to Sale | Price per Sq Ft | Prior Sale |
|---|---|---|---|---|---|
| 04/05/2024 04/05/24 | Sold | $603,000 | +5.8% | $196 / Sq Ft | |
| 02/23/2024 02/23/24 | Pending | -- | -- | -- | |
| 02/20/2024 02/20/24 | For Sale | $570,000 | +32.6% | $185 / Sq Ft | |
| 02/26/2021 02/26/21 | Sold | $430,000 | -- | $140 / Sq Ft | View Prior Sale |
| 01/21/2021 01/21/21 | Pending | -- | -- | -- |
We collect this data history from publicly available records. To have your information removed, we recommend requesting removal directly through your county’s website.
| Year | Tax Paid | Tax Assessment Tax Assessment Total Assessment is a certain percentage of the fair market value that is determined by local assessors to be the total taxable value of land and additions on the property. | Land | Improvement |
|---|---|---|---|---|
| 2025 | $3,531 | $56,490 | $3,400 | $53,090 |
| 2024 | $3,531 | $43,170 | $3,400 | $39,770 |
| 2023 | $2,685 | $42,290 | $3,400 | $38,890 |
| 2022 | $2,651 | $42,790 | $3,400 | $39,390 |
| 2021 | $1,801 | $32,310 | $3,400 | $28,910 |
| 2020 | $1,801 | $32,310 | $3,400 | $28,910 |
| 2019 | $1,789 | $32,100 | $0 | $0 |
| 2018 | $1,856 | $33,280 | $0 | $0 |
| 2017 | $1,856 | $33,280 | $0 | $0 |
| 2016 | $1,854 | $33,240 | $0 | $0 |
| 2013 | $1,910 | $30,740 | $0 | $0 |
Seller's Agent in 2024
Chris King
Roberts Brothers TREC
(251) 454-0226
22 in this area
264 Total Sales
Buyer's Agent in 2024
Michelle Autio
Roberts Brothers TREC
(251) 599-1959
1 in this area
86 Total Sales
Source: Baldwin REALTORS®
MLS Number: 358073
APN: 29-06-39-0-004-137
Disclaimer: Certain information contained herein is derived from information provided by parties other than Homes.com. All information provided is deemed reliable, but is not guaranteed to be accurate and should be independently verified.
IDX information is provided exclusively for personal, non-commercial use, and may not be used for any purpose other than to identify prospective properties consumers may be interested in purchasing. Information is deemed reliable but not guaranteed.
Ask me questions while you tour the home.