




207 Regal Row Houma, LA 70360
Sugar Mill NeighborhoodEstimated payment $5,988/month
Highlights
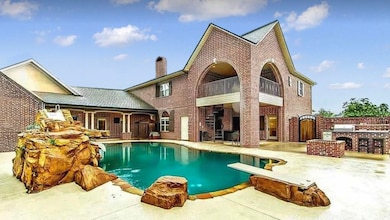
- In Ground Pool
- 0.9 Acre Lot
- Traditional Architecture
- Mulberry Elementary School Rated A-
- Multiple Fireplaces
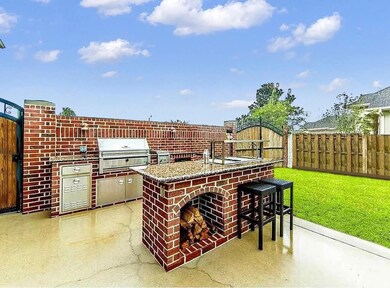
- Outdoor Kitchen
About This Home
Close by September 25, 2026, and the seller will provide a $5,000 gift card toward new furniture! Most of the furniture currently in the home may remain with an acceptable offer, giving you the flexibility to replace only what you’d like & enjoy a more stress-free move-in. NO FLOOD WORRIES! This home has never flooded & you don’t have to worry about getting trapped in your neighborhood during heavy rain. Situated on naturally high land that was elevated even further before construction, this property offers added peace of mind. Located in Flood Zone X, flood insurance is not required. This exceptional 5-bedroom, 4.5-bath executive home sits on a beautiful bayou-side corner lot in the heart of Houma & offers an impressive 10,476 square feet of total structure area. Designed for both everyday living & entertaining, the home features an open floor plan, generously sized rooms, abundant storage, and a huge kitchen with an oversized island, quartz countertops, wet bar, walk-in pantry & an additional pantry for even more storage. A hidden hideaway tucked inside the home is sure to become a favorite retreat for children. Step outside to your own private backyard oasis featuring a pool with slide, outdoor kitchen, bar, fire pit & multiple gathering areas perfect for entertaining. Enjoy beautiful bayou & pool views from the rear balcony, while three spacious porches—one in front and two in back—provide plenty of places to relax & enjoy the outdoors. A rare five-car garage with RV hookups & boat parking offers exceptional flexibility for vehicles, hobbies, and storage. Additional features include a 5-Star Energy Efficiency Rating, no HOA fees, and ½-inch solid sheeting throughout. Most furniture, appliances & new décor may remain with an acceptable offer, making this home even easier to move into and enjoy.
Home Details
Home Type
- Single Family
Year Built
- Built in 2005
Lot Details
- 39,204 Sq Ft Lot
- Lot Dimensions are 151x260x146x269
- Property is Fully Fenced
- Wood Fence
- Landscaped
- Corner Lot
- Oversized Lot
Home Design
- Traditional Architecture
- Brick Exterior Construction
- Slab Foundation
- Frame Construction
- Shingle Roof
Interior Spaces
- 6,768 Sq Ft Home
- 2-Story Property
- Ceiling height of 9 feet or more
- Ceiling Fan
- Multiple Fireplaces
- Gas Log Fireplace
- Ceramic Tile Flooring
- Storage In Attic
- Fire and Smoke Detector
- Washer and Dryer Hookup
Kitchen
- Double Oven
- Dishwasher
Bedrooms and Bathrooms
- 5 Bedrooms
- En-Suite Bathroom
- Walk-In Closet
- Double Vanity
- Spa Bath
- Separate Shower
Parking
- 4 Car Garage
- Garage Door Opener
- Driveway
Pool
- In Ground Pool
- Saltwater Pool
- Spa
Outdoor Features
- Balcony
- Covered Patio or Porch
- Outdoor Kitchen
Utilities
- Cooling Available
- Heating Available
Community Details
- Lewis Subdivision
Map
Home Values in the Area
Average Home Value in this Area
Tax History
We collect this data history from publicly available records. To have your information removed, we recommend requesting removal directly through your county’s website.
| Year | Tax Paid | Tax Assessment Tax Assessment Total Assessment is a certain percentage of the fair market value that is determined by local assessors to be the total taxable value of land and additions on the property. | Land | Improvement |
|---|---|---|---|---|
| 2025 | $8,247 | $96,660 | $14,930 | $81,730 |
| 2024 | $8,247 | $96,660 | $14,930 | $81,730 |
| 2023 | $8,373 | $96,660 | $14,930 | $81,730 |
| 2022 | $8,261 | $96,660 | $14,930 | $81,730 |
| 2021 | $7,380 | $88,490 | $14,930 | $73,560 |
| 2020 | $8,494 | $96,660 | $14,930 | $81,730 |
| 2019 | $8,998 | $94,710 | $12,980 | $81,730 |
| 2018 | $7,843 | $90,200 | $12,360 | $77,840 |
| 2017 | $8,530 | $90,200 | $12,360 | $77,840 |
| 2015 | $7,334 | $85,910 | $11,775 | $74,135 |
| 2014 | $7,524 | $85,910 | $0 | $0 |
| 2013 | $7,450 | $85,910 | $0 | $0 |
Property History
We collect this data history from publicly available records. To have your information removed, we recommend requesting removal directly through your county’s website.
| Date | Event | Price | List to Sale | Price per Sq Ft |
|---|---|---|---|---|
| 08/04/2026 08/04/26 | Price Changed | $965,300 | -0.5% | $143 / Sq Ft |
| 06/15/2026 06/15/26 | Price Changed | $970,000 | -0.5% | $143 / Sq Ft |
| 04/14/2026 04/14/26 | Price Changed | $974,700 | -0.2% | $144 / Sq Ft |
| 12/04/2025 12/04/25 | Price Changed | $977,000 | -11.1% | $144 / Sq Ft |
| 07/01/2025 07/01/25 | For Sale | $1,099,000 | -- | $162 / Sq Ft |
Source: Bayou Board of REALTORS®
MLS Number: 2025012281

APN: 50854
Disclaimer: Certain information contained herein is derived from information provided by parties other than Homes.com. All information provided is deemed reliable, but is not guaranteed to be accurate and should be independently verified.
IDX information is provided exclusively for personal, non-commercial use, and may not be used for any purpose other than to identify prospective properties consumers may be interested in purchasing. Information is deemed reliable but not guaranteed.
- 187 Regal Row
- 1120 Museum Dr
- 157 Regal Row
- 115 Krumbhaar Cir
- 104 B Ramey Rd Unit B
- 54 Cobblestone E
- 0 Progressive Blvd
- 1029 W Tunnel Blvd
- 2 Cobblestone W
- 2 Cobblestone W None
- 134 Aubrey Dr
- 1710 Joshua Dr
- 505 Levron St
- 19 Professional Dr
- 14 Professional Dr
- 111 Mill Quarters Dr
- 137 Rue Saint Rachel
- 322 Rue Saint Rachel
- 412 Levron St
- 416 Antoine St
- 205 Magnolia St
- 213 Magnolia St
- 300 Cheyenne Dr
- 1410 Saint Charles St
- 1140 Church St
- 7445 Main St
- 504 Sugar Mill Courtyard
- 320 Barataria Ave
- 7416 Park Ave
- 230 1/2 Morrison Ave
- 150 Shady Arbors Cir
- 1406 Bonvillain St
- 1118 Academy St
- 1218 Schley St
- 3166 Highway 315
- 2121 Bayou Black Dr Unit 2
- 1400 W Tunnel Blvd
- 409 Suthon Ave Unit B
- 409 Suthon Ave Unit A
- 603 Liberty St
Ask me questions while you tour the home.