
Evelyn Emerson
Responds Quickly
Howard Hanna Real Estate
(315) 640-4115
109 Total Sales
2 in Westvale
$225,000 Price Range

Estimated Value: $318,201
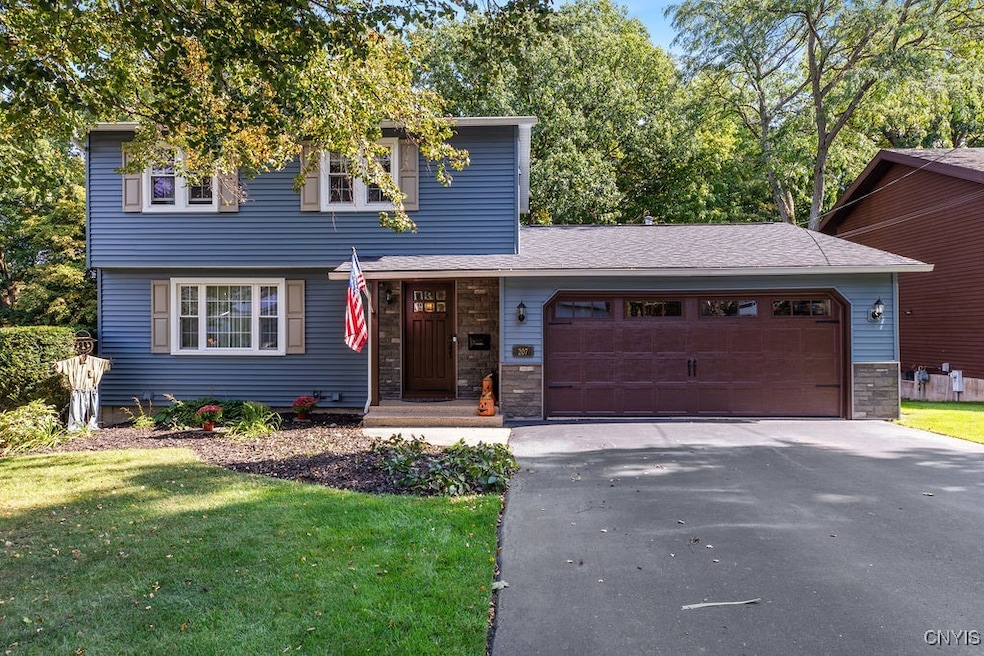
Welcome Home! A beautifully crafted & well-maintained home that showcases the perfect blend of classic charm & modern conveniences. Nestled on a friendly neighborhood cul-de-sac, this home boasts a warm and inviting atmosphere. Step inside to find a bright & airy living room, perfect for entertaining guests or enjoying a cozy night in. Large windows flood the rooms with natural light. In the kitchen, create your meals on ample counter space while using recently updated appliances. The adjoining dining room provides a perfect setting for family meals & dinner parties. This home offers 3 (possible 4th in the basement) bedrooms, each with generous closet space, and 2.5 well-appointed bathrooms. Pursue your hobbies in a dedicated area in the basement. This home shows off a private outdoor oasis to enjoy your morning coffee or host summer barbecues on your secluded backyard deck & patio while overlooking your beautiful inground pool. The backyard is adjacent to “Forever Wild” State Land, so enjoy Nature at its best. This is the perfect home as you are minutes away from local shopping, restaurants, parks, & schools. Take advantage of this rare find, because at $269,900, it will not last.
Last Agent to Sell the Property
Listing by Howard Hanna Real Estate License #10401376196 Listed on: 10/10/2024
We collect this data history from publicly available records. To have your information removed, we recommend requesting removal directly through your county’s website.
Evelyn Emerson
Howard Hanna Real Estate
(315) 640-4115
109 Total Sales
2 in Westvale
$225,000 Price Range
Ryan Millard
Coldwell Banker Prime Prop,Inc
(315) 400-6445
269 Total Sales
6 in Westvale
$180K - $380K Price Range
Anna Phillips
Hunt Real Estate ERA
(315) 506-4404
77 Total Sales
4 in Westvale
$246K - $295K Price Range
Chip Hodgkins
Hunt Real Estate ERA
(680) 220-4529
325 Total Sales
4 in Westvale
$240K - $395K Price Range
Amanda Faatz
Acropolis Realty Group LLC
(315) 870-1901
95 Total Sales
2 in Westvale
$228,700 Price Range
Christopher Dardano
NextHome CNY Realty
(315) 565-6995
99 Total Sales
2 in Westvale
$315,000 Price Range
We collect this data history from publicly available records. To have your information removed, we recommend requesting removal directly through your county’s website.
| Date | Buyer | Sale Price | Title Company |
|---|---|---|---|
| $285,500 | None Available | ||
| Rubel Igor | -- | None Available | |
| Frycek John | $138,000 | David Jones | |
| Leseberg Roger | $99,900 | -- |
We collect this data history from publicly available records. To have your information removed, we recommend requesting removal directly through your county’s website.
| Date | Status | Borrower | Loan Amount |
|---|---|---|---|
| Open | $228,000 |
We collect this data history from publicly available records. To have your information removed, we recommend requesting removal directly through your county’s website.
| Date | Event | Price | List to Sale | Price per Sq Ft |
|---|---|---|---|---|
| 12/05/2024 12/05/24 | Sold | $285,500 | +5.8% | $150 / Sq Ft |
| 10/23/2024 10/23/24 | Pending | -- | -- | -- |
| 10/10/2024 10/10/24 | For Sale | $269,900 | -- | $142 / Sq Ft |
We collect this data history from publicly available records. To have your information removed, we recommend requesting removal directly through your county’s website.
| Year | Tax Paid | Tax Assessment Tax Assessment Total Assessment is a certain percentage of the fair market value that is determined by local assessors to be the total taxable value of land and additions on the property. | Land | Improvement |
|---|---|---|---|---|
| 2025 | $8,111 | $144,800 | $19,100 | $125,700 |
| 2024 | $8,111 | $144,800 | $19,100 | $125,700 |
| 2023 | $7,990 | $144,800 | $19,100 | $125,700 |
| 2022 | $7,797 | $144,800 | $19,100 | $125,700 |
| 2021 | $7,698 | $144,800 | $19,100 | $125,700 |
| 2020 | $6,699 | $144,800 | $19,100 | $125,700 |
| 2019 | $3,346 | $144,800 | $19,100 | $125,700 |
| 2018 | $6,506 | $144,800 | $19,100 | $125,700 |
| 2017 | $3,255 | $144,800 | $19,100 | $125,700 |
| 2016 | $6,259 | $144,800 | $19,100 | $125,700 |
| 2015 | -- | $144,800 | $19,100 | $125,700 |
| 2014 | -- | $142,000 | $19,100 | $122,900 |
Seller's Agent in 2024
Thomas Harte
Howard Hanna
(315) 254-9163
23 Total Sales
Buyer's Agent in 2024
Slavik Kaskov
Coldwell Banker Prime Prop,Inc
(315) 214-2277
21 Total Sales
Source: Central New York Information Services
MLS Number: S1570143
APN: 313289-049-000-0003-052-000-0000
Disclaimer: Certain information contained herein is derived from information provided by parties other than Homes.com. All information provided is deemed reliable, but is not guaranteed to be accurate and should be independently verified.
The data relating to real estate on this web site comes in part from the Internet Data Exchange (IDX) Program of the CNYIS, UNYREIS and WNYREIS. Real estate listings held by firms other than Homes.com, LLC are marked with the IDX logo and include the Listing Broker’s Firm Name.
Disclaimer: All information deemed reliable but not guaranteed and should be independently verified. All properties are subject to prior sale, change or withdrawal. Neither the listing broker(s) nor Homes.com, LLC shall be responsible for any typographical errors, misinformation, misprints, and shall be held totally harmless. © 2026 CNYIS, UNYREIS, WNYREIS. All rights reserved.
Ask me questions while you tour the home.