
Seller's Agent in 2022
Bob Olliff
RE/MAX
(912) 536-9269
12 Total Sales
Estimated Value: $293,000 - $383,000
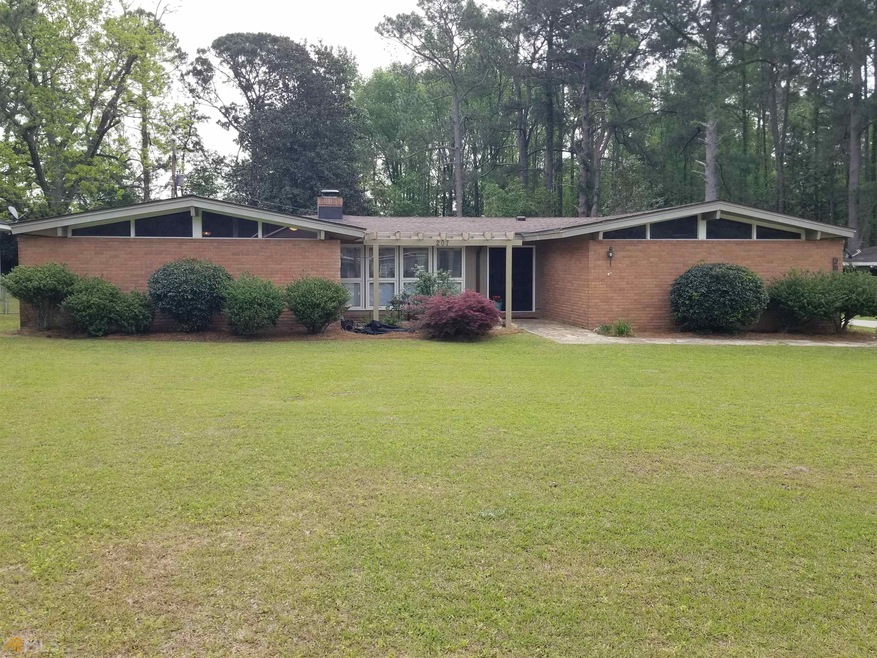
This 3 BR 2 BA home sits on .80 acres inside the city limits of Brooklet but also offers peace and quiet at the same time. Front entrance has beautiful court yard space that has been opened up. Foyer leads into the living room or around the corner into the separate dining room which features bamboo flooring. A walnut bar top which opens up between the dining room and kitchen, which offers a convection oven and separate stove top, and Quartz countertops. Laundry area is located off of the kitchen and has a walk in pantry. Master bedroom and one other bedroom have double closets with built in shelving which allows for great storage. Bonus room could be used as o 4th bedroom, home office, media room, the possibilities are endless! Enjoy relaxing evenings spending time in your living room sitting by the fireplace or sitting on the spacious screened in back porch. Nice size fenced in back yard includes an approximately 20x20 wired outbuilding that could have multiple uses. Property also has a working shallow well with pump. Call now to schedule a tour!
Last Agent to Sell the Property
RE/MAX Eagle Creek Realty License #402300 Listed on: 04/22/2022
We collect this data history from publicly available records. To have your information removed, we recommend requesting removal directly through your county’s website.
We collect this data history from publicly available records. To have your information removed, we recommend requesting removal directly through your county’s website.
| Date | Buyer | Sale Price | Title Company |
|---|---|---|---|
| $292,500 | -- | ||
| $149,700 | -- | ||
| -- | -- | ||
| -- | -- |
We collect this data history from publicly available records. To have your information removed, we recommend requesting removal directly through your county’s website.
| Date | Status | Borrower | Loan Amount |
|---|---|---|---|
| Open | $234,000 | ||
| Previous Owner | $146,988 |
We collect this data history from publicly available records. To have your information removed, we recommend requesting removal directly through your county’s website.
| Date | Event | Price | List to Sale | Price per Sq Ft | Prior Sale |
|---|---|---|---|---|---|
| 06/24/2022 06/24/22 | Sold | $292,500 | -2.2% | $119 / Sq Ft | |
| 04/26/2022 04/26/22 | Pending | -- | -- | -- | |
| 04/22/2022 04/22/22 | For Sale | $299,000 | +99.7% | $121 / Sq Ft | |
| 06/12/2014 06/12/14 | Sold | $149,700 | 0.0% | $61 / Sq Ft | View Prior Sale |
| 05/16/2014 05/16/14 | Pending | -- | -- | -- | |
| 02/26/2014 02/26/14 | Price Changed | $149,700 | -11.9% | $61 / Sq Ft | |
| 01/31/2014 01/31/14 | For Sale | $169,900 | -- | $69 / Sq Ft |
We collect this data history from publicly available records. To have your information removed, we recommend requesting removal directly through your county’s website.
| Year | Tax Paid | Tax Assessment Tax Assessment Total Assessment is a certain percentage of the fair market value that is determined by local assessors to be the total taxable value of land and additions on the property. | Land | Improvement |
|---|---|---|---|---|
| 2025 | $2,669 | $99,160 | $8,320 | $90,840 |
| 2024 | $2,580 | $92,680 | $8,320 | $84,360 |
| 2023 | $2,390 | $76,680 | $8,960 | $67,720 |
| 2022 | $1,455 | $67,402 | $8,960 | $58,442 |
| 2021 | $1,299 | $58,677 | $8,960 | $49,717 |
| 2020 | $1,266 | $55,726 | $8,960 | $46,766 |
| 2019 | $1,281 | $56,064 | $8,960 | $47,104 |
| 2018 | $1,159 | $50,795 | $8,960 | $41,835 |
| 2017 | $1,141 | $49,394 | $8,960 | $40,434 |
| 2016 | $1,146 | $48,354 | $8,960 | $39,394 |
| 2015 | $1,145 | $48,121 | $8,960 | $39,161 |
| 2014 | $999 | $47,341 | $8,960 | $38,381 |
Seller's Agent in 2022
Bob Olliff
RE/MAX
(912) 536-9269
12 Total Sales
Buyer's Agent in 2022
Mandy Lane
ERA Hirsch Real Estate Team
(912) 682-8742
42 Total Sales
B
Seller's Agent in 2014
Betty Minick
The Hunter Group
M
Buyer's Agent in 2014
Mitzi Hook
The Hunter Group
Source: Georgia MLS
MLS Number: 20035542
APN: B03-000094-000
Disclaimer: Certain information contained herein is derived from information provided by parties other than Homes.com. All information provided is deemed reliable, but is not guaranteed to be accurate and should be independently verified.
The data relating to real estate for sale on this web site comes in part from the Broker Reciprocity Program of Georgia MLS. Real estate listings held by brokerage firms other than Redfin are marked with the Broker Reciprocity logo and detailed information about them includes the name of the listing brokers. Information deemed reliable but not guaranteed. Copyright 2026 Georgia MLS. All rights reserved.
Ask me questions while you tour the home.