
207 S Main St Chagrin Falls, OH 44022
Chagrin Falls AreaEstimated payment $13,361/month
Highlights
- New Construction
- Open Floorplan
- Cathedral Ceiling
- Gurney Elementary School Rated A
- Contemporary Architecture
- Main Floor Primary Bedroom
About This Home
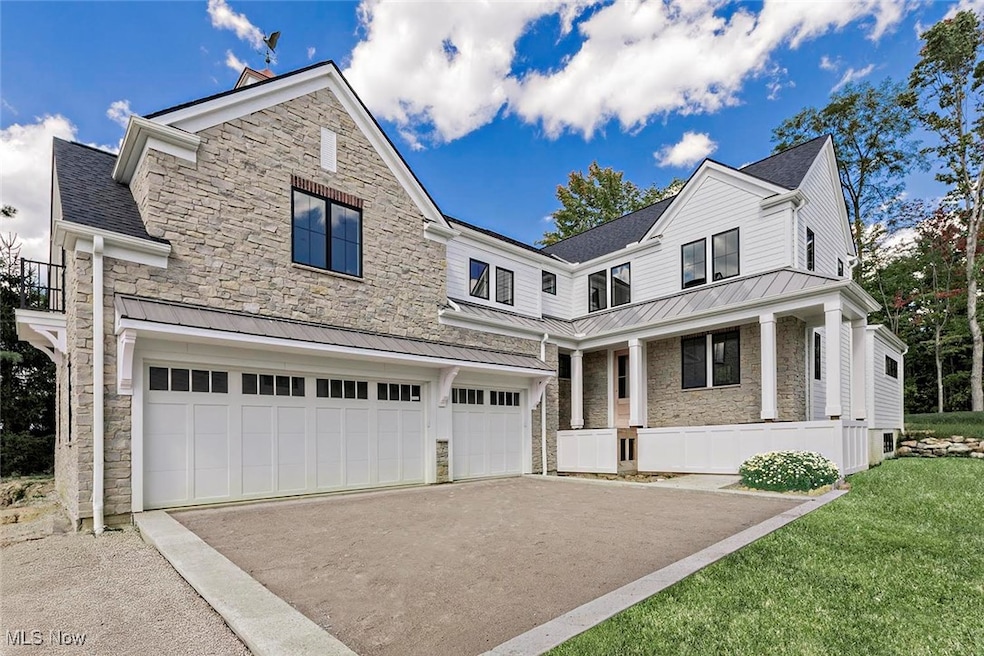
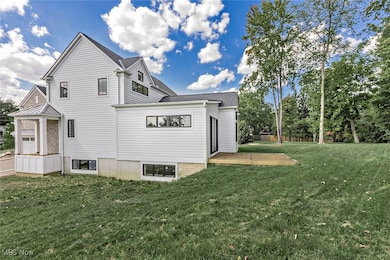
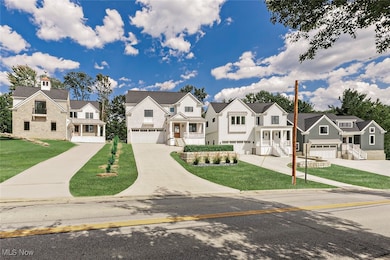
Nestled just a short stroll from the vibrant center of Chagrin Falls, these four new build homes offer a rare opportunity to enjoy modern luxury in one of Northeast Ohio's most charming villages. Designed with unmatched quality and attention to detail, these free standing residences feature open, light-filled floor plans, high ceilings, and exquisite finishes throughout. The first-floor master suites provide convenience and comfort, while expansive living spaces flow seamlessly for both everyday living and entertaining. Large Pella windows bring in natural light, highlighting the incredible design and attention to detail throughout. Each home has multi-zoned high efficiency furnaces, solid wood doors, and partially finished basements with 10 ft ceilings and large windows to allow for plenty of natural light. And the best part- there's still time to choose your own custom finishes with the generous allowances to make it truly yours. Enjoy the ease of walking to the shops, restaurants, and community events that make Chagrin Falls so special, all while returning to a BRAND-NEW residence tailored to your vision. These homes are more than just a place to live, they're a lifestyle, blending small-town charm with modern sophistication.
Listing Agent
HomeSmart Real Estate Momentum LLC Brokerage Email: lsmunsell@gmail.com, 216-399-1050 License #2015003761 Listed on: 09/08/2025

Home Details
Home Type
- Single Family
Year Built
- Built in 2025 | New Construction
Parking
- 3 Car Attached Garage
Home Design
- Contemporary Architecture
- Fiberglass Roof
- Asphalt Roof
- Metal Roof
- Stone Siding
- Concrete Perimeter Foundation
- HardiePlank Type
Interior Spaces
- 2-Story Property
- Open Floorplan
- Built-In Features
- Beamed Ceilings
- Tray Ceiling
- Cathedral Ceiling
- Ceiling Fan
- Recessed Lighting
- 1 Fireplace
- Entrance Foyer
- Storage
- Partially Finished Basement
- Basement Fills Entire Space Under The House
Kitchen
- Eat-In Kitchen
- Range
- Dishwasher
- Kitchen Island
- Granite Countertops
- Disposal
Bedrooms and Bathrooms
- 5 Bedrooms | 1 Primary Bedroom on Main
- Walk-In Closet
- 7 Bathrooms
- Double Vanity
Laundry
- Laundry Room
- Laundry on main level
Home Security
- Carbon Monoxide Detectors
- Fire and Smoke Detector
Utilities
- Air Filtration System
- Forced Air Heating and Cooling System
Additional Features
- Patio
- 21,344 Sq Ft Lot
Community Details
- No Home Owners Association
- Built by Chagrin River Builders
Listing and Financial Details
- Assessor Parcel Number 932-18-025
Map
Home Values in the Area
Average Home Value in this Area
Property History
We collect this data history from publicly available records. To have your information removed, we recommend requesting removal directly through your county’s website.
| Date | Event | Price | List to Sale | Price per Sq Ft |
|---|---|---|---|---|
| 08/11/2026 08/11/26 | Pending | -- | -- | -- |
| 08/10/2026 08/10/26 | For Sale | $2,050,000 | 0.0% | $404 / Sq Ft |
| 06/03/2026 06/03/26 | Off Market | $2,050,000 | -- | -- |
| 09/08/2025 09/08/25 | For Sale | $2,050,000 | -- | $404 / Sq Ft |
Source: MLS Now
MLS Number: 5144523
APN: 932-18-025
Disclaimer: Certain information contained herein is derived from information provided by parties other than Homes.com. All information provided is deemed reliable, but is not guaranteed to be accurate and should be independently verified.
IDX information is provided exclusively for personal, non-commercial use, and may not be used for any purpose other than to identify prospective properties consumers may be interested in purchasing. Information is deemed reliable but not guaranteed.
- 219 S Main St
- 7135 Cedar St
- 132 Elm Ct
- 104 S Franklin St
- 58 E Washington St
- 110 Emilia Ct
- 197 E Washington St
- 106 W Washington St
- S/L Rocker Ave
- 315 Solon Rd Unit 202
- 315 Solon Rd Unit 305
- 40 W Orange St
- 58 W Orange St
- 215 Miles Rd
- 16702 Findlay St
- 115 E Summit St
- 16725 Findlay St
- 272 Miles Rd
- 160 Miles Rd
- 241 High St
Ask me questions while you tour the home.