
Seller's Agent in 2024
Patty Wagstaff
Berkshire Hathaway HomeService
(405) 818-0934
188 Total Sales
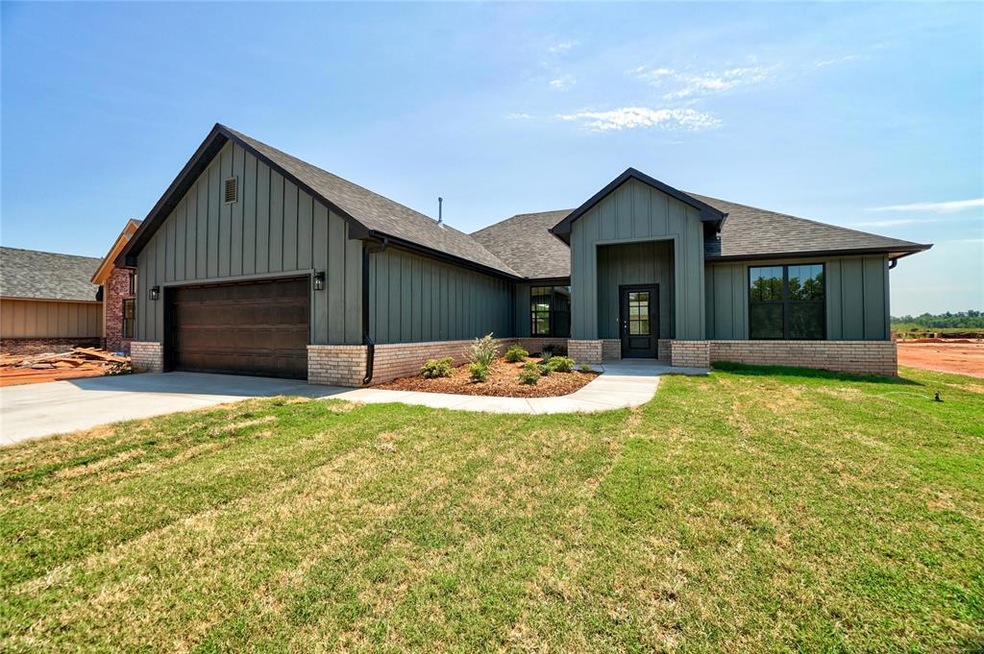
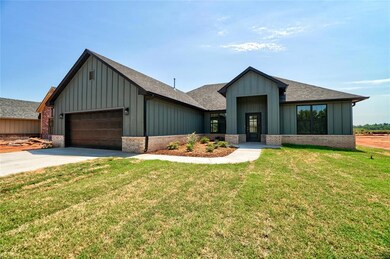
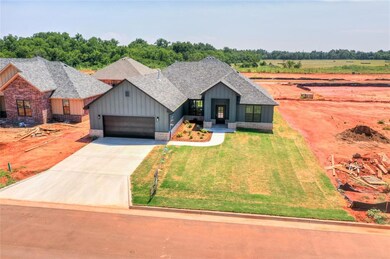
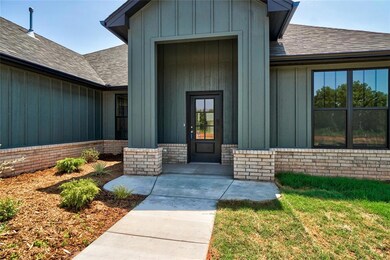
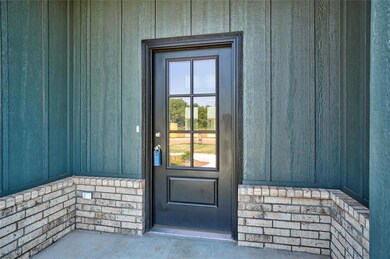
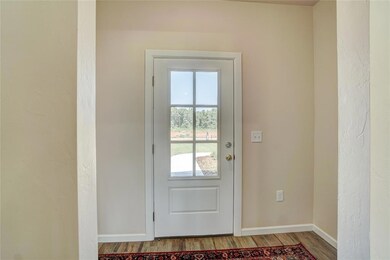

New Greg Brown development in North Rock Creek Schools. Every home is finished uniquely with a variety of finishes and fixtures to create the custom home feel. All cabinetry is custom built for the home and quality GE Stainless Steel Appliances. Excellent location for OKC commuters - 29 min to Tinker & 34 min to Bricktown. There's so much to love about this home. 3 bed, 2 bath + an office. Open living, dining & kitchen. Kitchen has a large granite island, lots of additional granite counter space and a walk in pantry. The owner's suite has double vanities, an oversized walk in luxury shower and huge walk in closet. The living room features a new state of art touch stone fireplace with a remote that allows a variety of options. Home is completely sodded and has a beautiful landscape package. Wood-like tile will be in all living areas and bedrooms will be carpeted. At Shawnee Mall and Kickapoo, go north to the Trails End Addition.
Last Agent to Sell the Property
Berkshire Hathaway HomeService License #142349 Listed on: 09/01/2023
We collect this data history from publicly available records. To have your information removed, we recommend requesting removal directly through your county’s website.
| Date | Event | Price | List to Sale | Price per Sq Ft |
|---|---|---|---|---|
| 08/23/2024 08/23/24 | Sold | $365,000 | -2.6% | $178 / Sq Ft |
| 07/29/2024 07/29/24 | Pending | -- | -- | -- |
| 06/04/2024 06/04/24 | Price Changed | $374,900 | -0.3% | $182 / Sq Ft |
| 09/22/2023 09/22/23 | Price Changed | $376,000 | 0.0% | $183 / Sq Ft |
| 09/01/2023 09/01/23 | For Sale | $375,900 | -- | $183 / Sq Ft |
Seller's Agent in 2024
Patty Wagstaff
Berkshire Hathaway HomeService
(405) 818-0934
188 Total Sales
Buyer's Agent in 2024
Leisa Davis
Stetson Bentley Realty LLC
(405) 637-6611
196 Total Sales
Source: MLSOK
MLS Number: 1078793
Disclaimer: Certain information contained herein is derived from information provided by parties other than Homes.com. All information provided is deemed reliable, but is not guaranteed to be accurate and should be independently verified.
All data is obtained from various sources and may not have been verified by broker or MLS GRID. Supplied Open House Information is subject to change without notice. All information should be independently reviewed and verified for accuracy. Properties may or may not be listed by the office/agent presenting the information. Some IDX listings have been excluded from this website. IDX information is provided exclusively for personal, non-commercial use, and may not be used for any purpose other than to identify prospective properties consumers may be interested in purchasing.
Information is deemed reliable but not guaranteed.
This information is not verified for authenticity or accuracy, is not guaranteed and may not reflect all real estate activity in the market.
Copyright 2026 MLSOK, Inc. All rights reserved.
Listings courtesy of MLSOK as distributed by MLS GRID.
Based on information submitted to the MLS GRID
Ask me questions while you tour the home.