
Ruby Klarich
Central Vermont Real Estate
(802) 613-0044
33 Total Sales
2 in Warren
$135K - $510K Price Range


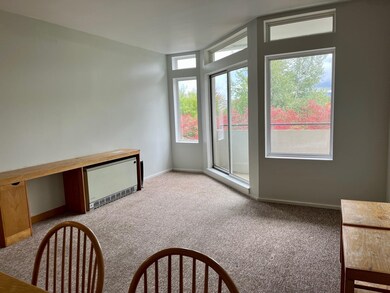


Conveniently located in Sugarbush Village near the ski trails, restaurants, and fitness center this light filled second floor condominium benefits from southern exposure and mountain views. Enjoy this affordable condominium and all the activities and culture that Sugarbush Resort and the Mad River Valley have to offer in every season. Choose between making this your vacation or year around home or a very valuable rental property. This freshly painted unit is ready for new owner's own personal décor. Below are just some of the incomparable advantages to ownership: Includes snow removal, grounds keeping, exterior upgrades, common area upkeep, heat, hot water & electricity! Laundry room is conveniently located on site. Updated bathroom. Situated on very desirable 2nd floor adjacent to the elevator, Trash disposal chutes on every floor. Small balcony with spectacular mountain views! Act quickly as this will not be on the market long!
Last Buyer's Agent
Leslie Quinn
License #082.0125876
Ruby Klarich
Central Vermont Real Estate
(802) 613-0044
33 Total Sales
2 in Warren
$135K - $510K Price Range
Becca Johnson
KW Vermont
(802) 210-3437
14 Total Sales
1 in Warren
$200,000 Price
Luke Just
Central Vermont Real Estate
(985) 215-8747
21 Total Sales
1 in Warren
$285,000 Price
Teresa Merelman
Pall Spera Company Realtors-Stowe Village
(802) 613-0653
36 Total Sales
2 in Warren
$375K - $377K Price Range
Geoff Eckler
Real Broker LLC
(802) 676-7801
41 Total Sales
1 in Warren
$685,000 Price
Lisa Kelley
Cummings & Co
(802) 499-2954
143 Total Sales
1 in Warren
$400,000 Price
We collect this data history from publicly available records. To have your information removed, we recommend requesting removal directly through your county’s website.
| Date | Event | Price | List to Sale | Price per Sq Ft | Prior Sale |
|---|---|---|---|---|---|
| 11/03/2022 11/03/22 | Sold | $167,500 | +5.3% | $299 / Sq Ft | |
| 10/04/2022 10/04/22 | Pending | -- | -- | -- | |
| 09/28/2022 09/28/22 | For Sale | $159,000 | +178.9% | $284 / Sq Ft | |
| 08/28/2017 08/28/17 | Sold | $57,000 | -7.9% | $102 / Sq Ft | View Prior Sale |
| 08/09/2017 08/09/17 | Pending | -- | -- | -- | |
| 12/17/2016 12/17/16 | For Sale | $61,900 | -- | $111 / Sq Ft |
We collect this data history from publicly available records. To have your information removed, we recommend requesting removal directly through your county’s website.
| Year | Tax Paid | Tax Assessment Tax Assessment Total Assessment is a certain percentage of the fair market value that is determined by local assessors to be the total taxable value of land and additions on the property. | Land | Improvement |
|---|---|---|---|---|
| 2025 | $6,131 | $65,867 | ||
| 2024 | $5,819 | $62,730 | ||
| 2023 | $5,819 | $72,650 | $14,530 | $58,120 |
| 2022 | $5,755 | $58,530 | $11,700 | $46,830 |
| 2021 | $5,773 | $54,210 | $10,840 | $43,370 |
| 2020 | $5,576 | $52,710 | $10,540 | $42,170 |
| 2019 | $5,584 | $49,200 | $9,840 | $39,360 |
| 2018 | $5,381 | $48,100 | $9,620 | $38,480 |
| 2017 | $5,134 | $44,860 | $8,970 | $35,890 |
| 2016 | $5,038 | $49,410 | $9,880 | $39,530 |
| 2015 | $4,621 | $55,010 | $11,000 | $44,010 |
Seller's Agent in 2022
Lisa Jenison
(802) 793-0716
98 Total Sales
LQ
Buyer's Agent in 2022
Leslie Quinn
Seller's Agent in 2017
Kendall McCausland
Vermont Real Estate Company
(802) 371-8982
41 Total Sales
CB
Buyer's Agent in 2017
Charles Booher
Johnson Real Estate Group, LTD
Source: PrimeMLS
MLS Number: 4931624
Disclaimer: Certain information contained herein is derived from information provided by parties other than Homes.com. All information provided is deemed reliable, but is not guaranteed to be accurate and should be independently verified.
Copyright 2026 PrimeMLS, Inc. All rights reserved. This information is deemed reliable, but not guaranteed. The data relating to real estate displayed on this display comes in part from the IDX Program of PrimeMLS. The information being provided is for consumers’ personal, non-commercial use and may not be used for any purpose other than to identify prospective properties consumers may be interested in purchasing.
Ask me questions while you tour the home.