
Lisa Heenan
New Chapter Real Estate
(708) 726-9611
39 Total Sales
3 in Watseka
$35K - $135K Price Range


Estimated Value: $167,557
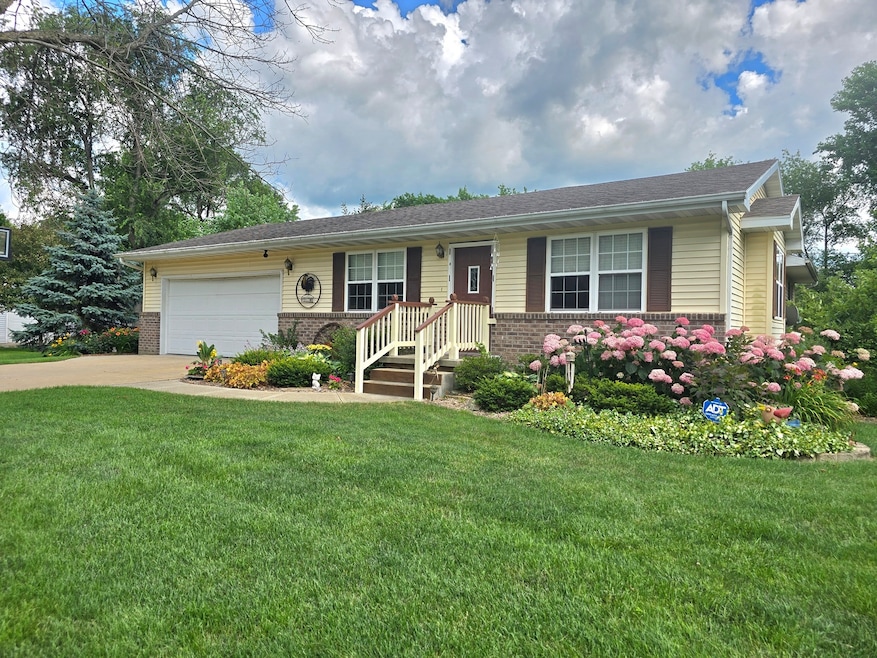
New Listing! Lovely updated 3 bedroom, 2 bath ranch in quiet Belmont Acres Subdivision! You'll fall in love with the outdoor paradise! So much effort, time & money was spent to make the yard beautiful! Flowers galore, unique bridge & trail out back & awesome view beyond! There is drip irrigation around the house, a freshly painted deck & newer sidewalk & front porch. The roof is only 10 years old with lots of life left. The garage, attic & laundry room has great storage. This house is not located in the flood zone. Come & see this beautiful property!
Last Agent to Sell the Property
McColly Rosenboom - B License #475123459 Listed on: 06/30/2025
We collect this data history from publicly available records. To have your information removed, we recommend requesting removal directly through your county’s website.
Lisa Heenan
New Chapter Real Estate
(708) 726-9611
39 Total Sales
3 in Watseka
$35K - $135K Price Range
James Goudreau
Coldwell Banker Realty
(815) 306-4575
138 Total Sales
2 in Watseka
$36K - $94K Price Range
Elizabeth Botello
eXp Realty
(708) 340-6997
184 Total Sales
1 in Watseka
$258,000 Price
Dana Miramontes
Berkshire Hathaway HomeServices Speckman Realty
(779) 205-4341
131 Total Sales
2 in Watseka
$134K - $165K Price Range
Tim Smith
Smith's Real Estate Services,
(779) 273-4260
406 Total Sales
199 in Watseka
$15K - $400K Price Range
Norman Gaskin
Berkshire Hathaway HomeServices Speckman Realty
(815) 421-1413
195 Total Sales
2 in Watseka
$148K - $169K Price Range
We collect this data history from publicly available records. To have your information removed, we recommend requesting removal directly through your county’s website.
| Date | Buyer | Sale Price | Title Company |
|---|---|---|---|
| $182,500 | Community Title | ||
| $113,000 | Standard Title Guaranty Comp | ||
| $35,000 | -- |
We collect this data history from publicly available records. To have your information removed, we recommend requesting removal directly through your county’s website.
| Date | Status | Borrower | Loan Amount |
|---|---|---|---|
| Open | $146,000 | ||
| Previous Owner | $15,275 | ||
| Previous Owner | $82,000 | ||
| Previous Owner | $75,000 |
We collect this data history from publicly available records. To have your information removed, we recommend requesting removal directly through your county’s website.
| Date | Event | Price | List to Sale | Price per Sq Ft |
|---|---|---|---|---|
| 10/31/2025 10/31/25 | Sold | $182,500 | -11.0% | $136 / Sq Ft |
| 09/21/2025 09/21/25 | Pending | -- | -- | -- |
| 08/14/2025 08/14/25 | Price Changed | $205,000 | -6.8% | $153 / Sq Ft |
| 06/30/2025 06/30/25 | For Sale | $219,900 | -- | $164 / Sq Ft |
We collect this data history from publicly available records. To have your information removed, we recommend requesting removal directly through your county’s website.
| Year | Tax Paid | Tax Assessment Tax Assessment Total Assessment is a certain percentage of the fair market value that is determined by local assessors to be the total taxable value of land and additions on the property. | Land | Improvement |
|---|---|---|---|---|
| 2025 | $535 | $11,220 | $2,780 | $8,440 |
| 2024 | $535 | $10,500 | $1,560 | $8,940 |
| 2023 | $498 | $21,000 | $0 | $0 |
| 2022 | $462 | $8,980 | $0 | $0 |
| 2021 | $342 | $7,480 | $0 | $0 |
| 2020 | $342 | $7,480 | $0 | $0 |
| 2019 | $339 | $7,480 | $0 | $0 |
| 2018 | $339 | $7,420 | $0 | $0 |
| 2017 | $296 | $6,580 | $0 | $0 |
| 2016 | $296 | $6,580 | $0 | $0 |
| 2013 | -- | $0 | $0 | $0 |
Seller's Agent in 2025
Angie Griffith
McColly Rosenboom - B
(219) 864-7200
137 Total Sales
Buyer's Agent in 2025
Ronald Ruby
Weichert,Realtors-FirstChicago
(312) 467-0055
6 Total Sales
Source: Midwest Real Estate Data (MRED)
MLS Number: 12408168
APN: 26-07-480-018
Disclaimer: Certain information contained herein is derived from information provided by parties other than Homes.com. All information provided is deemed reliable, but is not guaranteed to be accurate and should be independently verified.
All data is obtained from various sources and may not have been verified by broker or MLS GRID. Supplied Open House Information is subject to change without notice. All information should be independently reviewed and verified for accuracy. Properties may or may not be listed by the office/agent presenting the information. Some IDX listings have been excluded from this website.
Listings courtesy of Midwest Real Estate Data (MRED) as distributed by MLS GRID.
Based on information submitted to the MLS GRID
Ask me questions while you tour the home.