
Tamika Jackson
CTI Real Estate
(540) 701-8496
27 Total Sales
2 in Garrisonville
$375K - $840K Price Range
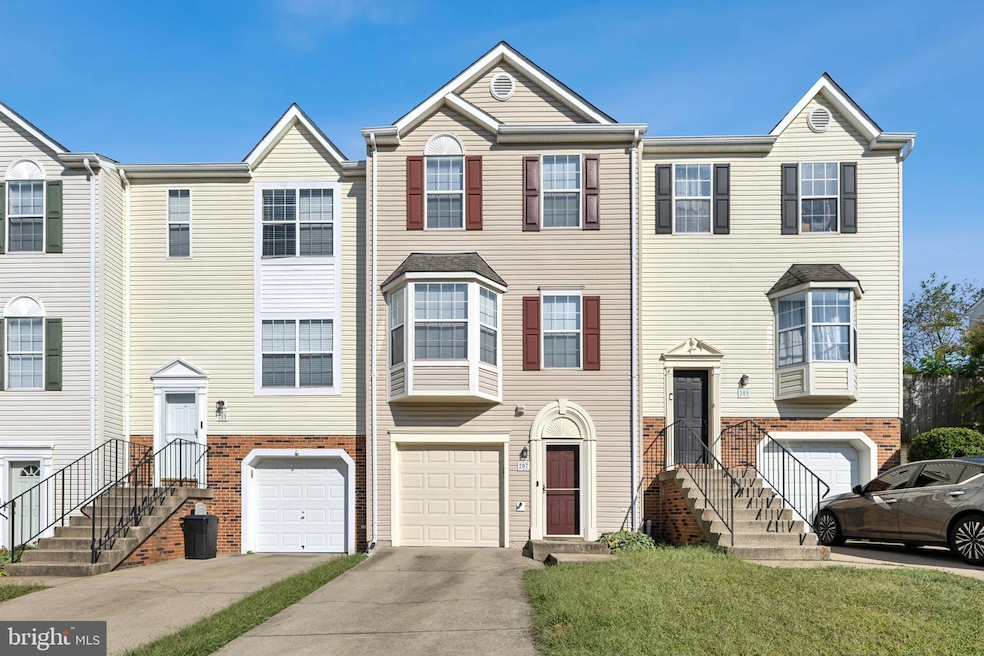
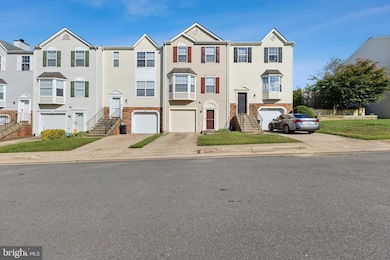
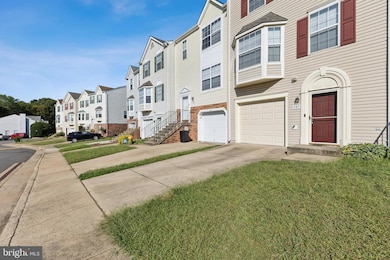
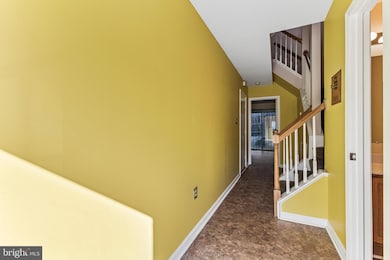
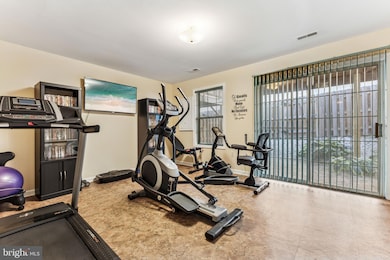
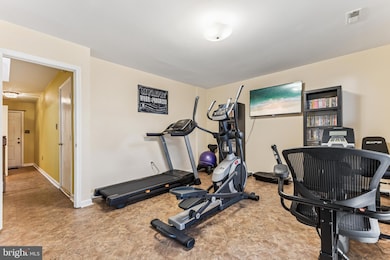

Come see this 3-bedroom, 4-bathroom townhouse, in the absolute perfect north Stafford location! This home boasts a 1 car garage, a freshly painted private back deck, solid hardwood flooring though out the main level, a spacious primary suite with a vaulted ceiling and a large walk-in closet, new plumbing (new pipes) in the entire home, a newer water heater, less than 5 years old, and an HVAC system with a built-in humidifier that's less than 2 years old! You will be within walking distance of commuter lots, Stafford Marketplace shopping center, Doc Stone shopping center, restaurants, Smith Lake Park, and much more! Just a few minutes away from I95, Marine Corps Base Quantico, Stafford Hospital, Aquia Landing Beach, and then just a few more minutes and you're in downtown Fredericksburg! The condo fee covers all exterior maintenance including the roof and siding!
Last Agent to Sell the Property
(540) 373-2000 kyle.crawford@c21nm.com CENTURY 21 New Millennium Brokerage Phone: 5403732000 License #0225197697 Listed on: 09/21/2025
Last Buyer's Agent
(703) 518-8300 jennifer.molden@cbmove.com Coldwell Banker Realty License #SP40002727
Tamika Jackson
CTI Real Estate
(540) 701-8496
27 Total Sales
2 in Garrisonville
$375K - $840K Price Range
Dell Epps
Weichert, REALTORS
(571) 570-7848
51 Total Sales
1 in Garrisonville
$385,000 Price
Bart Chamberlin
Coldwell Banker Realty
(855) 338-8174
25 Total Sales
1 in Garrisonville
$390,000 Price
Miryam Bohabot
Samson Properties
(301) 960-7087
39 Total Sales
1 in Garrisonville
$230,500 Price
Felicia Pricenor
Weichert, REALTORS
(803) 759-8298
28 Total Sales
1 in Garrisonville
$440,000 Price
Cindy Meza Sosa
M.O. Wilson Properties
(571) 200-4798
31 Total Sales
3 in Garrisonville
$475K - $535K Price Range
We collect this data history from publicly available records. To have your information removed, we recommend requesting removal directly through your county’s website.
| Date | Event | Price | List to Sale | Price per Sq Ft |
|---|---|---|---|---|
| 02/23/2026 02/23/26 | Sold | $385,000 | +2.7% | $164 / Sq Ft |
| 01/18/2026 01/18/26 | Pending | -- | -- | -- |
| 10/25/2025 10/25/25 | Price Changed | $374,990 | 0.0% | $159 / Sq Ft |
| 10/25/2025 10/25/25 | Price Changed | $374,999 | -2.6% | $159 / Sq Ft |
| 09/30/2025 09/30/25 | Price Changed | $385,000 | -2.0% | $164 / Sq Ft |
| 09/21/2025 09/21/25 | For Sale | $393,000 | -- | $167 / Sq Ft |
MP
Seller's Agent in 2026
Mark Peterson
Century 21 New Millennium
(347) 461-3499
1 in this area
47 Total Sales
Buyer's Agent in 2026
Adam Tabaka
Coldwell Banker (NRT-Southeast-MidAtlantic)
(703) 589-6513
1 in this area
25 Total Sales
Source: Bright MLS
MLS Number: VAST2042878
Disclaimer: Certain information contained herein is derived from information provided by parties other than Homes.com. All information provided is deemed reliable, but is not guaranteed to be accurate and should be independently verified.
The data relating to real estate for sale on this website appears in part through the BRIGHT Internet Data Exchange program, a voluntary cooperative exchange of property listing data between licensed real estate brokerage firms, and is provided by BRIGHT through a licensing agreement.
Listing information is from various brokers who participate in the Bright MLS IDX program and not all listings may be visible on the site.
The property information being provided on or through the website is for the personal, non-commercial use of consumers and such information may not be used for any purpose other than to identify prospective properties consumers may be interested in purchasing.
Some properties which appear for sale on the website may no longer be available because they are for instance, under contract, sold or are no longer being offered for sale.
Property information displayed is deemed reliable but is not guaranteed.
Copyright 2026 Bright MLS, Inc.
Ask me questions while you tour the home.