NOT LISTED FOR SALE

2070 N Bison Pass Ct Show Low, AZ 85901

Show Low Area

Estimated Value: $423,794 - $475,000

2 Beds
2 Baths
1,232 Sq Ft
$361/Sq Ft Est. Value

Sale Details

Date Sold: September 11, 2025

Last sale price $427,500 $347 Per Sq Ft

Est. 4% increase in value since last sale

Current estimated payment $2,710 / mo

6 Days on Market

Highlights

  • Vaulted Ceiling
  • Great Room
  • 2 Car Detached Garage
  • Show Low Junior High School Rated A-
  • Covered Patio or Porch
  • Cul-De-Sac

About This Home

As of September 2025

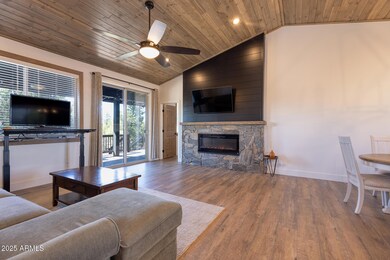

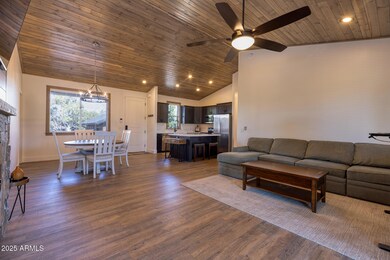

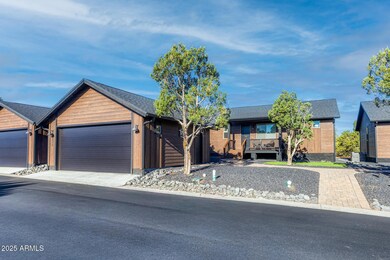
Perched in the peaceful landscape of Bison Pass, this charming 2-bedroom, 2-bath cabin delivers 1,232 sq. ft. of comfortable mountain living paired with modern style. From the cozy front porch and practical walkway connecting to the garage, to the spacious interior that blends warmth and functionality, every corner feels like a retreat. Inside, the great room welcomes you with wood-look flooring, an electric fireplace, and a bold slate accent wall ready for your entertainment setup. The open layout flows into a generous dining area and a well-appointed kitchen island, ideal for hosting and gathering. Featuring sleek quartz countertops, stainless steel appliances, and abundant cabinetry under tongue-and-groove ceilings, the kitchen offers both beauty and efficiency. Sunlight fills the space through plentiful windows and a large sliding glass door leading to a serene covered back deck with low-maintenance landscaping, perfect for outdoor relaxation. The primary suite includes a roomy closet, oversized vanity, and spa-style tiled shower, while the guest bedroom and updated bath offer comfort and style for friends or family. Plus, a 50 amp plug in the garage adds a smart touch for RVs or equipment. This cabin beautifully blends rustic character with thoughtful updates, your mountain escape is calling.

This mountain-perfect cabin is a seamless blend of modern convenience and rustic charm, your dream getaway awaits.

Don't miss the 50 amp plug in the Garage!

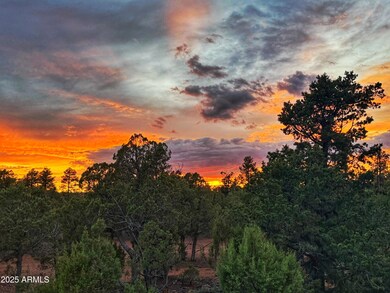
Imagine living in the White Mountains of Arizona where you have 4 beautiful seasons and where you can breathe in the fresh mountain air and enjoy the 40 lakes and over 600 miles of rivers and streams. In addition to the amazing fishing, this area has one of the most extensive trail systems in the southwest for hiking, biking, horseback riding, quadding and more. Sunrise Ski Resort is also just 40 minutes away with 3 beautiful mountains to ski, snow board or sled. If shopping is your interest, you will love the antique stores and the multitude of arts and craft shows that happen in the summer. The music festivals have something to fit everyone's enjoyment. Do you love to golf? There are 7 amazing golf courses, 3 that are public. The White Mountains, where this home/cabin is the best kept secret of Arizona! Come and explore and enhance your living! Pinetop-Lakeside was also voted 'Best Cabin Region in the U.S"... Embrace the MAGIC!

Last Agent to Sell the Property

Beverly Best

West USA Realty License #SA512201000 Listed on: 08/17/2025

Last Buyer's Agent

Dawna Ruiz

Homesmart Pros License #SA653323000

Create a Home Valuation Report for This Property
The Home Valuation Report is an in-depth analysis detailing your home's value as well as a comparison with similar homes in the area

Home Details

Home Type

  • Single Family

Est. Annual Taxes

  • $2,099

Year Built

  • Built in 2022

Lot Details

  • 2,614 Sq Ft Lot
  • Cul-De-Sac
  • Desert faces the front and back of the property
  • East or West Exposure
  • Grass Covered Lot

HOA Fees

  • $92 Monthly HOA Fees

Parking

  • 2 Car Detached Garage

Home Design

  • Wood Frame Construction
  • Composition Roof
  • Wood Siding

Interior Spaces

  • 1,232 Sq Ft Home
  • 1-Story Property
  • Vaulted Ceiling
  • Ceiling Fan
  • Skylights
  • Double Pane Windows
  • Great Room
  • Living Room with Fireplace
  • Combination Dining and Living Room
  • Laminate Flooring
  • Security System Owned

Kitchen

  • Breakfast Bar
  • Electric Oven or Range
  • Built-In Microwave
  • Dishwasher
  • Disposal

Bedrooms and Bathrooms

  • 2 Bedrooms
  • Split Bedroom Floorplan
  • 2 Bathrooms

Laundry

  • Laundry in unit
  • Dryer
  • Washer

Schools

  • Whipple Ranch Elementary School
  • Show Low Junior High School
  • Show Low High School

Utilities

  • Central Air
  • Heating Available
  • Programmable Thermostat
  • Electric Water Heater
  • High Speed Internet
  • Cable TV Available

Additional Features

  • No Interior Steps
  • Covered Patio or Porch

Community Details

  • Association fees include ground maintenance
  • Hoamco Association, Phone Number (928) 776-4479
  • Bison Pass Subdivision

Listing and Financial Details

  • Tax Lot 4
  • Assessor Parcel Number 309-08-004

Home Details

Home Type

Single Family

Est. Annual Taxes

$2,099

Year Built

Built in 2022

Lot Details

2,614 Sq Ft Lot

HOA Fees

$92 per month

Parking

2

Listing Details

  • Cross Street: HWY 260/JOE TANK
  • Property Type: Residential
  • Ownership: Fee Simple
  • Recreation Center Fee: N
  • Total Monthly Fee Equivalent: 91.75
  • Separate Den Office Sep Den Office: N
  • Year Built: 2022
  • Tax Year: 2024
  • Property Sub Type: Single Family Residence
  • Horses: No
  • Lot Size Acres: 0.06
  • Subdivision Name: Bison Pass
  • Architectural Style: Ranch
  • Property Attached Yn: No
  • General Property Description:PriceSqFt: 346.99
  • Const - Finish:Const - Finish: Painted, Wood Siding
  • Cooling:Cooling: Ceiling Fan(s), Central Air, Programmable Thmstat
  • Other Rooms:Other Rooms: Great Room
  • Technology:Technology: Cable TV Avail, High Speed Internet, Security System Owned
  • Plumbing:Plumbing: Electric Hot Wtr Htr
  • Special Features: None

Interior Features

  • Flooring: Laminate
  • Basement YN: No
  • Possible Use: None
  • Spa Features: None
  • Appliances: Dishwasher, Disposal, Refrigerator, Microwave, Washer, Dryer
  • Total Bedrooms: 2
  • Fireplace Features: Living Room
  • Fireplaces: 1
  • Fireplace: Yes
  • Interior Amenities: 3/4 Bath Master Bdrm, Breakfast Bar, Pantry, Non-laminate Counter, High Speed Internet, Master Downstairs, Vaulted Ceiling(s), No Interior Steps
  • Living Area: 1232.0
  • Stories: 1
  • Window Features: Dual Pane, Skylight(s)
  • Additional Bedroom:Additional Bedroom: Other Bedroom Split, Other Bedroom Downstairs
  • Dining Area:Dining Area: Dining in LR/GR, Breakfast Bar
  • Interior Features:Interior Features: Skylight(s), Vaulted Ceiling(s), No Interior Steps
  • Kitchen Features:Kitchen Features: Dishwasher, Disposal, Refrigerator, Pantry, Range/Oven Elec, Built-in Microwave, Non-laminate Counter
  • Laundry:Laundry: Washer Included, Dryer Included, Inside
  • Master Bathroom:Master Bathroom: 3/4 Bath Master Bdrm
  • Master Bedroom:Master Bedroom: Split, Downstairs
  • Window Features:Window Features: Dual Pane

Exterior Features

  • Fencing: None
  • Lot Features: Cul-De-Sac, East/West Exposure, Desert Front, Desert Back, Gravel/Stone Front, Gravel/Stone Back, Grass Front, Grass Back
  • Pool Private: No
  • Disclosures: Seller Discl Avail
  • Construction Type: Wood Frame, Painted, Wood Siding
  • Patio And Porch Features: Covered Patio(s)
  • Roof: Composition
  • General Property Description:Community Pool YN2: No
  • General Property Description:Private Pool YN2: No

Garage/Parking

  • Total Covered Spaces: 2.0
  • Parking Features: Detached, Garage Door Opener
  • Attached Garage: No
  • Garage Spaces: 2.0
  • Open Parking Spaces: 2.0

Utilities

  • Cooling: Ceiling Fan(s), Central Air, Programmable Thmstat
  • Heating: Electric
  • Laundry Features: Inside
  • Security: Security System Owned
  • Cooling Y N: Yes
  • Heating Yn: Yes
  • Water Source: Public
  • Utilities:Utilities: APS

Condo/Co-op/Association

  • Association Fee: 91.75
  • Association Fee Frequency: Monthly
  • Association Name: BISON PASS OWNER ASS
  • Phone: 928-776-4479
  • Association: Yes

Association/Amenities

  • Association Fees:HOA DisclosureAddendum Affirmation: Yes
  • Association Fees:HOA Transfer Fee2: 200.0
  • Association Fees:Special Assessment HOA: No
  • Association Fees:PAD Fee YN2: N
  • Association Fees:Cap ImprovementImpact Fee: 183.5
  • Association Fees:Cap ImprovementImpact Fee _percent_: $
  • Association Fees:Prepaid Association Fees HOA: 183.5
  • Association Fees:Disclosure Fees HOA: 200.0
  • Association Fees:HOA Management Company: HOAMCO

Fee Information

  • Association Fee Includes: Maintenance Grounds

Schools

  • Elementary School: Whipple Ranch Elementary School
  • High School: Show Low High School
  • Junior High Dist: Show Low Unified District
  • Middle Or Junior School: Show Low Junior High School

Lot Info

  • Land Lease: No
  • Lot Size Sq Ft: 2614.0
  • Parcel #: 309-08-004

Building Info

  • Builder Name: UNK

Tax Info

  • Tax Annual Amount: 2098.78
  • Tax Lot: 4

Ownership History

We collect this data history from publicly available records. To have your information removed, we recommend requesting removal directly through your county’s website.

Date Name Owned For Owner Type

Purchase Details

Listed on
Aug 17, 2025
Closed on
Sep 9, 2025
Sold by
Bought by
Seller's Agent
Beverly Best
West USA Realty
Buyer's Agent
Dawna Ruiz
Homesmart Pros
List Price
$435,000
Sold Price
$427,500
Premium/Discount to List
-$7,500
-1.72%
Views
29
Current Estimated Value
$444,199

Home Financials for this Owner

Home Financials are based on the most recent Mortgage that was taken out on this home.
Estimated Appreciation
$16,699
Avg. Annual Appreciation
4.16%
Original Mortgage
$342,000
Outstanding Balance
$339,200
Interest Rate
6.58%
Mortgage Type
New Conventional
Estimated Equity
$104,999

Purchase Details

Closed on
Apr 21, 2022
Sold by
Bought by

Home Financials for this Owner

Home Financials are based on the most recent Mortgage that was taken out on this home.
Original Mortgage
$299,000
Interest Rate
4.16%
Mortgage Type
New Conventional
Source: Public Records

Purchase History

We collect this data history from publicly available records. To have your information removed, we recommend requesting removal directly through your county’s website.

Date Buyer Sale Price Title Company
$427,500 Driggs Title Agency
$399,000 Lawyers Title
Source: Public Records

Mortgage History

We collect this data history from publicly available records. To have your information removed, we recommend requesting removal directly through your county’s website.

Date Status Borrower Loan Amount
Open $342,000
Closed $342,000
Previous Owner $299,000
Source: Public Records

Property History

We collect this data history from publicly available records. To have your information removed, we recommend requesting removal directly through your county’s website.

Date Event Price List to Sale Price per Sq Ft
09/11/2025 09/11/25 Sold $427,500 -1.7% $347 / Sq Ft
08/23/2025 08/23/25 Pending -- -- --
08/17/2025 08/17/25 For Sale $435,000 -- $353 / Sq Ft
Source: Arizona Regional Multiple Listing Service (ARMLS)

Tax History

We collect this data history from publicly available records. To have your information removed, we recommend requesting removal directly through your county’s website.

Year Tax Paid Tax Assessment Tax Assessment Total Assessment is a certain percentage of the fair market value that is determined by local assessors to be the total taxable value of land and additions on the property. Land Improvement
2027 $2,184 --
2026 $2,099 --
2025 $2,066 $34,037 $2,875 $31,162
2024 $195 $34,167 $2,875 $31,292
2023 $2,066 $3,750 $3,750 $0
Source: Public Records

Agents Affiliated with this Home

  • Section Image
See All Agents

Map

Source: Arizona Regional Multiple Listing Service (ARMLS)

MLS Number: 6907250

Arizona Regional Multiple Listing Service (ARMLS)

APN: 309-08-004

Your Personal Tour Guide

Ask me questions while you tour the home.