$1,345,000
SOLD MAY 6, 2026
7 Beds
4.5 Baths
3,696 Sq Ft
2,133 Sq Ft Lot

Sale Details

Date Sold: May 6, 2026

$364 Per Sq Ft

2% Below List Price

Highlights

  • Wood Flooring
  • Fenced Yard
  • 2 Car Attached Garage
  • Ps 207 Elizabeth G Leary Rated A-
  • Porch
  • Multiple cooling system units

About This Home

As of May 2026

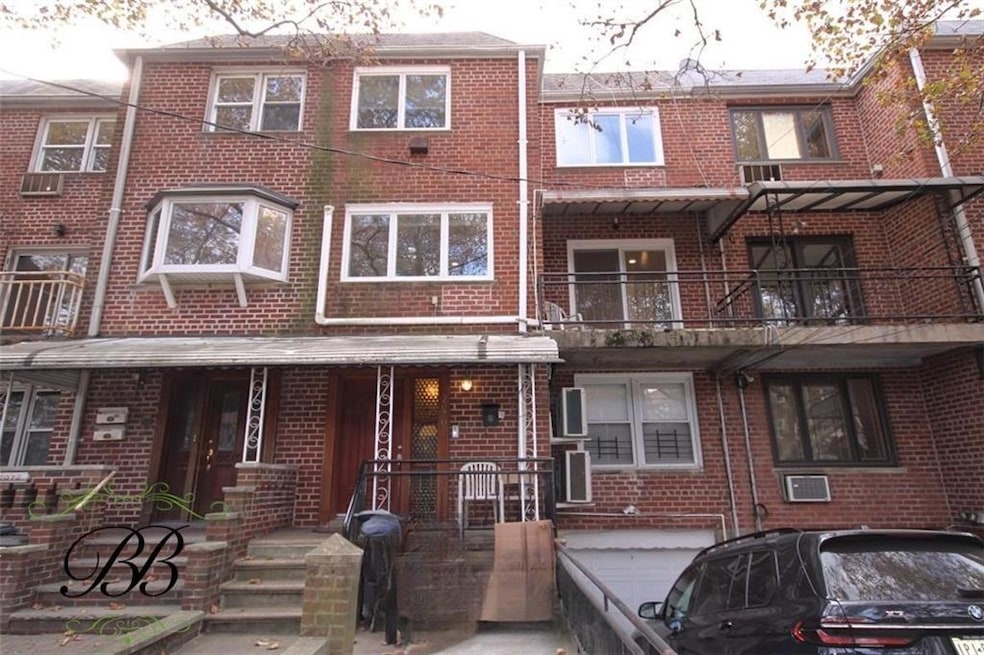
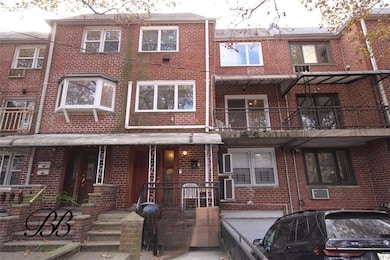
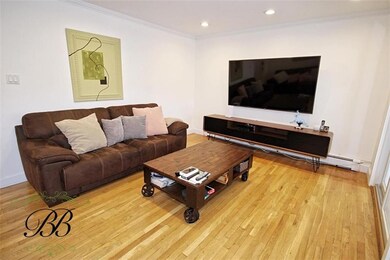
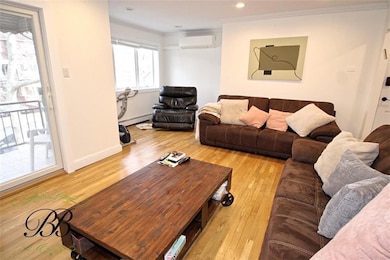
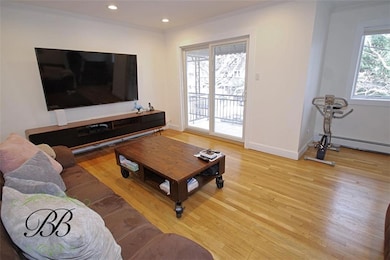
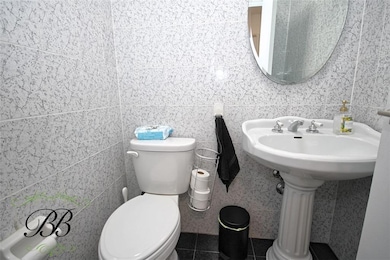
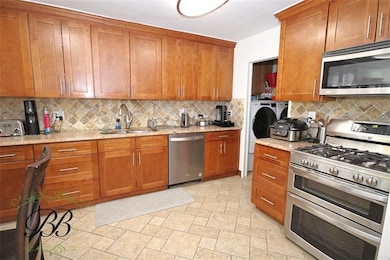
Oversized Beautifully Renovated 2 Family Brick Attached Old Mill Basin Multifamily Home. The landlord's massive duplex unit features: 4 bedrooms (primary bedroom has a bathroom), living room, dining room, den, eat in kitchen, balcony and a large porch that leads to the backyard. There is potential to add a 5th bedroom because there are 2 living rooms. There are 2.5 baths in the main unit. The beautiful hardwood floors were redone and freshly painted. There is a fully finished beautifully renovated walk in with a full bathroom and a laundry room. The mechanicals are updated and there is a private driveway with a one car automatic opening garage. As the property is very large; ideal space for having family gatherings, BBQ's and with a serene backyard. There are split units on each floor in each unit along with washer and dryers. Easy access to public transportation (multiple MTA and Express Buses), convenient to the Belt Parkway, Flatbush Junction #2 and #5 Train Station, and to Sheepshead Bay Q train Station. The home is zoned for award Winning PS 207 Marine Park School. Very convenient to shopping, restaurants, and various house of worship. This house is a gem! The House will be Delivered Vacant!! Come see for yourself! Owner is willing to hear all reasonable offers. This home will not last!!

Last Agent to Sell the Property

Aaron Eagle

Bergen Basin Realty LLC Listed on: 04/01/2025

Last Buyer's Agent

Aaron Eagle

Bergen Basin Realty LLC Listed on: 04/01/2025

Property Details

Home Type

  • Multi-Family

Est. Annual Taxes

  • $9,683

Year Built

  • Built in 1970

Lot Details

  • 2,133 Sq Ft Lot
  • Lot Dimensions are 100 x 22
  • Fenced Yard

Home Design

  • Flat Roof Shape
  • Brick Exterior Construction
  • Poured Concrete

Interior Spaces

  • 3,696 Sq Ft Home
  • 4-Story Property

Kitchen

  • Stove
  • Microwave

Flooring

  • Wood
  • Linoleum
  • Tile

Bedrooms and Bathrooms

  • 7 Bedrooms

Finished Basement

  • Walk-Out Basement
  • Basement Fills Entire Space Under The House

Parking

  • 2 Car Attached Garage
  • Garage Door Opener
  • Private Driveway

Outdoor Features

  • Porch

Utilities

  • Multiple cooling system units
  • Ductless Heating Or Cooling System
  • Split Air Conditioning
  • Heating System Uses Steam
  • Heating System Uses Gas
  • 220 Volts
  • Gas Water Heater

Community Details

  • 2 Units
  • 3 Vacant Units

Listing and Financial Details

  • Tax Block 8399

Property Details

Home Type

Multi-Family

Est. Annual Taxes

$9,683

Year Built

Built in 1970

Lot Details

2,133 Sq Ft Lot

Listing Details

  • Basement Amenities: Finished, Full, Walk-in
  • Total Bathrooms: 5.00
  • Baths Total Level1: 1.00
  • Baths Total Level2: 1.00
  • Baths Total Level3: 1.00
  • Baths Total Level4: 2.00
  • Beds Total Level4: 4
  • Borough: Brooklyn
  • Building Length: 52.00
  • Building Width: 22.00
  • Confirmed By M L S Y N: Yes
  • Cross Street: Avenue T
  • Cross Street Name2: Avenue U
  • Handicap Access Y N U: Unknown
  • Heat Delivery: Ductless/Split, Steam/Radiator
  • Number Of Available Units: 3
  • Number Of Families: 2
  • Parking Attributes: 2 Spaces, Built-In Garage
  • Parking Feature Single: Private Drive
  • Property Sub Type: Multi-Family
  • Prop. Type: Residential
  • Residential Features: Central Air - Split, Garage Door Opener(s), Microwave, Porch, Refrigerator, Stove
  • Rooms Total Level3: 4
  • Rooms Total Level4: 4
  • Fill Sq Ft Total: 3696
  • Building Stories: 4
  • Street Name I D X: Pearson
  • Year Built: 1970
  • Special Features: None
  • Stories: 4

Interior Features

  • Basement Full Bathrooms: 2
  • Basement Half Bathrooms: 1
  • Three Quarter Bathrooms: 2
  • Total Bedrooms: 7
  • Flooring: Hardwood, Linoleum, Tile
  • Lot Sq Ft: 2133

Exterior Features

  • Yard: Fenced - Full
  • Exterior Building Type: Attached
  • Construction Type: Brick
  • Exterior: Brick
  • Foundation Details: Poured Concrete
  • Lot Number: 80
  • Roof: Flat

Utilities

  • Air Conditioning Units: 2
  • Electric: 220 V
  • Heating Fuel: Gas
  • Hot Water: Gas

Lot Info

  • Lot Size Irregular: No
  • Lot Size Length: 100
  • Lot Size Width: 22
  • Zoning: R5

Tax Info

  • Flip Tax Amount: 9683.00

Multi Family

  • Unit Count: 3

Ownership History

We collect this data history from publicly available records. To have your information removed, we recommend requesting removal directly through your county’s website.

Date Name Owned For Owner Type

Purchase Details

Listed on
Apr 1, 2025
Closed on
May 6, 2026
Sold by
Bought by
Seller's Agent
Aaron Eagle
Bergen Basin Realty LLC
Buyer's Agent
Aaron Eagle
Bergen Basin Realty LLC
List Price
$1,375,000
Sold Price
$1,345,000
Premium/Discount to List
-$30,000
-2.18%
Views
51

Home Financials for this Owner

Home Financials are based on the most recent Mortgage that was taken out on this home.
Avg. Annual Appreciation
9.64%

Purchase Details

Closed on
Nov 22, 1994
Sold by
Bought by
Source: Public Records

Range of Values:

--
Value Increase
--
Percent Increase
--
Adjusted for Inflation
Collateral Analytics

Collateral Analytics Collateral Analytics AVMs (Automated Valuation Model) employ a number of statistical approaches combined with neighborhood-specific comparable selection guarantees the most up-to-date and precise valuations.

Not Available

Collateral Analytics does not have data for the current month. Please view the chart for historical values.

ICE

ICE Mortgage Technology ICE Mortgage Technology’s AVM (Automated Valuation Model) is a state-of-the-art online residential property valuation tool that provides a quick and accurate estimate of the value of almost any home in the U.S.

Not Available

ICE Mortgage Technology does not have data for the current month. Please view the chart for historical values.

First American

First American First American Data & Analytics’ next-generation AVM combines unrivaled data assets with a blended ensemble of valuation models to produce highly accurate, reliable valuations you can trust.

Not Available

First American does not have data for the current month. Please view the chart for historical values.

Quantarium

Quantarium Quantarium’s valuation service, repeatedly proven the industry’s most accurate and comprehensive, is supercharged with a self-learning and auto-tuning AI engine that continually becomes smarter and more accurate as it processes daily inputs from the industry’s leading RE data lake.

Not Available

Quantarium does not have data for the current month. Please view the chart for historical values.

Average Value
Not Available
List Price
Sold Price
Create a Home Valuation Report for This Property
The Home Valuation Report is an in-depth analysis detailing your home's value as well as a comparison with similar homes in the area

Home Values in the Area

Source: Public Records

Average Home Value in this Area


Source: Public Records

Purchase History

We collect this data history from publicly available records. To have your information removed, we recommend requesting removal directly through your county’s website.

Date Type Sale Price Title Company
Deed $1,345,000 --
Deed -- Commonwealth Land Title Ins
Source: Public Records

Mortgage History

We collect this data history from publicly available records. To have your information removed, we recommend requesting removal directly through your county’s website.

Date Status Loan Amount Loan Type
Closed $675,000 Stand Alone Refi Refinance Of Original Loan
Previous Owner $493,000 No Value Available
Closed $100,000 No Value Available
Source: Public Records

Property History

We collect this data history from publicly available records. To have your information removed, we recommend requesting removal directly through your county’s website.

Date Event Price List to Sale Price per Sq Ft
05/06/2026 05/06/26 Sold $1,345,000 -2.2% $364 / Sq Ft
04/01/2025 04/01/25 For Sale $1,375,000 -- $372 / Sq Ft
03/31/2025 03/31/25 Pending -- -- --
Source: Brooklyn Board of REALTORS®

Tax History

We collect this data history from publicly available records. To have your information removed, we recommend requesting removal directly through your county’s website.

Year Tax Paid Tax Assessment Tax Assessment Total Assessment is a certain percentage of the fair market value that is determined by local assessors to be the total taxable value of land and additions on the property. Land Improvement
2026 $9,683 $63,900 $10,800 $53,100
2025 $9,683 $66,600 $10,800 $55,800
2024 $9,683 $74,100 $10,800 $63,300
2023 $9,717 $69,720 $10,800 $58,920
2022 $9,011 $57,060 $10,800 $46,260
2021 $8,962 $44,040 $10,800 $33,240
2019 $8,404 $52,860 $10,800 $42,060
2018 $8,128 $39,874 $8,983 $30,891
2017 $7,668 $37,617 $9,673 $27,944
2016 $7,094 $35,488 $9,591 $25,897
2015 $4,482 $33,480 $11,040 $22,440
2014 $4,482 $33,480 $11,040 $22,440
Source: Public Records

Agents Affiliated with this Home

  • Section Image
See All Agents

Map

Source: Brooklyn Board of REALTORS®

MLS Number: 490446

Brooklyn Board of REALTORS®

APN: 08399-0080

Your Personal Tour Guide

Ask me questions while you tour the home.