
Seller's Agent in 2019
Lacie Gimeno
Coldwell Banker Tomlinson
(509) 710-6917
49 Total Sales
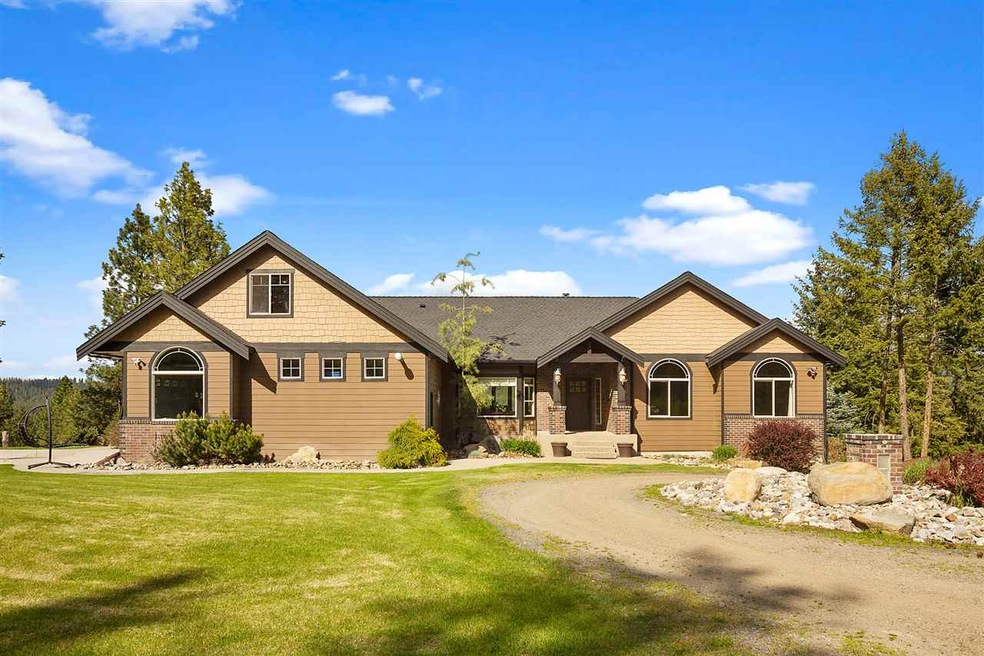
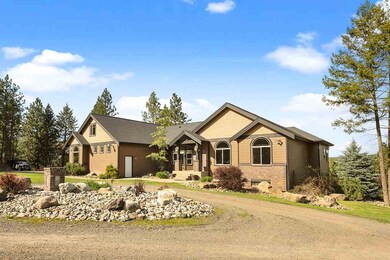

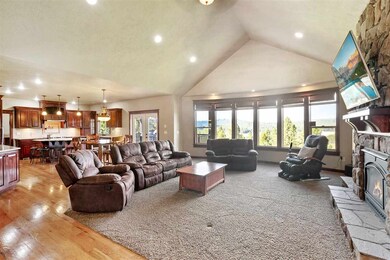
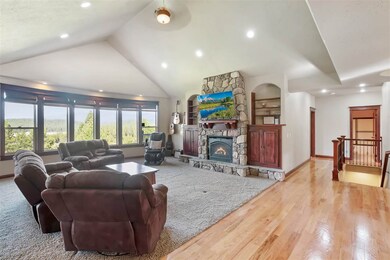
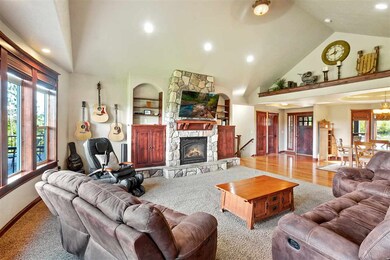
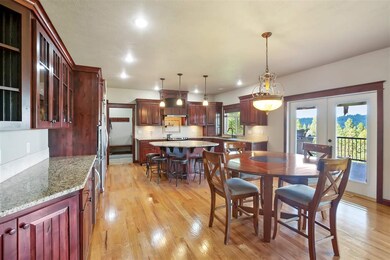
Enjoy being 20 minutes from the hustle & bustle of the city, & peace & quiet, find your serenity here, in this phenomenal home! Views from the balcony off the master bdr, or entertain from the main balcony, or you can warm up next to the fire pit in the evening. Home features mn flr living at it's best, w/gourmet kit, w/all the bells & whistles, huge mn flr master. Home features secret door to loft. There is a decommission double wide on this huge property that could be used as a work shop.
Last Agent to Sell the Property
Coldwell Banker Tomlinson License #25013947 Listed on: 05/03/2019
We collect this data history from publicly available records. To have your information removed, we recommend requesting removal directly through your county’s website.
We collect this data history from publicly available records. To have your information removed, we recommend requesting removal directly through your county’s website.
| Date | Buyer | Sale Price | Title Company |
|---|---|---|---|
| -- | First American Title Ins Co |
We collect this data history from publicly available records. To have your information removed, we recommend requesting removal directly through your county’s website.
| Date | Event | Price | List to Sale | Price per Sq Ft |
|---|---|---|---|---|
| 06/20/2019 06/20/19 | Sold | $719,690 | +2.9% | $128 / Sq Ft |
| 05/13/2019 05/13/19 | Pending | -- | -- | -- |
| 05/03/2019 05/03/19 | For Sale | $699,500 | -- | $125 / Sq Ft |
We collect this data history from publicly available records. To have your information removed, we recommend requesting removal directly through your county’s website.
| Year | Tax Paid | Tax Assessment Tax Assessment Total Assessment is a certain percentage of the fair market value that is determined by local assessors to be the total taxable value of land and additions on the property. | Land | Improvement |
|---|---|---|---|---|
| 2020 | -- | $589,990 | $87,790 | $502,200 |
| 2019 | -- | $568,190 | $87,790 | $480,400 |
| 2018 | -- | $352,400 | $82,000 | $270,400 |
| 2017 | -- | $352,400 | $82,000 | $270,400 |
| 2016 | -- | $352,400 | $82,000 | $270,400 |
| 2015 | -- | $352,400 | $82,000 | $270,400 |
| 2014 | -- | $352,400 | $82,000 | $270,400 |
| 2013 | -- | $0 | $0 | $0 |
Seller's Agent in 2019
Lacie Gimeno
Coldwell Banker Tomlinson
(509) 710-6917
49 Total Sales
Buyer's Agent in 2019
Wendy Hughes
Amplify Real Estate Services
(509) 939-8198
134 Total Sales
Source: Spokane Association of REALTORS®
MLS Number: 201915396
APN: 47074.9068
Disclaimer: Certain information contained herein is derived from information provided by parties other than Homes.com. All information provided is deemed reliable, but is not guaranteed to be accurate and should be independently verified.
All data is obtained from various sources and may not have been verified by broker or MLS GRID. Supplied Open House Information is subject to change without notice. All information should be independently reviewed and verified for accuracy. Properties may or may not be listed by the office/agent presenting the information. Some IDX listings have been excluded from this website. IDX information is provided exclusively for personal, non-commercial use, and may not be used for any purpose other than to identify prospective properties consumers may be interested in purchasing.Information is deemed reliable but not guaranteed.
Listings courtesy of Spokane Association of REALTORS® as distributed by MLS GRID.
Based on information submitted to the MLS GRID
Ask me questions while you tour the home.