NOT LISTED FOR SALE

20706 W Teepee Rd Buckeye, AZ 85326

Buckeye Area
3 Beds
2 Baths
1,921 Sq Ft
1.38 Acre Lot

Sale Details

Date Sold: September 16, 2022

Last sale price $513,500 $267 Per Sq Ft

18 Days on Market

Highlights

  • Guest House
  • 1.38 Acre Lot
  • Granite Countertops
  • Horses Allowed On Property
  • Mountain View
  • No HOA

About This Home

As of September 2022

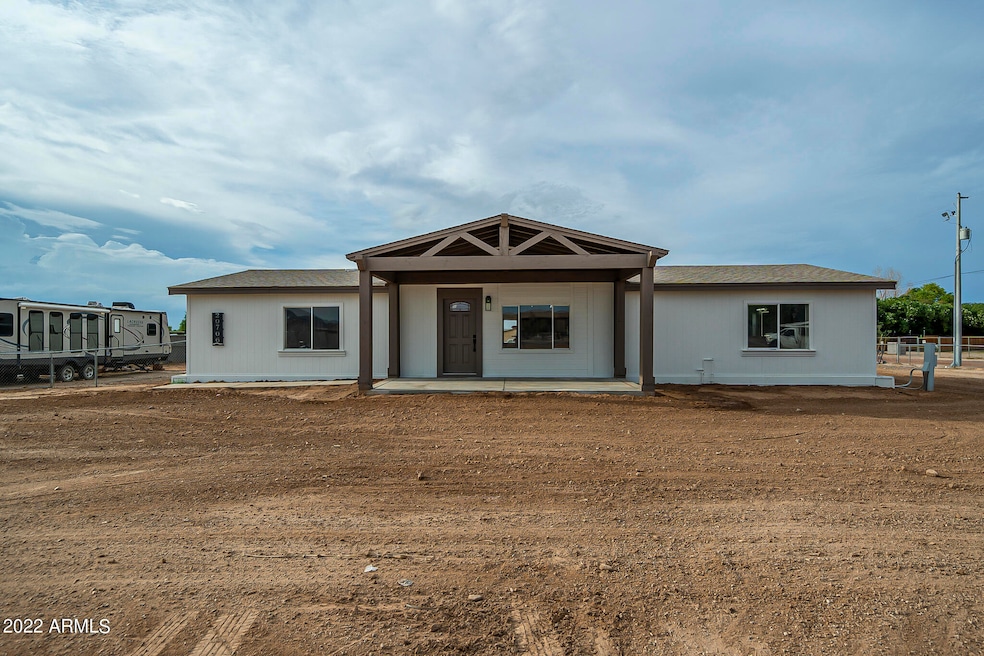
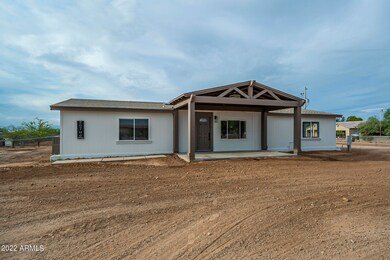
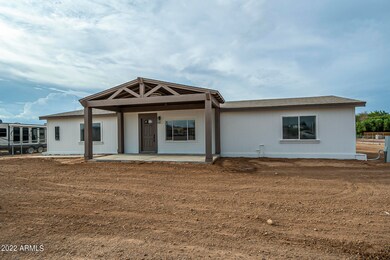
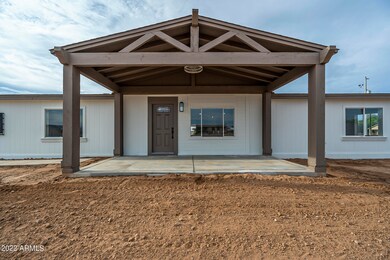
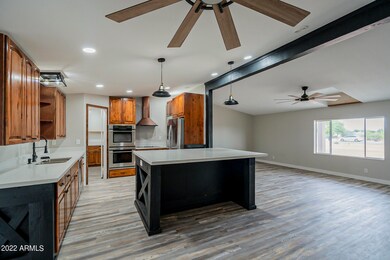
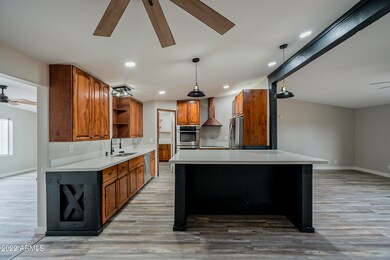
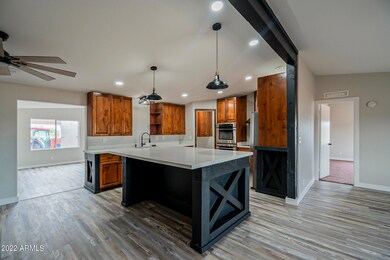
AMAZING HOUSE + CASITA!!! 3 Bedrooms, 2 bathrooms manufacture home in Rainbow Valley!! This property offers an open floor plan in which you will find an updated kitchen with plenty of cabinets, stainless steel appliances, granite counter tops. Not only that, but it also has a kitchen island and an incredible walk in pantry. There are two living rooms -one of them having the potential to become an extra bedroom. The spacious master bedroom includes a walk-in close, and a bathroom with double sinks. The main house has a big back patio, and next to it, there is a CASITA. This CASITA consists of a bedroom, closet, and bathroom; the bathroom even has a private toilet room. In an open area within the casita, there is a living room and kitchen with stainless steel appliances. This property sits on 1.38 acres and comes with 2 carports. You do not want to miss out on this spectacular home!

Last Agent to Sell the Property

Lorenia Valdez

My Home Group Real Estate License #SA673845000 Listed on: 07/29/2022

Last Buyer's Agent

Abran Maldonado

West USA Realty License #SA675357000

West USA Realty

Property Details

Home Type

  • Modular Prefabricated Home

Est. Annual Taxes

  • $1,401

Year Built

  • Built in 1999

Lot Details

  • 1.38 Acre Lot
  • Partially Fenced Property
  • Chain Link Fence

Parking

  • 2 Carport Spaces

Home Design

  • Wood Frame Construction
  • Composition Roof
  • ICAT Recessed Lighting

Interior Spaces

  • 1,921 Sq Ft Home
  • 1-Story Property
  • Ceiling Fan
  • Skylights
  • Mountain Views
  • Washer and Dryer Hookup

Kitchen

  • Eat-In Kitchen
  • Kitchen Island
  • Granite Countertops

Flooring

  • Carpet
  • Laminate

Bedrooms and Bathrooms

  • 3 Bedrooms
  • 2 Bathrooms
  • Dual Vanity Sinks in Primary Bathroom

Schools

  • Rainbow Valley Elementary School
  • Estrella Foothills High School

Utilities

  • Central Air
  • Heating Available
  • 220 Volts in Kitchen

Additional Features

  • Patio
  • Guest House
  • Horses Allowed On Property

Community Details

  • No Home Owners Association
  • Association fees include (see remarks)

Listing and Financial Details

  • Assessor Parcel Number 400-52-136-K

Property Details

Home Type

Modular Prefabricated Home

Est. Annual Taxes

$1,401

Year Built

Built in 1999

Lot Details

1.38 Acres

Listing Details

  • Cross Street: Tuthill Rd and Teepee Rd
  • Legal Info Range: 2W
  • Property Type: Residential
  • Ownership: Fee Simple
  • Association Fees Land Lease Fee: N
  • Basement: N
  • Parking Spaces Total Covered Spaces: 2.0
  • Separate Den Office Sep Den Office: N
  • Year Built: 1999
  • Tax Year: 2021
  • Property Sub Type: Modular/Pre-Fab
  • Horses: Yes
  • Lot Size Acres: 1.38
  • Subdivision Name: None
  • Architectural Style: Other
  • New Construction: No
  • Property Attached Yn: Yes
  • Tax Parcel Letter: K
  • ResoBuildingAreaSource: Assessor
  • General Property Description:PriceSqFt: 267.31
  • Cooling:Ceiling Fan(s): Yes
  • Cooling:Central Air: Yes
  • Water Source City Water: Yes
  • Special Features: None

Interior Features

  • Flooring: Carpet, Laminate
  • Basement YN: No
  • Spa Features: None
  • Total Bedrooms: 3
  • Fireplace Features: None
  • Fireplace: No
  • Interior Amenities: Eat-in Kitchen, Kitchen Island, Double Vanity, Granite Counters
  • Living Area: 1921.0
  • Stories: 1
  • Window Features: Skylight(s)
  • ResoLivingAreaSource: Assessor
  • Kitchen Features:Granite Countertops: Yes
  • Kitchen Features:Kitchen Island: Yes
  • Master Bathroom:Double Sinks: Yes
  • Other Rooms:Great Room: Yes
  • Kitchen Features:Wall Oven(s): Yes
  • Kitchen Features:Walk-in Pantry: Yes
  • Kitchen Features:Cook Top Elec: Yes
  • KitchenFeatures:Refrigerator: Yes

Exterior Features

  • Fencing: Chain Link, Partial
  • Lot Features: Dirt Front, Dirt Back
  • Pool Features: None
  • Pool Private: No
  • View: Mountain(s)
  • Disclosures: Agency Discl Req, Seller Discl Avail
  • Construction Type: Wood Frame, Painted, ICAT Recessed Lighting
  • Other Structures: Guest House
  • Patio And Porch Features: Patio
  • Property Condition: Complete Spec Home
  • Roof: Composition
  • Construction:Frame - Wood: Yes
  • Exterior Features:Patio: Yes
  • Construction Status:Complete Spec Home: Yes
  • Exterior Features:Separate Guest House: Yes
  • Construction:ICAT Recessed Lights: Yes

Garage/Parking

  • Total Covered Spaces: 2.0
  • Carport Spaces: 2.0

Utilities

  • Electric: 220 Volts in Kitchen
  • Cooling: Central Air, Ceiling Fan(s)
  • Heating: Electric
  • Laundry Features: Wshr/Dry HookUp Only
  • Cooling Y N: Yes
  • Heating Yn: Yes
  • Water Source: City Water
  • Heating:Electric: Yes

Condo/Co-op/Association

  • Amenities: None
  • Association: No

Association/Amenities

  • Association Fees:HOA YN2: N
  • Association Fees:PAD Fee YN2: N
  • Association Fee Incl:Other (See Remarks)5: Yes

Fee Information

  • Association Fee Includes: Other (See Remarks)

Schools

  • Elementary School: Rainbow Valley Elementary School
  • High School: Estrella Foothills High School
  • Junior High Dist: Buckeye Union High School District
  • Middle Or Junior School: Rainbow Valley Elementary School

Lot Info

  • Horse Amenities: See Remarks
  • Land Lease: No
  • Lot Size Sq Ft: 60225.0
  • Parcel #: 400-52-136-K
  • ResoLotSizeUnits: SquareFeet

Building Info

  • Builder Name: Unknown

Tax Info

  • Tax Annual Amount: 1401.0
  • Tax Book Number: 400.00
  • Tax Lot: -
  • Tax Map Number: 52.00

Ownership History

We collect this data history from publicly available records. To have your information removed, we recommend requesting removal directly through your county’s website.

Date Name Owned For Owner Type

Purchase Details

Listed on
Jul 29, 2022
Closed on
Sep 15, 2022
Sold by
Bought by
Seller's Agent
Lorenia Valdez
My Home Group Real Estate
Buyer's Agent
Abran Maldonado
West USA Realty
List Price
$530,000
Sold Price
$513,500
Premium/Discount to List
-$16,500
-3.11%
Views
11

Home Financials for this Owner

Home Financials are based on the most recent Mortgage that was taken out on this home.
Original Mortgage
$481,650
Interest Rate
0.0499%
Mortgage Type
New Conventional

Purchase Details

Listed on
Dec 22, 2021
Closed on
Jan 5, 2022
Sold by
Bought by
Seller's Agent
Jose Cereceres
Pak Home Realty
Buyer's Agent
Lorenia Valdez
My Home Group Real Estate
List Price
$260,000
Sold Price
$257,000
Premium/Discount to List
-$3,000
-1.15%

Home Financials for this Owner

Home Financials are based on the most recent Mortgage that was taken out on this home.
Avg. Annual Appreciation
180.97%

Purchase Details

Listed on
May 2, 2016
Closed on
Jun 21, 2016
Sold by
Bought by
Seller's Agent
Raquel Cutchon-Quinet
Real Broker
Buyer's Agent
Dulce Matuz
American Traditions Realty
List Price
$170,000
Sold Price
$167,000
Premium/Discount to List
-$3,000
-1.76%

Home Financials for this Owner

Home Financials are based on the most recent Mortgage that was taken out on this home.
Avg. Annual Appreciation
8.06%
Original Mortgage
$163,975
Interest Rate
0.0425%
Mortgage Type
FHA

Purchase Details

Closed on
Jun 1, 2010
Sold by
Bought by

Purchase Details

Closed on
Jan 14, 2010
Sold by
Bought by

Purchase Details

Closed on
Jul 9, 2004
Sold by
Bought by

Purchase Details

Closed on
Jul 27, 1999
Sold by
Bought by

Home Financials for this Owner

Home Financials are based on the most recent Mortgage that was taken out on this home.
Original Mortgage
$117,701
Interest Rate
0.0763%
Mortgage Type
New Conventional
Source: Public Records
Create a Home Valuation Report for This Property
The Home Valuation Report is an in-depth analysis detailing your home's value as well as a comparison with similar homes in the area

Home Values in the Area

Source: Public Records

Average Home Value in this Area


Source: Public Records

Purchase History

We collect this data history from publicly available records. To have your information removed, we recommend requesting removal directly through your county’s website.

Date Buyer Sale Price Title Company
$513,500 American Title Services
$257,000 Arizona Title
$167,000 Security Title Agency Inc
$48,000 Old Republic Title Agency
$90,457 First American Title
-- --
$27,500 Fidelity Title
Source: Public Records

Mortgage History

We collect this data history from publicly available records. To have your information removed, we recommend requesting removal directly through your county’s website.

Date Status Borrower Loan Amount
Open $481,650
Previous Owner $163,975
Previous Owner $117,701
Source: Public Records

Property History

We collect this data history from publicly available records. To have your information removed, we recommend requesting removal directly through your county’s website.

Date Event Price List to Sale Price per Sq Ft Prior Sale
09/16/2022 09/16/22 Sold $513,500 -3.1% $267 / Sq Ft
07/29/2022 07/29/22 For Sale $530,000 +106.2% $276 / Sq Ft
01/14/2022 01/14/22 Sold $257,000 -1.2% $134 / Sq Ft View Prior Sale
12/24/2021 12/24/21 Pending -- -- --
12/20/2021 12/20/21 For Sale $260,000 +55.7% $135 / Sq Ft
06/24/2016 06/24/16 Sold $167,000 -1.8% $87 / Sq Ft View Prior Sale
05/02/2016 05/02/16 For Sale $170,000 -- $88 / Sq Ft
Source: Arizona Regional Multiple Listing Service (ARMLS)

Tax History

We collect this data history from publicly available records. To have your information removed, we recommend requesting removal directly through your county’s website.

Year Tax Paid Tax Assessment Tax Assessment Total Assessment is a certain percentage of the fair market value that is determined by local assessors to be the total taxable value of land and additions on the property. Land Improvement
2025 $1,119 $7,872
2024 $1,503 $11,190
2023 $1,503 $14,400 $8,370 $6,030
2022 $1,540 $10,150 $4,240 $5,910
2021 $1,401 $9,840 $3,940 $5,900
2020 $1,371 $9,940 $3,980 $5,960
2019 $1,331 $10,730 $3,980 $6,750
2018 $1,169 $9,200 $2,480 $6,720
2017 $1,132 $8,300 $2,120 $6,180
2016 $1,032 $8,620 $2,300 $6,320
2015 $1,120 $7,850 $1,470 $6,380
Source: Public Records

Agents Affiliated with this Home

  • Section Image
  • Section Image
  • Section Image
  • Section Image
See All Agents

Map

Source: Arizona Regional Multiple Listing Service (ARMLS)

MLS Number: 6441693

Arizona Regional Multiple Listing Service (ARMLS)
Your Personal Tour Guide

Ask me questions while you tour the home.