NOT LISTED FOR SALE

2071 E 136th St Bixby, OK 74008

Jenks Area

Estimated Value: $427,000 - $457,000

4 Beds
2.5 Baths
2,238 Sq Ft
$200/Sq Ft Est. Value

Sale Details

Date Sold: June 26, 2023

Last sale price $425,000 $190 Per Sq Ft

Est. 5% increase in value since last sale

Current estimated payment $2,936 / mo

15 Days on Market

Highlights

  • Craftsman Architecture
  • Wood Flooring
  • Community Pool
  • Vaulted Ceiling
  • Granite Countertops
  • Covered Patio or Porch

About This Home

As of June 2023

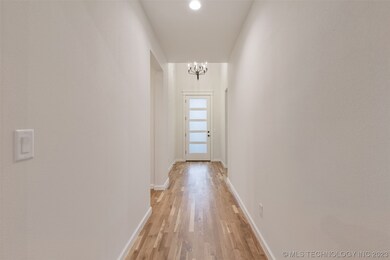
Move-in ready 4 bedroom home with 2.5 baths and 3 car garage on a cul de sac lot. This home has many great designer details and is open concept with a split layout.

Last Agent to Sell the Property

Robert Kleven

Concept Realty License #158619 Listed on: 05/11/2023

Last Buyer's Agent

Carol Brown

MORE Agency License #147346

MORE Agency
Create a Home Valuation Report for This Property
The Home Valuation Report is an in-depth analysis detailing your home's value as well as a comparison with similar homes in the area

Home Details

Home Type

  • Single Family

Year Built

  • Built in 2022

Lot Details

  • 9,459 Sq Ft Lot
  • Cul-De-Sac
  • South Facing Home
  • Landscaped
  • Sprinkler System

Parking

  • 3 Car Attached Garage

Home Design

  • Craftsman Architecture
  • Brick Exterior Construction
  • Slab Foundation
  • Wood Frame Construction
  • Fiberglass Roof
  • Asphalt

Interior Spaces

  • 2,238 Sq Ft Home
  • 1-Story Property
  • Vaulted Ceiling
  • Ceiling Fan
  • Gas Log Fireplace
  • Vinyl Clad Windows
  • Insulated Windows
  • Insulated Doors
  • Fire and Smoke Detector
  • Washer and Electric Dryer Hookup

Kitchen

  • Gas Oven
  • Gas Range
  • Microwave
  • Plumbed For Ice Maker
  • Dishwasher
  • Granite Countertops
  • Disposal

Flooring

  • Wood
  • Carpet

Bedrooms and Bathrooms

  • 4 Bedrooms

Eco-Friendly Details

  • Energy-Efficient Windows
  • Energy-Efficient Insulation
  • Energy-Efficient Doors

Outdoor Features

  • Covered Patio or Porch

Schools

  • West Elementary School
  • Bixby High School

Utilities

  • Zoned Heating and Cooling
  • Heating System Uses Gas
  • Gas Water Heater

Listing and Financial Details

  • Home warranty included in the sale of the property

Community Details

Overview

  • Property has a Home Owners Association
  • Torrey Lakes Subdivision

Recreation

  • Community Pool
  • Park

Home Details

Home Type

Single Family

Year Built

Built in 2022

Lot Details

9,459 Sq Ft Lot

Parking

3

Listing Details

  • Directions: Off of S Harvard Ave between 131st and 141st. West at 136th St S, continue straight, home will be at the very end of the street on the right.
  • Property Sub Type: Single Family Residence
  • Prop. Type: Residential
  • Year Built: 2022
  • Lot Size Acres: 0.217
  • Subdivision Name: Torrey Lakes
  • Architectural Style: Craftsman
  • Garage Yn: Yes
  • Unit Levels: One
  • Efficiency: Doors, Insulation, Windows
  • Building Stories: 1
  • Structure Type: House
  • ResoBuildingAreaSource: Builder
  • Property Sub Type Additional: Single Family Residence
  • Special Features: NewHome
  • Stories: 1

Interior Features

  • Interior Amenities: Granite Counters, High Ceilings, Stone Counters, Vaulted Ceiling(s), Ceiling Fan(s)
  • Appliances: Dishwasher, Disposal, Microwave, Oven, Range, Gas Oven, Gas Range, Gas Water Heater, Plumbed For Ice Maker
  • Full Bathrooms: 2
  • Half Bathrooms: 1
  • Total Bedrooms: 4
  • Door Features: Insulated Doors
  • Fireplace Features: Gas Log
  • Fireplaces: 1
  • Fireplace: Yes
  • Flooring: Carpet, Wood
  • Living Area: 2238.0
  • Window Features: Vinyl, Insulated Windows
  • ResoLivingAreaSource: Builder

Exterior Features

  • Exterior Features: Sprinkler/Irrigation, Landscaping
  • Fencing: None
  • Lot Features: Cul-De-Sac
  • Pool Features: None
  • Home Warranty: Yes
  • Construction Type: Brick, Wood Frame
  • Direction Faces: South
  • Foundation Details: Slab
  • Other Structures: None
  • Patio And Porch Features: Covered, Patio, Porch
  • Roof: Asphalt, Fiberglass

Garage/Parking

  • Attached Garage: Yes
  • Garage Spaces: 3.0
  • Parking Features: Attached, Garage

Utilities

  • Sewer: Public Sewer
  • Utilities: Electricity Available, Natural Gas Available, Water Available
  • Water Source: Public
  • Laundry Features: Washer Hookup, Electric Dryer Hookup
  • Security: No Safety Shelter, Smoke Detector(s)
  • Cooling: Central Air
  • Cooling Y N: Yes
  • Heating: Central, Gas
  • Heating Yn: Yes

Condo/Co-op/Association

  • Community Features: Sidewalks
  • Senior Community: No
  • Amenities: Other, Park, Pool
  • Association Fee Frequency: Annually
  • Association: Yes

Schools

  • High School: Bixby
  • Elementary School: West
  • Junior High Dist: Bixby - Sch Dist (4)

Lot Info

  • Lot Size Sq Ft: 9459.0
  • Additional Parcels: No
  • ResoLotSizeUnits: Acres

Tax Info

  • Tax Year: 2022

Ownership History

We collect this data history from publicly available records. To have your information removed, we recommend requesting removal directly through your county’s website.

Date Name Owned For Owner Type

Purchase Details

Listed on
May 11, 2023
Closed on
Jun 21, 2023
Sold by
Bought by
Seller's Agent
Robert Kleven
Concept Realty
Buyer's Agent
Carol Brown
MORE Agency
List Price
$419,900
Sold Price
$425,000
Premium/Discount to List
$5,100
1.21%
Views
44
Current Estimated Value
$447,286

Home Financials for this Owner

Home Financials are based on the most recent Mortgage that was taken out on this home.
Estimated Appreciation
$22,286
Avg. Annual Appreciation
1.66%
Original Mortgage
$417,302
Interest Rate
7.12%
Mortgage Type
FHA
Source: Public Records

Home Values in the Area

Source: Public Records

Average Home Value in this Area


Source: Public Records

Agents Specializing in Bixby, OK

See All Agents

Purchase History

We collect this data history from publicly available records. To have your information removed, we recommend requesting removal directly through your county’s website.

Date Buyer Sale Price Title Company
$425,000 Firstitle & Abstract Services
Source: Public Records

Mortgage History

We collect this data history from publicly available records. To have your information removed, we recommend requesting removal directly through your county’s website.

Date Status Borrower Loan Amount
Open $415,729
Closed $417,597
Closed $417,302
Previous Owner $316,710
Source: Public Records

Property History

We collect this data history from publicly available records. To have your information removed, we recommend requesting removal directly through your county’s website.

Date Event Price List to Sale Price per Sq Ft
06/26/2023 06/26/23 Sold $425,000 +1.2% $190 / Sq Ft
05/26/2023 05/26/23 Pending -- -- --
05/11/2023 05/11/23 For Sale $419,900 -- $188 / Sq Ft
Source: MLS Technology

Tax History

We collect this data history from publicly available records. To have your information removed, we recommend requesting removal directly through your county’s website.

Year Tax Paid Tax Assessment Tax Assessment Total Assessment is a certain percentage of the fair market value that is determined by local assessors to be the total taxable value of land and additions on the property. Land Improvement
2025 $5,748 $46,773 $8,508 $38,265
2024 $3,508 $45,750 $8,504 $37,246
2023 $3,508 $27,500 $8,446 $19,054
2022 $205 $1,575 $1,575 $0
Source: Public Records

Agents Affiliated with this Home

  • Section Image
  • Section Image
See All Agents

Map

Source: MLS Technology

MLS Number: 2316871

MLS Technology

APN: 60513-73-08-70580

Your Personal Tour Guide

Ask me questions while you tour the home.