NOT LISTED FOR SALE

2071 Hickeys Creekside Dr Alva, FL 33920

Alva Area

Estimated Value: $628,000 - $1,282,000

3 Beds
5 Baths
2,540 Sq Ft
$348/Sq Ft Est. Value

Sale Details

Date Sold: May 29, 2020

Last sale price $500,000 $197 Per Sq Ft

Est. 77% increase in value since last sale

Current estimated payment $5,336 / mo

160 Days on Market

Highlights

  • Boat Ramp
  • Concrete Pool
  • Gated Community
  • Dock made with wood
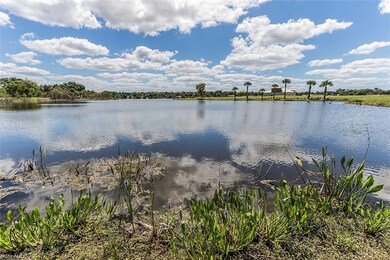
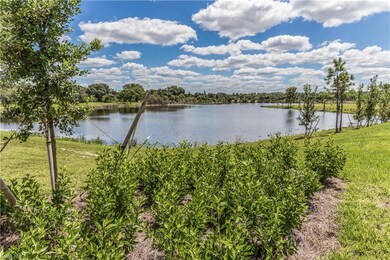
  • Home fronts a creek
  • Views of Preserve

About This Home

As of May 2020

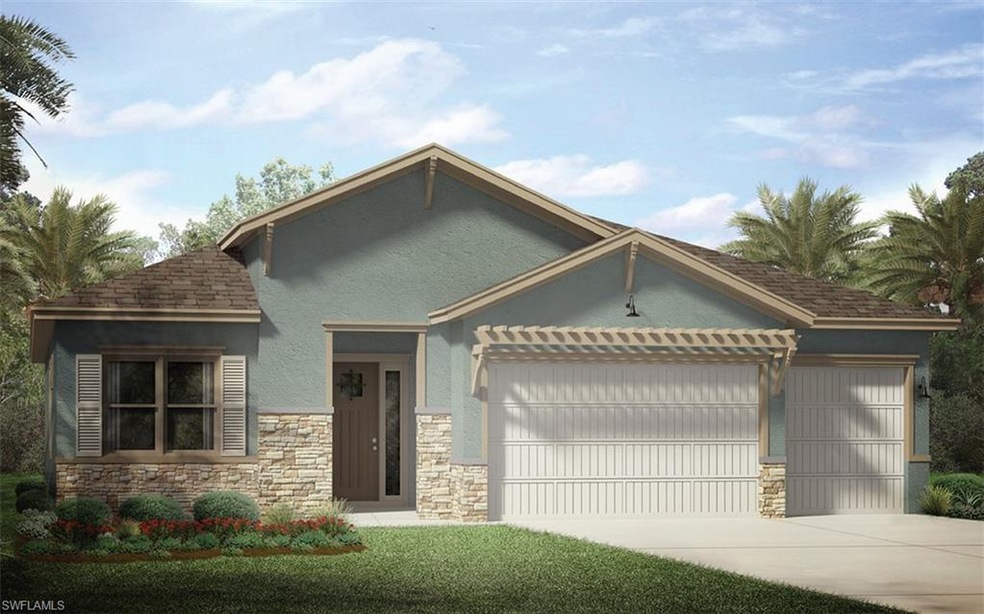
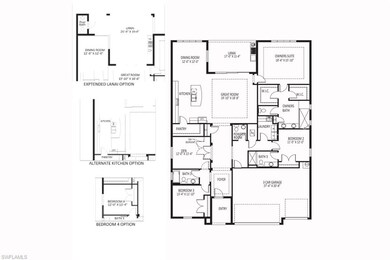
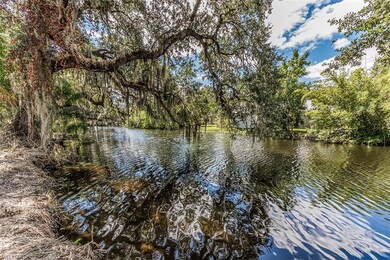
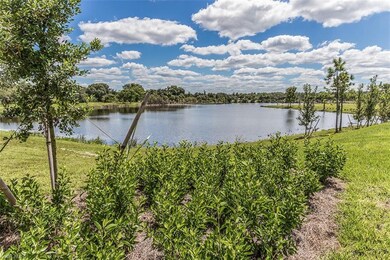
Come see what Hickey's Creekside has to offer! This 2540 sq. ft. Berkley Plan with pool is currently under construction on a 1 Acre Homesite that backs up to Hickey's Creek. Gated, with only 22 homesites total, this exclusive Community won't last long. Each of the Berkley's 3 Bedrooms has its own full Bathroom with quartz vanities and tile shower or shower/tub combination plus a Powder Room and Pool Bath. The oversized owner's suite also has dual walk in closets, linen closet, double vanities and private commode area. An open kitchen is equipped with stainless steel appliances, quartz countertops, large island and huge walk in pantry. An extended covered, caged Lanai has been roughed in for an outdoor kitchen ready to make outdoor entertaining a dream. The pool sports a 9' raised deck area, deep end bench seat, sheer descent waterfall plus a spa. 8 Ft Double 6 Panel doors lead to a spacious home office or den. For community residents only, Hickey's Creekside has its own dock and boat launch into Hickey's Creek which leads to the Caloosahatchee River in less than a mile!

Last Agent to Sell the Property

Debra Thomas

INACTIVE AGENT ACCT License #NAPLES Listed on: 11/20/2019

INACTIVE AGENT ACCT

Last Buyer's Agent

Debra Thomas

INACTIVE AGENT ACCT License #NAPLES Listed on: 11/20/2019

INACTIVE AGENT ACCT

Range of Values:

--
Value Increase
--
Percent Increase
--
Adjusted for Inflation
Collateral Analytics

Collateral Analytics Collateral Analytics AVMs (Automated Valuation Model) employ a number of statistical approaches combined with neighborhood-specific comparable selection guarantees the most up-to-date and precise valuations.

Not Available

Collateral Analytics does not have data for the current month. Please view the chart for historical values.

ICE

ICE Mortgage Technology ICE Mortgage Technology’s AVM (Automated Valuation Model) is a state-of-the-art online residential property valuation tool that provides a quick and accurate estimate of the value of almost any home in the U.S.

Not Available

ICE Mortgage Technology does not have data for the current month. Please view the chart for historical values.

First American

First American First American Data & Analytics’ next-generation AVM combines unrivaled data assets with a blended ensemble of valuation models to produce highly accurate, reliable valuations you can trust.

Not Available

First American does not have data for the current month. Please view the chart for historical values.

Quantarium

Quantarium Quantarium’s valuation service, repeatedly proven the industry’s most accurate and comprehensive, is supercharged with a self-learning and auto-tuning AI engine that continually becomes smarter and more accurate as it processes daily inputs from the industry’s leading RE data lake.

Not Available

Quantarium does not have data for the current month. Please view the chart for historical values.

Average Value
Not Available
List Price
Sold Price
Create a Home Valuation Report for This Property
The Home Valuation Report is an in-depth analysis detailing your home's value as well as a comparison with similar homes in the area

Home Details

Home Type

  • Single Family

Est. Annual Taxes

  • $827

Year Built

  • Built in 2019

Lot Details

  • 1 Acre Lot
  • Lot Dimensions are 82 x 330
  • Home fronts a creek
  • Southeast Facing Home
  • Gated Home
  • Paved or Partially Paved Lot
  • Sprinkler System

HOA Fees

  • $168 Monthly HOA Fees

Parking

  • 3 Car Attached Garage
  • Automatic Garage Door Opener
  • Deeded Parking

Property Views

  • Views of Preserve
  • Creek or Stream Views

Home Design

  • Concrete Block With Brick
  • Stucco
  • Tile

Interior Spaces

  • 2,540 Sq Ft Home
  • 1-Story Property
  • Tray Ceiling
  • Vaulted Ceiling
  • Solar Tinted Windows
  • Shutters
  • Double Hung Windows
  • Casement Windows
  • French Doors
  • Entrance Foyer
  • Great Room
  • Family Room
  • Combination Dining and Living Room

Kitchen

  • Self-Cleaning Oven
  • Range
  • Microwave
  • Ice Maker
  • Dishwasher
  • Disposal
  • Whole-House Reverse Osmosis
  • Reverse Osmosis System

Flooring

  • Carpet
  • Tile

Bedrooms and Bathrooms

  • 3 Bedrooms
  • Split Bedroom Floorplan
  • Walk-In Closet
  • Dual Sinks
  • Shower

Laundry

  • Laundry Room
  • Washer Hookup

Home Security

  • Home Security System
  • Fire and Smoke Detector
  • Fire Sprinkler System

Pool

  • Concrete Pool
  • In Ground Pool
  • In Ground Spa

Outdoor Features

  • Boat Ramp
  • Dock made with wood
  • Patio

Schools

  • School Choice Elementary And Middle School
  • School Choice High School

Utilities

  • Central Heating and Cooling System
  • Water Treatment System
  • Well
  • Septic Tank
  • Sewer Assessments
  • High Speed Internet
  • Cable TV Available

Listing and Financial Details

  • Assessor Parcel Number 25-43-26-01-00000.0220

Community Details

Overview

  • $1,300 Additional Association Fee
  • Mandatory home owners association

Recreation

  • Boat Ramp
  • Community Boat Dock

Security

  • Gated Community

Home Details

Home Type

Single Family

Est. Annual Taxes

$827

Year Built

Built in 2019

Lot Details

1 Acres

HOA Fees

$168 per month

Parking

3

Listing Details

  • Property Type: Residential
  • Table: Residential
  • Street View Param: 1$26.7131596699795$-81.67226502902844$128.04$13.33$1.00$adRjsGUiSECzIjlV3XaWoA
  • Building Design: Single Family
  • Building Description: 1 Story/Ranch
  • Storm Protection: Shutters - Manual
  • Year Built: 2019
  • Special Features: None
  • Property Sub Type: Detached
  • Stories: 1

Interior Features

  • Furnished Description: Unfurnished
  • Price Per Sq Ft: 196.85
  • Total Floors: 1
  • Additional Rooms: Family Room, Laundry in Residence
  • Estimated Living Area: 2540
  • Full Bathrooms: 3
  • Half Bathrooms: 2
  • Total Bathrooms: 5.00
  • Bedroom Description: First Floor Bedroom, Master BR Ground
  • Bedrooms: 3+Den
  • Total Bedrooms: 3
  • Dining Room: Living Dining
  • Equipment: Auto Garage Door, Dishwasher, Disposal, Microwave, Range, Refrigerator/Icemaker, Reverse Osmosis, Security System, Self Cleaning Oven, Smoke Detector, Washer/Dryer Hookup, Water Treatment Owned
  • Flooring: Carpet, Tile
  • Floor Plan: Great Room, Split Bedrooms
  • Interior Amenities: Cable Prewire, Fire Sprinkler, Foyer, French Doors, High Speed Available, Pantry, Smoke Detectors, Tray Ceiling, Volume Ceiling, Walk-In Closet
  • Primary Bathroom: Dual Sinks, Shower Only
  • Windows: Casement, Double Hung, Solar Tinted

Exterior Features

  • Gulf Access: No
  • Private Pool: Yes
  • Private Spa: Yes
  • Roof: Tile
  • Construction: Concrete Block
  • Boat Access: Boat Ramp, Wooden Dock
  • Irrigation: Lake/Canal
  • Road: Paved Road
  • View: Creek, Preserve
  • Exterior Features: Patio, Sprinkler Auto
  • Exterior Finish: Stucco
  • Private Pool Type: Below Ground, Concrete
  • Private Spa Type: Below Ground, Concrete
  • Waterfront Type: Creek

Garage/Parking

  • Garage Description: Attached
  • Garage Spaces: 3

Utilities

  • Cable Available: Yes
  • Cooling: Central Electric
  • Heat: Central Electric
  • Security: Gated
  • Sewer: Assessment Paid, Septic
  • Water: Assessment Paid, Reverse Osmosis - Entire House, Well

Condo/Co-op/Association

  • Management: Professional
  • Mandatory HOA: Yes
  • Restrictions: Deeded
  • Sub Condo Name: HICKEY CREEKSIDE
  • Maintenance: Cable, Internet/WiFi Access, Irrigation Water, Street Lights, Trash Removal
  • Master Hoa Fee: 503.54
  • Master HOA Fee Frequency: Quarterly

Association/Amenities

  • Pets: No Approval Needed
  • Development: Hickey Creekside
  • Amenities: Community Boat Dock, Community Boat Ramp
  • Community Type: Gated
  • Units In Building: 1
  • Total Number of Units: 1

Fee Information

  • One Time Other Fee: 1300

Schools

  • Elementary School: School Choice
  • High School: School Choice
  • Middle School: School Choice

Lot Info

  • Builder Product: Yes
  • Section: 25
  • Total Area: 3459
  • Waterfront: Yes
  • Acres: 1.0000
  • Rear Exposure: Southeast
  • Lot Description: Regular
  • Lot Dimensions: 82 X 330
  • Parcel Number: 25-43-26-01-00000.0220

Rental Info

  • Lease Limits: Yes
  • Leases Per Year: 4
  • Min Days Of Lease: 30

Tax Info

  • Tax Description: County Only, Homestead, New Construction
  • Taxes: 826.79

Ownership History

We collect this data history from publicly available records. To have your information removed, we recommend requesting removal directly through your county’s website.

Date Name Owned For Owner Type

Purchase Details

Listed on
Nov 20, 2019
Closed on
May 29, 2020
Sold by
D R Horton Inc
Bought by
Seller's Agent
Debra Thomas
INACTIVE AGENT ACCT
Buyer's Agent
Debra Thomas
INACTIVE AGENT ACCT
List Price
$565,465
Sold Price
$500,000
Premium/Discount to List
-$65,465
-11.58%
Current Estimated Value
$883,531

Home Financials for this Owner

Home Financials are based on the most recent Mortgage that was taken out on this home.
Estimated Appreciation
$383,531
Avg. Annual Appreciation
9.52%
Original Mortgage
$485,000
Outstanding Balance
$422,167
Interest Rate
3.3%
Mortgage Type
New Conventional
Estimated Equity
$461,364

Purchase Details

Closed on
Jun 4, 2019
Sold by
Edgewater Opportunity Fund Iii Lp
Bought by
D R Horton Inc
Source: Public Records

Home Values in the Area

Source: Public Records

Average Home Value in this Area


Source: Public Records

Agents Specializing in Alva, FL

See All Agents

Purchase History

We collect this data history from publicly available records. To have your information removed, we recommend requesting removal directly through your county’s website.

Date Buyer Sale Price Title Company
$500,000 Dhi Title Of Florida Inc
D R Horton Inc $650,000 Attorney
Source: Public Records

Mortgage History

We collect this data history from publicly available records. To have your information removed, we recommend requesting removal directly through your county’s website.

Date Status Borrower Loan Amount
Open $485,000
Source: Public Records

Property History

We collect this data history from publicly available records. To have your information removed, we recommend requesting removal directly through your county’s website.

Date Event Price List to Sale Price per Sq Ft
05/29/2020 05/29/20 Sold $500,000 -2.9% $197 / Sq Ft
04/28/2020 04/28/20 Pending -- -- --
04/20/2020 04/20/20 Price Changed $514,990 -0.8% $203 / Sq Ft
02/13/2020 02/13/20 Price Changed $519,260 -4.6% $204 / Sq Ft
01/24/2020 01/24/20 Price Changed $544,260 -3.8% $214 / Sq Ft
11/20/2019 11/20/19 For Sale $565,465 -- $223 / Sq Ft
Source: Naples Area Board of REALTORS®

Tax History

We collect this data history from publicly available records. To have your information removed, we recommend requesting removal directly through your county’s website.

Year Tax Paid Tax Assessment Tax Assessment Total Assessment is a certain percentage of the fair market value that is determined by local assessors to be the total taxable value of land and additions on the property. Land Improvement
2026 $3,804 $262,108 $148,533 $113,575
2025 $3,804 $256,970 $145,621 $111,349
2024 $3,554 $251,932 $142,766 $109,166
2023 $3,452 $246,993 $139,967 $107,026
2022 $3,470 $242,151 $137,223 $104,928
2021 $3,399 $237,404 $134,533 $102,871
2019 $3,341 $230,365 $130,544 $99,821
2018 $3,141 $225,849 $127,985 $97,864
2016 $2,983 $217,081 $123,016 $94,065
2015 $2,911 $213,822 $121,169 $92,653
2014 $2,891 $209,635 $118,796 $90,839
Source: Public Records

Agents Affiliated with this Home

  • Section Image
See All Agents

Map

Source: Naples Area Board of REALTORS®

MLS Number: 219077345

Naples Area Board of REALTORS®

APN: 25-43-26-01-00000.0220

Your Personal Tour Guide

Ask me questions while you tour the home.