
Seller's Agent in 2024
Jill McEnaney
RE/MAX State Line
(816) 739-9808
34 Total Sales
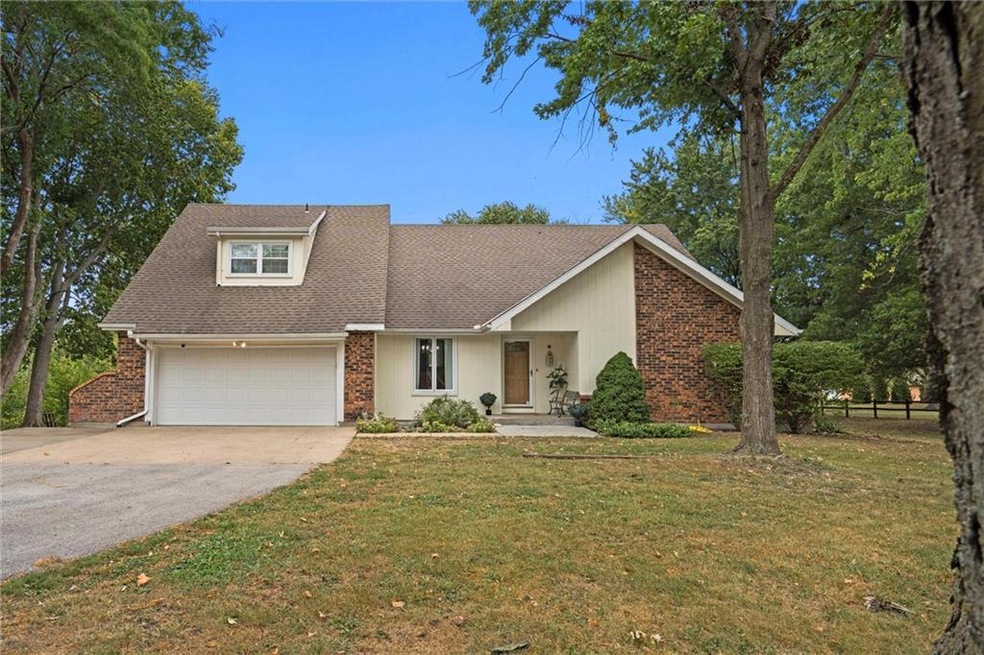


Estimated Value: $473,000 - $581,000
Beautiful 1.5sty home on 2.86 acres in the sought after neighborhood of Riverview Estates (Incorporated with their own mayor). Gorgeous living room with hardwood floors, vaulted ceilings, built-ins, and brick fireplace. Large kitchen with S/S appliances, granite counters, custom cabinets and breakfast area. Primary bedroom on main level with en suite spa-like bathroom including jetted tub, travertine tile, steam shower & two walk-in closets. 3 generous size bedrooms upstairs and bamboo flooring throughout 2nd level. Private deck off living room & primary bedroom. Lovely screened-in porch off kitchen leads to 2nd deck. Geothermal ground source heat pump for maximum efficiency and new hot water heater. You will fall in love with this serene private property! 1/2 acre pond teeming with bass and sunfish, fruit trees, and wildlife (more than 30 species of birds observed by homeowners in the last few years). This neighborhood has a single entrance/exit and is not a thru street providing you the privacy you want!
Last Agent to Sell the Property
RE/MAX State Line Brokerage Phone: 816-739-9808 License #SP00226020 Listed on: 09/20/2024
We collect this data history from publicly available records. To have your information removed, we recommend requesting removal directly through your county’s website.
We collect this data history from publicly available records. To have your information removed, we recommend requesting removal directly through your county’s website.
| Date | Buyer | Sale Price | Title Company |
|---|---|---|---|
| -- | Continental Title | ||
| -- | Continental Title | ||
| -- | -- |
We collect this data history from publicly available records. To have your information removed, we recommend requesting removal directly through your county’s website.
| Date | Status | Borrower | Loan Amount |
|---|---|---|---|
| Open | $250,000 | ||
| Previous Owner | $302,400 | ||
| Previous Owner | $80,775 | ||
| Previous Owner | $100,000 | ||
| Previous Owner | $100,000 | ||
| Previous Owner | $95,000 | ||
| Previous Owner | $40,500 | ||
| Previous Owner | $216,000 |
We collect this data history from publicly available records. To have your information removed, we recommend requesting removal directly through your county’s website.
| Date | Event | Price | List to Sale | Price per Sq Ft | Prior Sale |
|---|---|---|---|---|---|
| 11/05/2024 11/05/24 | Sold | -- | -- | -- | |
| 10/05/2024 10/05/24 | Pending | -- | -- | -- | |
| 09/21/2024 09/21/24 | For Sale | $515,000 | +53.8% | $198 / Sq Ft | |
| 08/23/2017 08/23/17 | Sold | -- | -- | -- | View Prior Sale |
| 06/30/2017 06/30/17 | Pending | -- | -- | -- | |
| 06/22/2017 06/22/17 | For Sale | $334,900 | -- | $146 / Sq Ft |
We collect this data history from publicly available records. To have your information removed, we recommend requesting removal directly through your county’s website.
| Year | Tax Paid | Tax Assessment Tax Assessment Total Assessment is a certain percentage of the fair market value that is determined by local assessors to be the total taxable value of land and additions on the property. | Land | Improvement |
|---|---|---|---|---|
| 2025 | $3,645 | $59,000 | $7,130 | $51,870 |
| 2024 | $3,645 | $52,030 | $6,480 | $45,550 |
| 2023 | $3,645 | $52,030 | $6,480 | $45,550 |
| 2022 | $3,234 | $45,310 | $6,480 | $38,830 |
| 2021 | $3,298 | $45,310 | $6,480 | $38,830 |
| 2020 | $3,280 | $43,930 | $6,480 | $37,450 |
| 2019 | $3,219 | $43,930 | $6,480 | $37,450 |
| 2018 | $2,890 | $38,800 | $5,180 | $33,620 |
| 2017 | $2,747 | $38,800 | $5,180 | $33,620 |
| 2016 | $2,747 | $36,790 | $5,180 | $31,610 |
| 2015 | $2,747 | $36,790 | $5,180 | $31,610 |
| 2014 | $2,722 | $36,330 | $5,180 | $31,150 |
| 2013 | -- | $36,330 | $5,180 | $31,150 |
Seller's Agent in 2024
Jill McEnaney
RE/MAX State Line
(816) 739-9808
34 Total Sales
Seller Co-Listing Agent in 2024
Sharon Sigman
RE/MAX State Line
(913) 488-8300
185 Total Sales
Buyer's Agent in 2024
Monica Hamilton
ReeceNichols Shewmaker
(816) 853-6196
45 Total Sales
Seller's Agent in 2017
YFA Team
Your Future Address, LLC
(913) 220-3260
378 Total Sales
Seller Co-Listing Agent in 2017
Aaron Leib
Your Future Address, LLC
(816) 257-6749
189 Total Sales
Source: Heartland MLS
MLS Number: 2507516
APN: 2505100
Disclaimer: Certain information contained herein is derived from information provided by parties other than Homes.com. All information provided is deemed reliable, but is not guaranteed to be accurate and should be independently verified.
All data is obtained from various sources and may not have been verified by broker or MLS GRID. Supplied Open House Information is subject to change without notice. All information should be independently reviewed and verified for accuracy. Properties may or may not be listed by the office/agent presenting the information. Some IDX listings have been excluded from this website. Prices displayed on all Sold listings are the Last Known Listing Price and may not be the actual selling price.
Listings courtesy of Heartland MLS as distributed by MLS GRID.
Based on information submitted to the MLS GRID
Listing Information presented by local MLS brokerage: TEN-X, INC., local REALTOR®- Arlene Richardson - (888) 952-6393
Ask me questions while you tour the home.