
Porter Mason
ARC Realty Alabama
(659) 207-5628
38 Total Sales
2 in Redmont Park
$2,000,987 Price Range
Estimated Value: $523,301
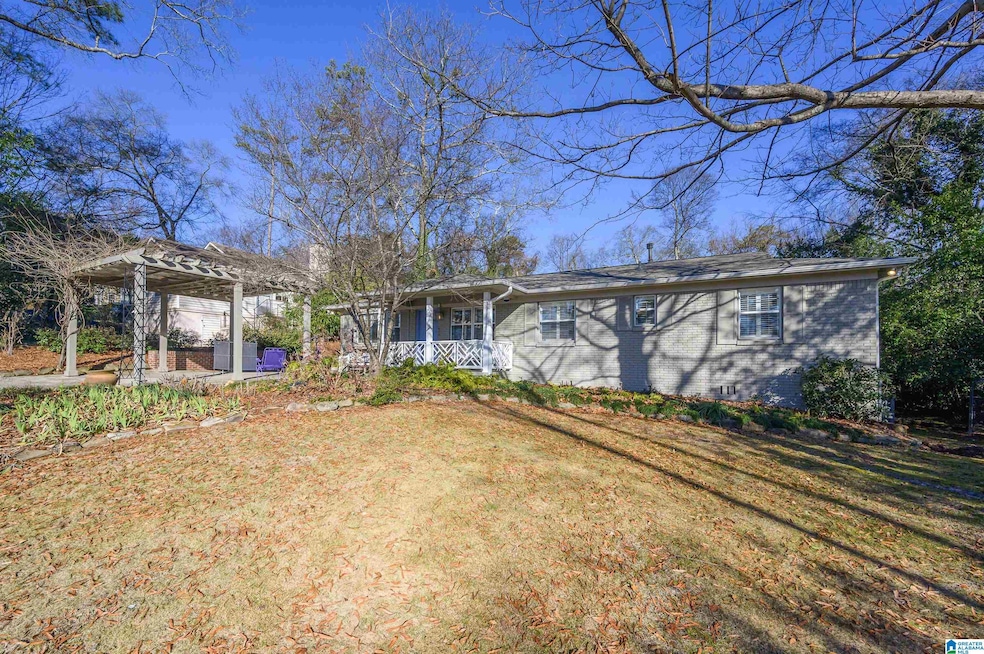
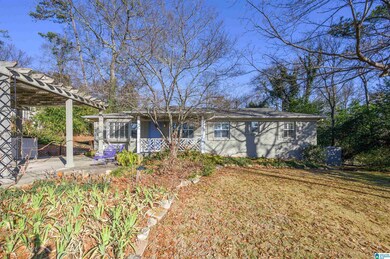
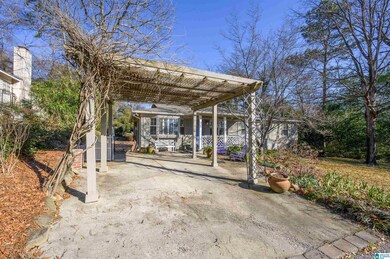
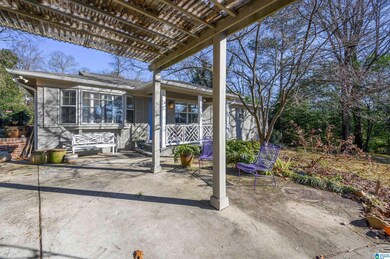
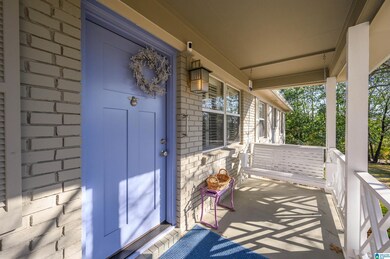
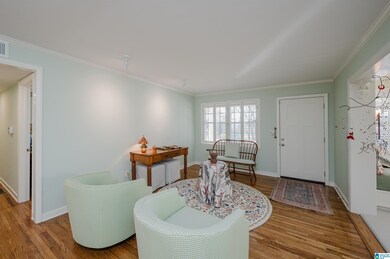
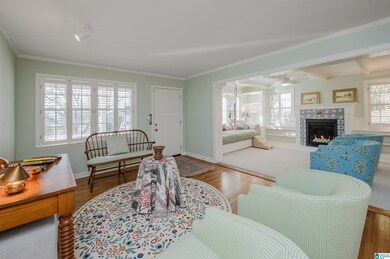
Cool, Cute...and Convenient. This move-in ready house is a casual walk to English Village, the YMCA, the Zoo, the Botanical Gardens, Mountain Brook Village, and Downtown Homewood...all while paying Birmingham taxes :)! This house had been meticulously planned and cared for as well. In 2024 - installed new roof, updated all electrical and plumbing, professionally painted inside and out, installed cool gas fireplace, installed new carpet, beautiful hardwood floors were refinished, bathrooms were totally updated, insulated well above and below, new washer and dryer (that stay with the house) in the new functional laundry room, kitchen remodeled with new everything, new water heater installed, plantation shutters installed throughout and new storm windows...All while situated on a 1/3 of an acre, corner lot, with a big, private, fenced, backyard that has a very nice covered deck. Wow...come see all this for yourself please. And thank you.
We collect this data history from publicly available records. To have your information removed, we recommend requesting removal directly through your county’s website.
Porter Mason
ARC Realty Alabama
(659) 207-5628
38 Total Sales
2 in Redmont Park
$2,000,987 Price Range
Ginger Busby
LAH Sotheby's International Realty Homewood
(659) 207-3782
87 Total Sales
2 in Redmont Park
$520K - $730K Price Range
Misty Joseph
ARC Realty Mountain Brook
(205) 941-8803
56 Total Sales
1 in Redmont Park
$235,000 Price
Petra Pryor
Ingram & Associates, LLC
(659) 207-3141
126 Total Sales
1 in Redmont Park
$500,000 Price
Gusty Gulas
eXp Realty, LLC Central
(659) 204-4758
679 Total Sales
1 in Redmont Park
$534,000 Price
Lori Reich
ARC Realty Mountain Brook
(659) 207-3079
96 Total Sales
4 in Redmont Park
$283K - $1.7M Price Range
We collect this data history from publicly available records. To have your information removed, we recommend requesting removal directly through your county’s website.
| Date | Buyer | Sale Price | Title Company |
|---|---|---|---|
| $500,000 | None Listed On Document | ||
| $240,000 | -- | ||
| $186,000 | -- | ||
| $149,900 | -- |
We collect this data history from publicly available records. To have your information removed, we recommend requesting removal directly through your county’s website.
| Date | Status | Borrower | Loan Amount |
|---|---|---|---|
| Previous Owner | $50,100 | ||
| Previous Owner | $148,000 | ||
| Previous Owner | $119,920 |
We collect this data history from publicly available records. To have your information removed, we recommend requesting removal directly through your county’s website.
| Date | Event | Price | List to Sale | Price per Sq Ft |
|---|---|---|---|---|
| 02/28/2025 02/28/25 | Sold | $500,000 | -1.8% | $336 / Sq Ft |
| 02/14/2025 02/14/25 | Pending | -- | -- | -- |
| 01/28/2025 01/28/25 | For Sale | $509,000 | -- | $342 / Sq Ft |
We collect this data history from publicly available records. To have your information removed, we recommend requesting removal directly through your county’s website.
| Year | Tax Paid | Tax Assessment Tax Assessment Total Assessment is a certain percentage of the fair market value that is determined by local assessors to be the total taxable value of land and additions on the property. | Land | Improvement |
|---|---|---|---|---|
| 2025 | $2,337 | $36,100 | ||
| 2024 | $2,337 | $36,100 | ||
| 2022 | $2,337 | $36,100 | $24,870 | $11,230 |
| 2021 | $2,126 | $32,890 | $24,870 | $8,020 |
| 2020 | $2,002 | $31,010 | $20,900 | $10,110 |
| 2019 | $1,863 | $28,920 | $0 | $0 |
| 2018 | $2,050 | $31,760 | $0 | $0 |
| 2017 | $1,901 | $29,500 | $0 | $0 |
| 2016 | $1,975 | $30,620 | $0 | $0 |
| 2015 | $1,901 | $29,500 | $0 | $0 |
| 2014 | $1,484 | $26,860 | $0 | $0 |
| 2013 | $1,484 | $26,860 | $0 | $0 |
Seller's Agent in 2025
Michael Giardina
ARC Realty Vestavia
(205) 215-2728
2 in this area
13 Total Sales
Buyer's Agent in 2025
Leane Randle
EXP Realty LLC
(205) 531-4245
1 in this area
39 Total Sales
Source: Greater Alabama MLS
MLS Number: 21407551
APN: 28-00-07-1-003-006.000
Disclaimer: Certain information contained herein is derived from information provided by parties other than Homes.com. All information provided is deemed reliable, but is not guaranteed to be accurate and should be independently verified.
IDX information is provided exclusively for personal, non-commercial use, and may not be used for any purpose other than to identify prospective properties consumers may be interested in purchasing. Information is deemed reliable but not guaranteed.
Ask me questions while you tour the home.