NOT LISTED FOR SALE
4 Beds
2.5 Baths
2,074 Sq Ft
0.31 Acre Lot

Sale Details

Date Sold: September 24, 2024

Last sale price $440,000 $212 Per Sq Ft

106 Days on Market

Highlights

  • Health Club
  • Golf Course Community
  • Deck
  • Eastwood Elementary School Rated A-
  • Medical Services
  • Traditional Architecture

About This Home

As of September 2024

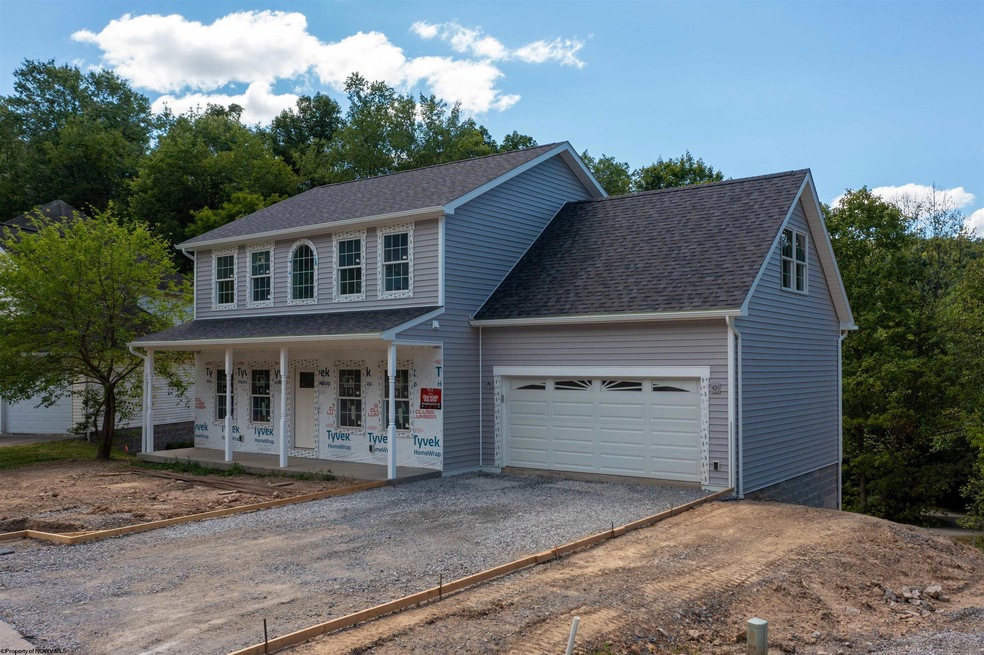
Location, location, location! This New home, crafted by a well-known builder, is nestled in a very convenient area with easy access to Hospitals, WVU and I-68. Key Features: • Prime Location: Conveniently located just a short drive away from major hospitals and WVU, ensuring accessibility and convenience. • Quality Craftsmanship: Built by a reputable builder known for their superior craftsmanship and attention to detail. • Hardwood Flooring: Enjoy the elegance and durability of hardwood flooring throughout the entire first floor, adding warmth and charm to every room. •Customization Options: Get in early and personalize your new home by selecting paint colors, carpeting, lighting fixtures, and faucets, allowance provided. Don't miss this opportunity to own a beautiful home in an unbeatable location. Contact us today to schedule a viewing and make this your next home!

Last Agent to Sell the Property

Cheryl Hook

KELLER WILLIAMS REALTY ADVANTAGE License #WV0022085 Listed on: 04/10/2024

KELLER WILLIAMS REALTY ADVANTAGE

Co-Listed By

Brian Haufe

KELLER WILLIAMS REALTY ADVANTAGE License #WV0028936

Last Buyer's Agent

MARK JENKINS

DANG & CO LLC License #WVS200300990

Create a Home Valuation Report for This Property
The Home Valuation Report is an in-depth analysis detailing your home's value as well as a comparison with similar homes in the area

Home Details

Home Type

  • Single Family

Est. Annual Taxes

  • $857

Year Built

  • Built in 2024 | Under Construction

Lot Details

  • 13,351 Sq Ft Lot
  • Landscaped
  • Level Lot

HOA Fees

  • $33 Monthly HOA Fees

Property Views

  • Park or Greenbelt
  • Neighborhood

Home Design

  • Traditional Architecture
  • Brick Exterior Construction
  • Block Foundation
  • Frame Construction
  • Shingle Roof
  • Hardboard

Interior Spaces

  • 2-Story Property
  • Ceiling height of 9 feet or more
  • Ceiling Fan
  • Washer and Electric Dryer Hookup

Kitchen

  • Range
  • Microwave
  • Plumbed For Ice Maker

Flooring

  • Wood
  • Wall to Wall Carpet
  • Tile
  • Vinyl

Bedrooms and Bathrooms

  • 4 Bedrooms
  • Walk-In Closet

Unfinished Basement

  • Walk-Out Basement
  • Basement Fills Entire Space Under The House

Home Security

  • Carbon Monoxide Detectors
  • Fire and Smoke Detector

Parking

  • 2 Car Attached Garage
  • Garage Door Opener

Outdoor Features

  • Deck
  • Exterior Lighting
  • Porch

Schools

  • Eastwood Elementary School
  • Mountaineer Middle School
  • University High School

Utilities

  • Forced Air Heating and Cooling System
  • Heating System Uses Gas
  • 200+ Amp Service
  • Electric Water Heater
  • High Speed Internet
  • Cable TV Available

Listing and Financial Details

  • Assessor Parcel Number 0036

Community Details

Overview

  • Association fees include grounds, road maint. agreement, snow removal
  • Pinecrest Subdivision

Amenities

  • Medical Services

Recreation

  • Golf Course Community
  • Health Club

Home Details

Home Type

Single Family

Est. Annual Taxes

$857

Year Built

Built in 2024 | Under Construction

Lot Details

0.31 Acres

HOA Fees

$33 per month

Listing Details

  • OFFICELIST_ADDRESS: 2072 Pinecrest Drive
  • Directions: From Stewartstown Rd. go left into Pinecrest. Stay right at the split then right onto Pinecrest Dr. Follow road - home on the right.
  • Geo Longitude: -79.9227582037048
  • Geo Match Code: 3
  • Geo Quality: 1
  • Handicap Modified: No
  • Listing Office2: 472
  • List Type: Exclusive Right to Sell
  • Lot Dimension: irregular
  • Number Of Stories: 2
  • OFFICELIST_STATE: WV
  • Street Designation: Drive
  • Building Style: Traditional, Two Story
  • FILLSUBDIVISION: Pinecrest
  • TaxAmountDollars: 857.4
  • Bdrm2Features: Walk-in Closet
  • Bdrm3Features: Wall-to-Wall Carpet
  • Bdrm4Features: Wall-to-Wall Carpet
  • Dining Rm Level: 1
  • FinishedSqFtAboveGrade: 2074
  • HOAFeeDollars: 400
  • Hoa Fee Per: Yearly
  • Kitchen Level: 1
  • Living Rm Level: 1
  • Master Bdrm Level: 2
  • TotalFinLivingArea: 2074
  • UnfinishedSqFtBelowGr: 900
  • Year Built: 2024
  • PrimaryBdrmFeatures: Walk-in Closet, Wall-to-Wall Carpet, Primary Bath
  • Special Features: NewHome
  • Property Sub Type: Detached
  • Stories: 2

Interior Features

  • Has Attic: Pull-Down Stairs
  • Has Basement: Full, Unfinished, Walk-Out, Concrete Floor
  • Kitchen Equipment: Smoke Detectors, Garage Door Opener, Cable Ready, Hot Water Heater Elec., Carbon Monoxide Detectors, High Speed Internet Ready
  • Flooring: Wall-to-Wall Carpet, Wood, Vinyl, Tile
  • Interior Amenities: Walk-in Closets, 9ft+ Ceiling, Primary Bath, Gas Stove Connection, Washer Connection, Electric Dryer Connection, Icemaker Connection
  • Legal Description: LOT 36 OR .3065 AC PINECREST VILLAGE
  • Lot Sq Ft: 13199
  • New Construction: Under Construction
  • Basement Type: Detached
  • Appliances: Range, Microwave
  • DiningRmFeatures: Wood Floor
  • Fireplace: None
  • Kitchen Features: Wood Floor
  • LivingRmFeatures: Wood Floor
  • Total Bathrooms: 3
  • Other Room 1: Office
  • Other Rooms: Office/Computer Room

Exterior Features

  • Exterior Construction: Frame
  • Exterior: Brick, Hardboard
  • Exterior Features: Porch, Deck, Landscaped, Outside Lighting, Double Thermo Windows
  • Fence: None
  • Foundation: Block
  • Number of Acres: 0.3065
  • Roof: Shingles
  • View: Park-like, Neighborhood
  • Waterfront: None

Garage/Parking

  • Garage Spaces: Attached, 2 Cars
  • Parking: 2 Cars

Utilities

  • Cooling: Central Air, Ceiling Fan(s), Electric
  • Electricity: 200 Amps
  • Heating: Forced Air, Gas
  • Water Sewer Description: City Sewer, City Water

Condo/Co-op/Association

  • Community Amenities: Golf Course, Health Club, Medical Facility
  • Property Description: Level, No Outlet Street
  • Home Owners Fee Includes: Grounds, Road Maint. Agreement, Snow Removal
  • HOA: Yes

Fee Information

  • Tax Class: Single Family Detached

Schools

  • School District: Union
  • Elementary School: Eastwood Elementary
  • High School: University High
  • Middle School: Mountaineer Middle

Lot Info

  • Deed Page: 495
  • Parcel #: 0036

Rental Info

  • Minimum Deposit: $2,000.

Tax Info

  • Tax Year: 2023

Multi Family

  • Unit Number of Bedrooms: 4

MLS Schools

  • School County: Monongalia

Property History

We collect this data history from publicly available records. To have your information removed, we recommend requesting removal directly through your county’s website.

Date Event Price List to Sale Price per Sq Ft
09/24/2024 09/24/24 Sold $440,000 -1.1% $212 / Sq Ft
04/10/2024 04/10/24 For Sale $445,000 -- $215 / Sq Ft
Source: North Central West Virginia REIN

Agents Affiliated with this Home

  • Section Image
  • Section Image
  • Section Image
See All Agents

Map

Source: North Central West Virginia REIN

MLS Number: 10153713

North Central West Virginia REIN
Your Personal Tour Guide

Ask me questions while you tour the home.