NOT LISTED FOR SALE

2072 Ridge Dr W Windsor, CO 80550

Windsor Area

Estimated Value: $817,000 - $1,118,000

4 Beds
3.5 Baths
4,266 Sq Ft
$236/Sq Ft Est. Value

Sale Details

Date Sold: September 8, 2023

Last sale price $1,125,000 $264 Per Sq Ft

Est. 11% decrease in value since last sale

Current estimated payment $6,917 / mo

16 Days on Market

Highlights

  • Waterfront
  • Mountain View
  • Contemporary Architecture
  • Open Floorplan
  • Deck
  • Wooded Lot

About This Home

As of September 2023

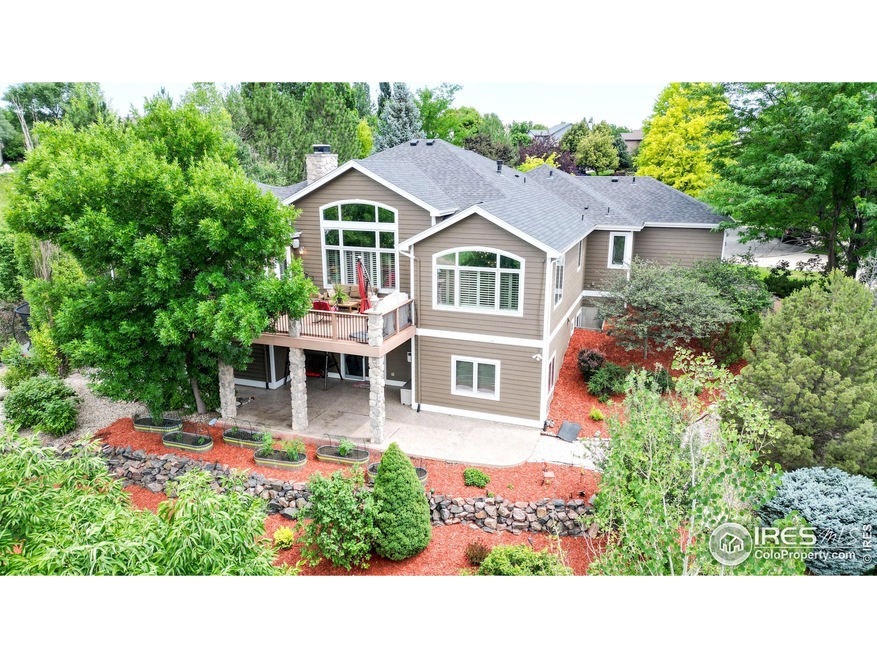
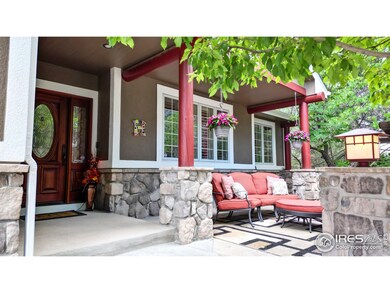
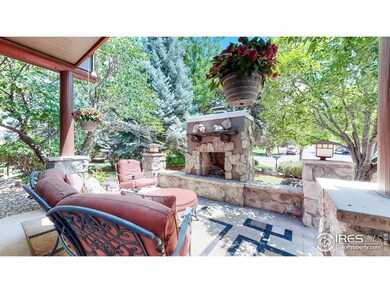
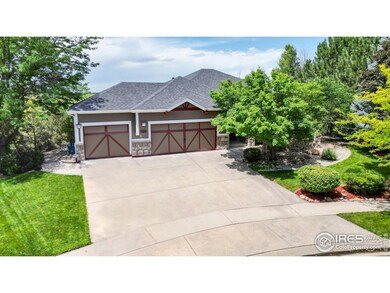
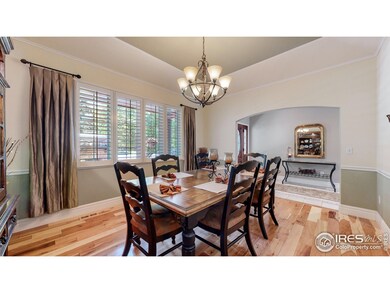
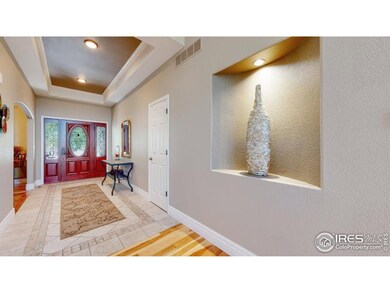
Welcome to your future dream home, an executive-level, 4 bedroom, 4 bathroom ranch-style haven nestled in the highly coveted Ridge West subdivision. This residence is an epitome of modern, relaxed luxury designed for a sophisticated lifestyle. A lavish display of elegance, the home sits on almost half an acre of meticulously manicured land, accentuated by a beautifully landscaped backyard. A canopy of mature trees, artistic rock pathways, and a classic horseshoe pit cultivate an atmosphere of natural beauty and fun-filled outdoor living. One of the star features of the home is a remarkable main-level master suite. This spacious retreat is complete with a 5-piece ensuite, ensuring a serene and private sanctuary where comfort and style meet.Wake up to the tranquil sights of open space backing your property and drink in the majestic, unobstructed mountain views that make this residence truly one-of-a kind. Witness the charm of local wildlife making their appearances, a beautiful reminder of the harmonious balance between high-end living and nature's tranquility. This homes appeal goes beyond its captivating beauty; it is filled with a mutitude of upgrades that elevate it to a class of its own. The lower level has a large theatre room, office space, wet bar and a wine closet. Other features and upgrades include handscraped hickory floors on the main floor, new impact resistant roof, interior and exterior paint, downspouts/gutters, garage doors, new furnace, A/C and tankless hot water. All other upgrades and changes are available in the additional documents.

Last Agent to Sell the Property

William Richardson

Berkshire Hathaway HomeServices Rocky Mountain, Realtors-Fort Collins License #100005047 Listed on: 07/20/2023

Berkshire Hathaway HomeServices Rocky Mountain, Realtors-Fort Collins

Last Buyer's Agent

Jaione Osborne

Group Harmony

Group Harmony
Create a Home Valuation Report for This Property
The Home Valuation Report is an in-depth analysis detailing your home's value as well as a comparison with similar homes in the area

Home Details

Home Type

  • Single Family

Est. Annual Taxes

  • $5,163

Year Built

  • Built in 2001

Lot Details

  • 20,962 Sq Ft Lot
  • Waterfront
  • Open Space
  • Cul-De-Sac
  • Southeast Facing Home
  • Partially Fenced Property
  • Sloped Lot
  • Sprinkler System
  • Wooded Lot

HOA Fees

  • $38 Monthly HOA Fees

Parking

  • 3 Car Attached Garage

Home Design

  • Contemporary Architecture
  • Wood Frame Construction
  • Composition Roof
  • Composition Shingle
  • Stucco
  • Stone

Interior Spaces

  • 4,266 Sq Ft Home
  • 1-Story Property
  • Open Floorplan
  • Wet Bar
  • Bar Fridge
  • Cathedral Ceiling
  • Gas Fireplace
  • Window Treatments
  • Great Room with Fireplace
  • Family Room
  • Dining Room
  • Mountain Views
  • Radon Detector

Kitchen

  • Eat-In Kitchen
  • Double Oven
  • Gas Oven or Range
  • Microwave
  • Dishwasher
  • Kitchen Island
  • Disposal

Flooring

  • Wood
  • Carpet

Bedrooms and Bathrooms

  • 4 Bedrooms
  • Walk-In Closet

Laundry

  • Laundry on main level
  • Washer and Dryer Hookup

Finished Basement

  • Walk-Out Basement
  • Partial Basement
  • Fireplace in Basement

Outdoor Features

  • Deck
  • Patio
  • Exterior Lighting

Schools

  • Bamford Elementary School
  • Timnath Middle-High School
  • Fossil Ridge High School

Additional Features

  • Mineral Rights Excluded
  • Forced Air Heating and Cooling System

Community Details

  • Association fees include common amenities, management
  • Ridge West Subdivision

Listing and Financial Details

  • Assessor Parcel Number R1581010

Home Details

Home Type

Single Family

Est. Annual Taxes

$5,163

Year Built

Built in 2001

Lot Details

0.48 Acres

HOA Fees

$38 per month

Parking

3

Listing Details

  • Year Built: 2001
  • Property Sub Type: Residential-Detached
  • Prop. Type: Residential
  • Horses: No
  • Lot Size Acres: 0.48
  • Road Frontage Type: City Street
  • Road Surface Type: Paved, Asphalt
  • Subdivision Name: Ridge West
  • Directions: From Hwy 392 go North on Cty Rd 13 to Ridge West Dr, right on Ridge West then first left to stay on Ridge West to property at end of road.
  • Architectural Style: Contemporary/Modern, Ranch
  • Garage Yn: Yes
  • Unit Levels: One
  • New Construction: No
  • Building Stories: 1
  • Kitchen Level: Main
  • IRESDS_HasWaterRights: No
  • IRESDS_Total Sq Ft: 4266
  • Special Features: VirtualTour
  • Stories: 1

Interior Features

  • Possible Use: Single Family
  • Private Spa: No
  • Appliances: Electric Range/Oven, Gas Range/Oven, Double Oven, Dishwasher, Bar Fridge, Microwave, Disposal
  • Has Basement: Partial, 90%+ Finished Basement, Walk-Out Access, Built-In Radon
  • Full Bathrooms: 2
  • Half Bathrooms: 1
  • Three Quarter Bathrooms: 1
  • Total Bedrooms: 4
  • Fireplace Features: Gas, Great Room, Basement
  • Fireplace: Yes
  • Flooring: Wood Floors
  • Interior Amenities: Eat-in Kitchen, Separate Dining Room, Cathedral/Vaulted Ceilings, Open Floorplan, Pantry, Walk-In Closet(s), Wet Bar, Kitchen Island
  • Window Features: Window Coverings
  • Room Bedroom3 Features: Carpet
  • Dining Room Features: Wood Floor
  • IRESDS_HasFamilyRoom: Yes
  • Room Bedroom4 Level: Main
  • Living Room Living Room Level: Basement
  • Room Bedroom4 Features: Wood Floor
  • Master Bedroom Master Bedroom Level: Main
  • Room Bedroom3 Level: Basement
  • Room Bedroom2 Level: Main
  • Room Bedroom2 Features: Carpet
  • Master Bedroom Features: Carpet
  • Room Family Room Level: Basement
  • Room Kitchen Features: Wood Floor
  • Family Room Features: Wood Floor
  • Living Room Features: Wood Floor
  • Dining Room Dining Room Level: Upper
  • Master Bathroom Features: 5 Piece Primary Bath
  • ResoLivingAreaSource: Other

Exterior Features

  • Roof: Composition
  • Fencing: Partial
  • Lot Features: Curbs, Sidewalks, Fire Hydrant within 500 Feet, Lawn Sprinkler System, Mineral Rights Excluded, Cul-De-Sac, Wooded, Sloped, Abuts Private Open Space
  • View: Mountain(s), Foothills View
  • Waterfront: Yes
  • Construction Type: Wood/Frame, Stone, Composition Siding, Stucco
  • Direction Faces: Southeast
  • Exterior Features: Lighting
  • Patio And Porch Features: Patio, Deck
  • Property Condition: Not New, Previously Owned

Garage/Parking

  • Attached Garage: Yes
  • Covered Parking Spaces: 3
  • Garage Spaces: 3
  • IRESDS_GarageType: Attached

Utilities

  • Cooling: Central Air
  • Electric: Electric, PVREA
  • Heating: Forced Air
  • Utilities: Natural Gas Available, Electricity Available
  • Laundry Features: Washer/Dryer Hookups, Main Level
  • Cooling Y N: Yes
  • Heating Yn: Yes
  • Sewer: City Sewer
  • Water Source: City Water, FC/Lvld WD
  • Gas Company: Natural Gas, Xcel

Condo/Co-op/Association

  • HOA Fee Includes: Common Amenities, Management
  • Senior Community: No
  • Association Fee: 450
  • Association Fee Frequency: Annually
  • Association: Yes

Association/Amenities

  • IRESDS_HasAssociationReserve: Yes
  • IRESDS_HasAssociationFee: Yes

Schools

  • Elementary School: Bamford
  • HighSchool: Fossil Ridge
  • Junior High Dist: Poudre
  • Middle Or Junior School: Timnath Middle-High School

Lot Info

  • Zoning: RES
  • Lot Size Sq Ft: 20962
  • Parcel #: R1581010
  • ResoLotSizeUnits: SquareFeet

Tax Info

  • Tax Year: 2022
  • Tax Annual Amount: 5163

Multi Family

Ownership History

We collect this data history from publicly available records. To have your information removed, we recommend requesting removal directly through your county’s website.

Date Name Owned For Owner Type

Purchase Details

Listed on
Jul 20, 2023
Closed on
Aug 12, 2023
Sold by
Hay Evan and Hay Gina
Bought by
Seller's Agent
William Richardson
Berkshire Hathaway HomeServices Rocky Mountain, Realtors-Fort Collins
Buyer's Agent
Jaione Osborne
Group Harmony
List Price
$1,200,000
Sold Price
$1,125,000
Premium/Discount to List
-$75,000
-6.25%
Views
24
Current Estimated Value
$1,005,819

Home Financials for this Owner

Home Financials are based on the most recent Mortgage that was taken out on this home.
Estimated Appreciation
-$119,181
Avg. Annual Appreciation
-3.70%

Purchase Details

Closed on
May 13, 2020
Sold by
Hay Evan
Bought by
Hay Evan and Hay Gina

Purchase Details

Closed on
Jul 11, 2014
Sold by
Stansfield C David and Stansfield Nicole C
Bought by
Hay Evan

Home Financials for this Owner

Home Financials are based on the most recent Mortgage that was taken out on this home.
Original Mortgage
$543,000
Interest Rate
4.17%
Mortgage Type
VA

Purchase Details

Closed on
Aug 7, 2009
Sold by
Shumaker William L and Shumaker Heidi L
Bought by
Stansfield C David and Stansfield Nicole C

Home Financials for this Owner

Home Financials are based on the most recent Mortgage that was taken out on this home.
Original Mortgage
$417,000
Interest Rate
5.31%
Mortgage Type
Purchase Money Mortgage

Purchase Details

Closed on
Feb 7, 2006
Sold by
Bohn Edwin A and Bohn Gaylene M
Bought by
Shumaker William L and Shumaker Heidi L

Home Financials for this Owner

Home Financials are based on the most recent Mortgage that was taken out on this home.
Original Mortgage
$390,000
Interest Rate
6.18%
Mortgage Type
Fannie Mae Freddie Mac

Purchase Details

Closed on
Mar 15, 2001
Sold by
Hartford Homes Inc
Bought by
Bohn Edwin A and Bohn Gaylene M

Home Financials for this Owner

Home Financials are based on the most recent Mortgage that was taken out on this home.
Original Mortgage
$441,400
Interest Rate
7.1%
Source: Public Records

Purchase History

We collect this data history from publicly available records. To have your information removed, we recommend requesting removal directly through your county’s website.

Date Buyer Sale Price Title Company
$1,125,000 None Listed On Document
Hay Evan -- Stewart Title
Hay Evan $585,000 Tggt
Stansfield C David $555,000 Land Title Guarantee Company
Shumaker William L $610,000 Guardian Title Agency
Bohn Edwin A $441,409 --
Source: Public Records

Mortgage History

We collect this data history from publicly available records. To have your information removed, we recommend requesting removal directly through your county’s website.

Date Status Borrower Loan Amount
Previous Owner $543,000
Previous Owner Stansfield C David $417,000
Previous Owner Shumaker William L $390,000
Previous Owner Bohn Edwin A $441,400
Source: Public Records

Property History

We collect this data history from publicly available records. To have your information removed, we recommend requesting removal directly through your county’s website.

Date Event Price List to Sale Price per Sq Ft
09/08/2023 09/08/23 Sold $1,125,000 -6.3% $264 / Sq Ft
07/20/2023 07/20/23 For Sale $1,200,000 -- $281 / Sq Ft
Source: IRES MLS

Tax History

We collect this data history from publicly available records. To have your information removed, we recommend requesting removal directly through your county’s website.

Year Tax Paid Tax Assessment Tax Assessment Total Assessment is a certain percentage of the fair market value that is determined by local assessors to be the total taxable value of land and additions on the property. Land Improvement
2025 $16,270 $1,373,061 $401,929 $971,132
2024 $15,725 $1,346,140 $394,049 $952,091
2023 $15,725 $1,319,746 $386,323 $933,423
2022 $15,235 $1,293,870 $378,749 $915,121
2021 $15,017 $1,268,501 $371,323 $897,178
2020 $14,906 $1,255,495 $367,516 $887,979
2019 $14,614 $1,230,878 $360,310 $870,568
2018 $12,550 $1,040,000 $305,000 $735,000
2017 $12,555 $1,040,000 $305,000 $735,000
2016 $11,814 $970,922 $280,088 $690,834
2015 $10,278 $882,656 $254,625 $628,031
2014 $9,869 $840,625 $242,500 $598,125
Source: Public Records

Agents Affiliated with this Home

  • Section Image
  • Section Image
See All Agents

Map

Source: IRES MLS

MLS Number: IRE992609

IRES MLS

APN: 86244-10-063

Your Personal Tour Guide

Ask me questions while you tour the home.