NOT LISTED FOR SALE

Estimated Value: $1,566,000 - $1,623,698

6 Beds
5 Baths
7,190 Sq Ft
$222/Sq Ft Est. Value

Sale Details

Date Sold: January 30, 2026

Current estimated payment $9,682 / mo

206 Days on Market

Highlights

  • Spa
  • Mountain View
  • Covered Patio or Porch
  • Sheridan High School Rated A-
  • Vaulted Ceiling
  • Breakfast Area or Nook

About This Home

As of January 2026

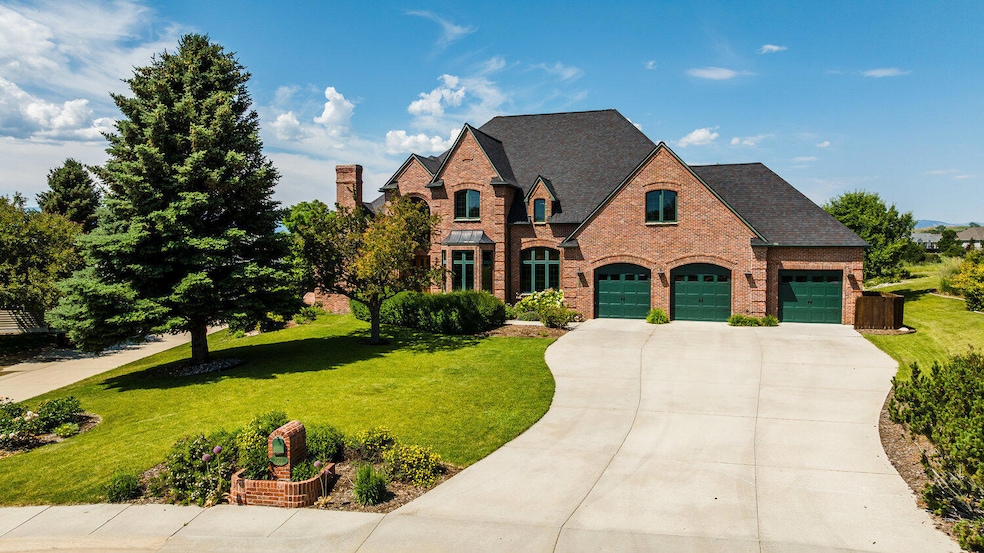
This is one of Sheridan's finest homes, located in the prestigious Summit neighborhood. As you approach the front door, the professional landscaping, masonry details and arched windows display a custom yet timeless appeal. The moment you step into the grand entry you will appreciate the quality oak craftsmanship and extra detail in the curving grand staircase that. The living room offers oak floors, gas fireplace, vaulted ceiling, and a very inviting living space natural light from the large windows.
The gourmet kitchen features cherry cabinets, granite countertops, a large breakfast bar with chairs, Saltillo tile floors, 6-burner gas cooktop, double wall ovens, 48'' refrigerator, dishwasher, and wine fridge. A main level master suite, oak floors and a whole house generator. mountain views, a bathroom featuring in-floor heat, large corner jetted tub, tile shower, and a large walk-in closet with built-in dresser. The sunroom located off the master suite has large format slate tile floor, walls of windows with stunning mountain views. A conveniently located main floor office with wood built-ins is perfect for the work-at-home owner.
An expansive patio with a built-in grill, hot tub, fire pit, small waterfall / pond and breathtaking views of the Bighorn Mountains. The landscaping features mature trees and a great selection of vibrant perennials. The second for has 4 bedrooms, 2 1⁄2 bathrooms, family room and a home theatre/ entertainment room with a flatscreen TV, stereo system, sectional sofa, wet bar, and angular vaulted ceilings. The basement offers an extra family room and exercise room, bedroom, bathroom, sauna, safe room, a second kitchen, wood shop with benches, and a large storage area with shelves and walk out exterior access. Updated mechanical systems include a backup electric generator. An over-sized 3-car garage is finished & heated. The laundry room with a doggy door that allows the dogs to travel through the garage to their own fenced dog run area. This large home has a very well designed layout on all 3 levels providing for a warm and inviting appeal while also allowing everyone to have personal space. INCLUDED: Gas cooktop, double-oven, refrigerator, dishwasher, wine fridge, washer, dryer, hot tub, outdoor built in grill, upstairs sectional sofa, upstairs tv and stereo equipment, backup generator

Last Agent to Sell the Property

Andrew McFaul

eXp Realty, LLC License #RE-17061 Listed on: 07/08/2025

eXp Realty, LLC

Last Buyer's Agent

Andrew McFaul

eXp Realty, LLC License #RE-17061 Listed on: 07/08/2025

eXp Realty, LLC

Range of Values:

--
Value Increase
--
Percent Increase
--
Adjusted for Inflation
Collateral Analytics

Collateral Analytics Collateral Analytics AVMs (Automated Valuation Model) employ a number of statistical approaches combined with neighborhood-specific comparable selection guarantees the most up-to-date and precise valuations.

Not Available

Collateral Analytics does not have data for the current month. Please view the chart for historical values.

ICE

ICE Mortgage Technology ICE Mortgage Technology’s AVM (Automated Valuation Model) is a state-of-the-art online residential property valuation tool that provides a quick and accurate estimate of the value of almost any home in the U.S.

Not Available

ICE Mortgage Technology does not have data for the current month. Please view the chart for historical values.

First American

First American First American Data & Analytics’ next-generation AVM combines unrivaled data assets with a blended ensemble of valuation models to produce highly accurate, reliable valuations you can trust.

Not Available

First American does not have data for the current month. Please view the chart for historical values.

Quantarium

Quantarium Quantarium’s valuation service, repeatedly proven the industry’s most accurate and comprehensive, is supercharged with a self-learning and auto-tuning AI engine that continually becomes smarter and more accurate as it processes daily inputs from the industry’s leading RE data lake.

Not Available

Quantarium does not have data for the current month. Please view the chart for historical values.

Average Value
Not Available
List Price
Sold Price
Create a Home Valuation Report for This Property
The Home Valuation Report is an in-depth analysis detailing your home's value as well as a comparison with similar homes in the area

Home Details

Home Type

  • Single Family

Est. Annual Taxes

  • $11,983

Year Built

  • Built in 2000

Lot Details

  • Dog Run
  • Sprinkler System

HOA Fees

  • $4 Monthly HOA Fees

Parking

  • 3 Car Attached Garage
  • Driveway

Home Design

  • Brick Exterior Construction
  • Asphalt Roof

Interior Spaces

  • 7,190 Sq Ft Home
  • Wet Bar
  • Central Vacuum
  • Vaulted Ceiling
  • Ceiling Fan
  • Gas Fireplace
  • Workshop
  • Mountain Views
  • Basement Fills Entire Space Under The House
  • Home Security System
  • Laundry Room

Kitchen

  • Breakfast Area or Nook
  • Double Oven

Bedrooms and Bathrooms

  • 6 Bedrooms
  • Walk-In Closet
  • 5 Bathrooms

Outdoor Features

  • Spa
  • Covered Patio or Porch

Utilities

  • Forced Air Heating and Cooling System
  • Heating System Uses Natural Gas
  • Radiant Heating System

Community Details

Overview

  • The Summit At Sparrowhawk Subdivision

Recreation

  • Community Spa

Home Details

Home Type

Single Family

Est. Annual Taxes

$11,983

Year Built

Built in 2000

Lot Details

0 Sq Ft Lot

HOA Fees

$4 per month

Parking

3

Listing Details

  • Property Sub Type: Stick Built
  • Prop. Type: Residential
  • Inclusions: Frig, range-top, dishwasher, oven, washer, dryer, pool table, sectional sofa, hot tub, patio furniture, generator
  • Subdivision Name: The Summit at Sparrowhawk
  • Directions: Head west on W. Loucks, right on Sparrow Hawk Rd., left on Summit Dr.
  • Above Grade Finished Sq Ft: 2674.0
  • Architectural Style: 2 Story
  • Carport Y N: No
  • Year Built: 2000
  • Property Information:Above Grade Sq Ft: 2674.0
  • Property Information:Total Finished Sq Ft: 7190.0
  • Water Type:Public Water: Yes
  • Fuel Type:Natural Gas2: Yes
  • Heat Type:Gas Forced Air2: Yes
  • AC Type:Central Air: Yes
  • Roof Type:Composite Asphalt: Yes
  • Property Features:Mountain View: Yes
  • Property Information:Total Sq Ft: 8696.0
  • Driveway:Concrete3: Yes
  • Misc Amenities Walkin Closet: Yes
  • Heat Type:Radiant: Yes
  • Property Features:Auto Lawn Sprinkler: Yes
  • Property Features:Dog Run: Yes
  • Special Features: VirtualTour

Interior Features

  • Has Basement: Full
  • Total Bedrooms: 6
  • Fireplace Features: # of Fireplaces, Gas
  • Fireplace: Yes
  • Interior Amenities: Breakfast Nook, Ceiling Fan(s), Central Vacuum, Pantry, Walk-In Closet(s), Wet Bar
  • Full Basement: Yes
  • Fireplace Type:_pound_ of Fireplaces: 1
  • Fireplace Type:Gas2: Yes

Exterior Features

  • View: Mountain(s)
  • Construction Type: Brick
  • Exterior Features: Auto Lawn Sprinkler, Hot Tub, Dog Run
  • Other Structures: Workshop
  • Patio And Porch Features: Covered Patio
  • Roof: Asphalt

Garage/Parking

  • Attached Garage: Yes
  • Garage Spaces: 3.0
  • Parking Features: Concrete
  • Remarks Directions:Garage Type: Attached
  • Remarks Directions:Garage Stalls2: 3
  • Garages:Garage 1 Stalls: 3
  • Garages:Garage 1 Sq Ft: 1130

Utilities

  • Security: Security System
  • Cooling: Central Air
  • Cooling Y N: Yes
  • Heating: Gas Forced Air, Natural Gas, Radiant
  • Heating Yn: Yes
  • Sewer: Public Sewer
  • Water Source: Public

Condo/Co-op/Association

  • Association Fee: 50.0
  • Association Fee Frequency: Annually

Association/Amenities

  • Amenities:Pantry: Yes
  • Amenities:Breakfast Nook: Yes
  • Ceiling Fans: Yes
  • Amenities:Covered Patio: Yes
  • Amenities:Hot Tub: Yes
  • Amenities:Security System2: Yes
  • Amenities:Wet Bar: Yes
  • Amenities:Workshop: Yes
  • Amenities:Central Vacuum: Yes

Schools

  • Elementary School: School District #2
  • High School: School District #2
  • Middle Or Junior School: School District #2

Tax Info

  • Tax Annual Amount: 11983.0
  • Tax Year: 2024

Ownership History

We collect this data history from publicly available records. To have your information removed, we recommend requesting removal directly through your county’s website.

Date Name Owned For Owner Type

Purchase Details

Listed on
Jul 8, 2025
Closed on
Jan 30, 2026
Sold by
Excalibur Construction Inc
Bought by
Seller's Agent
Andrew McFaul
eXp Realty, LLC
Buyer's Agent
Andrew McFaul
eXp Realty, LLC
List Price
$1,895,000
Views
350
Current Estimated Value
$1,601,875

Home Financials for this Owner

Home Financials are based on the most recent Mortgage that was taken out on this home.
Original Mortgage
$450,000
Outstanding Balance
$448,265
Interest Rate
6.21%
Mortgage Type
New Conventional
Estimated Equity
$1,144,634

Purchase Details

Listed on
Mar 12, 2024
Closed on
Aug 5, 2024
Sold by
Pamela Kathryn Hall Standish Revocable T and Kathryn Hall Standish Pamela
Bought by
Excalibur Construction Inc
Seller's Agent
Matt Westkott
Concept Z Home & Property
Buyer's Agent
Andrew McFaul
Camelot Realty Inc
List Price
$1,795,000
Views
127

Home Financials for this Owner

Home Financials are based on the most recent Mortgage that was taken out on this home.
Original Mortgage
$1,000,000
Interest Rate
6.87%
Mortgage Type
New Conventional

Purchase Details

Closed on
Jan 29, 2010
Sold by
Gill Lawrence G and Gill Bridgette M
Bought by
Standish Pamela H
Source: Public Records

Purchase History

We collect this data history from publicly available records. To have your information removed, we recommend requesting removal directly through your county’s website.

Date Buyer Sale Price Title Company
-- None Listed On Document
Excalibur Construction Inc -- None Listed On Document
Standish Pamela H -- None Available
Source: Public Records

Mortgage History

We collect this data history from publicly available records. To have your information removed, we recommend requesting removal directly through your county’s website.

Date Status Borrower Loan Amount
Open $450,000
Closed Excalibur Construction Inc $1,000,000
Source: Public Records

Property History

We collect this data history from publicly available records. To have your information removed, we recommend requesting removal directly through your county’s website.

Date Event Price List to Sale Price per Sq Ft Prior Sale
01/30/2026 01/30/26 Sold -- -- --
01/04/2026 01/04/26 Off Market -- -- --
11/21/2025 11/21/25 Price Changed $1,673,000 -6.8% $233 / Sq Ft
09/18/2025 09/18/25 Price Changed $1,795,000 -5.3% $250 / Sq Ft
07/08/2025 07/08/25 For Sale $1,895,000 +15.9% $264 / Sq Ft
08/05/2024 08/05/24 Sold -- -- -- View Prior Sale
06/10/2024 06/10/24 Price Changed $1,635,000 -8.9% $227 / Sq Ft
03/12/2024 03/12/24 For Sale $1,795,000 -- $250 / Sq Ft
Source: Sheridan County Board of REALTORS®

Tax History

We collect this data history from publicly available records. To have your information removed, we recommend requesting removal directly through your county’s website.

Year Tax Paid Tax Assessment Tax Assessment Total Assessment is a certain percentage of the fair market value that is determined by local assessors to be the total taxable value of land and additions on the property. Land Improvement
2026 $10,067 $164,310 $13,632 $150,678
2025 $10,067 $140,794 $11,216 $129,578
2024 $120 $167,606 $12,633 $154,973
2023 $11,723 $163,953 $12,253 $151,700
2022 $10,434 $145,923 $11,731 $134,192
2021 $7,689 $107,542 $11,731 $95,811
2020 $7,548 $105,569 $10,449 $95,120
2019 $7,449 $104,175 $9,689 $94,486
2018 $8,012 $112,051 $9,499 $102,552
2017 $7,951 $111,203 $9,214 $101,989
2015 $6,905 $96,573 $7,599 $88,974
2014 $6,798 $95,082 $7,884 $87,198
2013 -- $95,233 $7,884 $87,349
Source: Public Records

Agents Affiliated with this Home

  • Section Image
  • Section Image
See All Agents

Map

Source: Sheridan County Board of REALTORS®

MLS Number: 25-656

APN: 03-5684-28-3-48-006-25

Your Personal Tour Guide

Ask me questions while you tour the home.